
Dustin Conway
REALTOR®


BEDS3
BATHS2 full 1 partial
SQUARE FEET2,226
MLS#1324409
STATUSActive
PROPERTY TYPEResidential - Single Family
SUBDIVISIONRoyal Oaks
NEIGHBORHOODBlount County - 28
Property Description
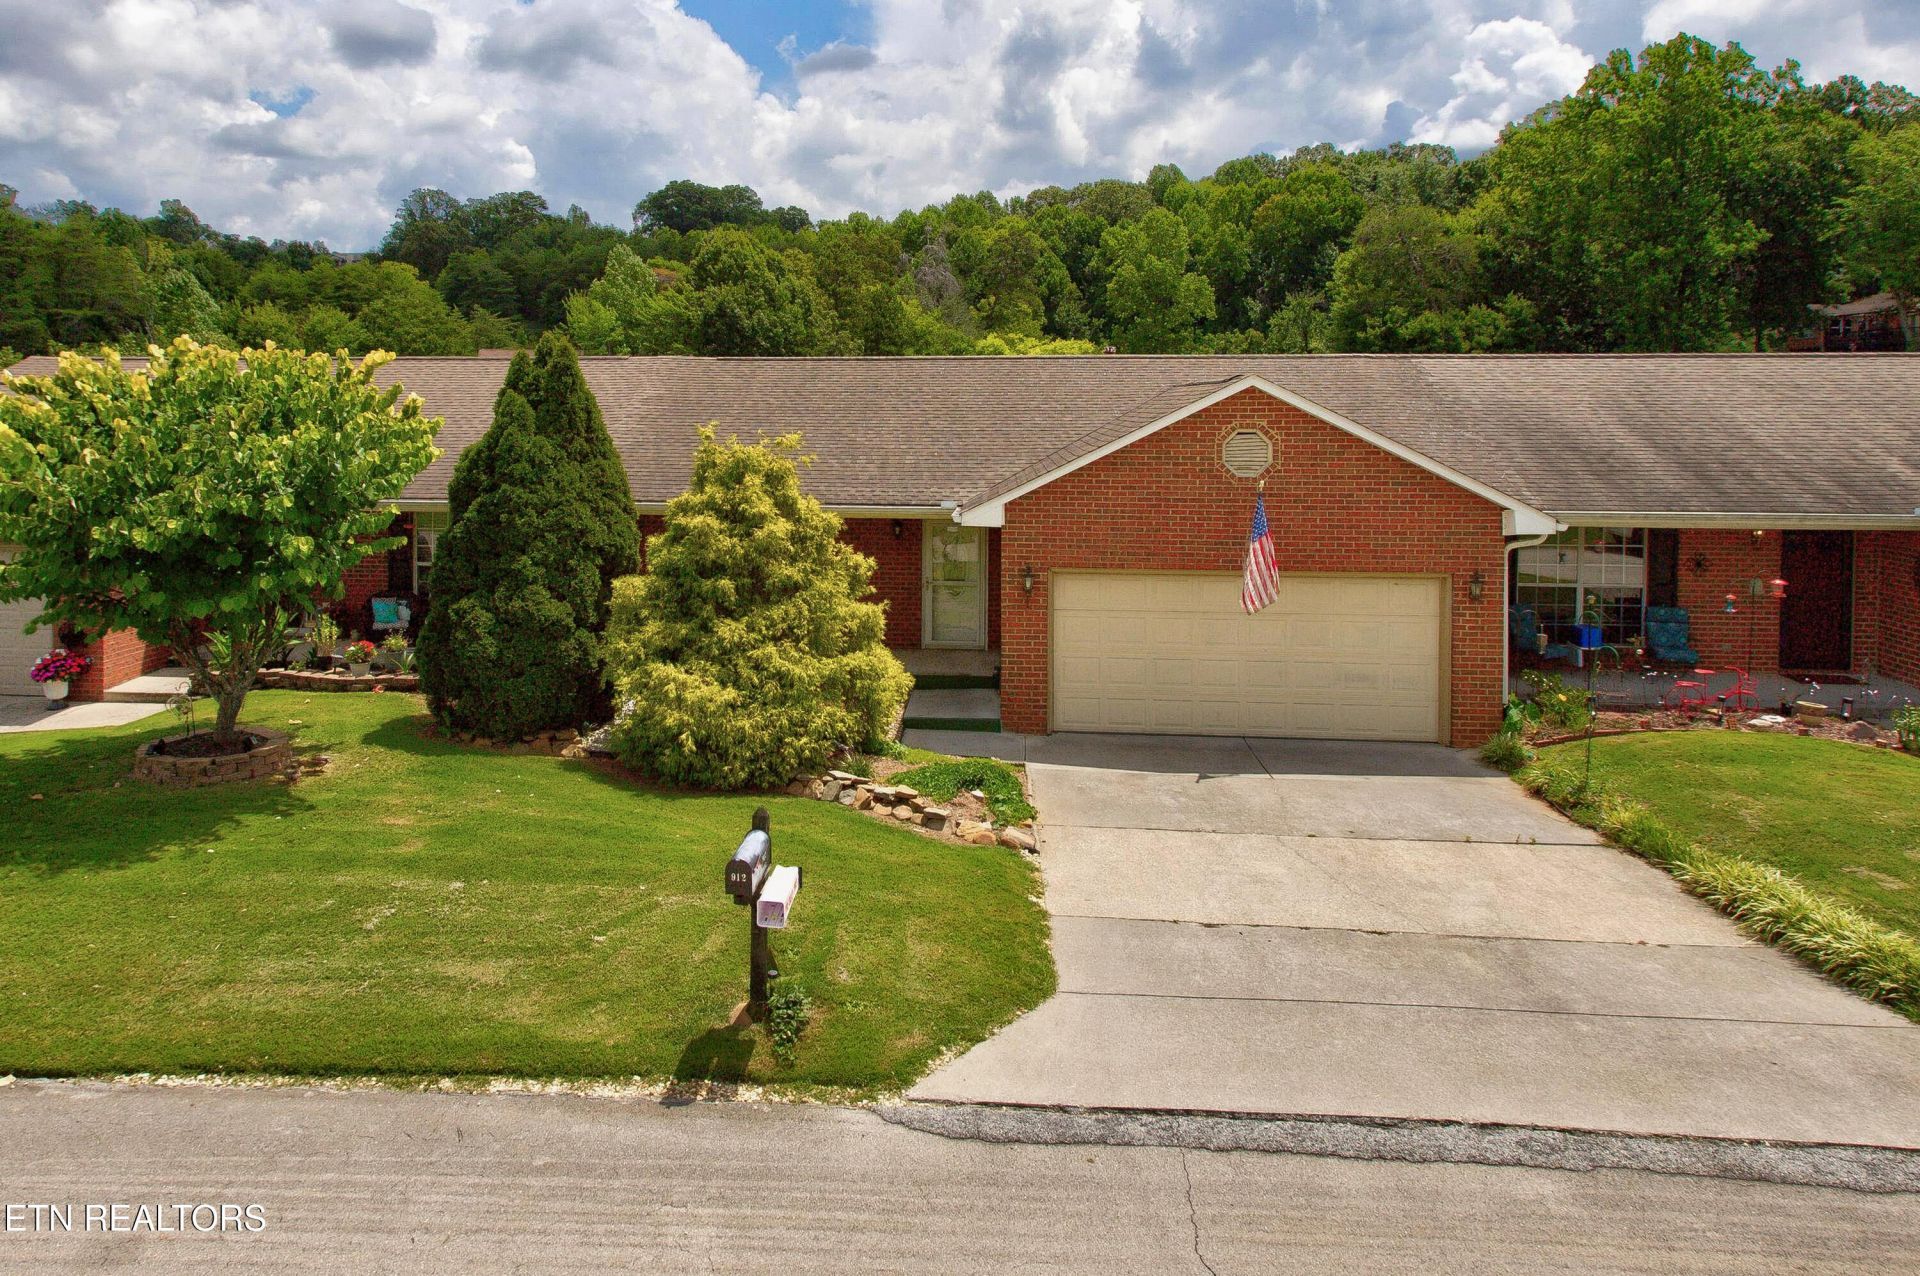
Don't miss the opportunity to make Muirfield Drive your new address! This inviting 3-bedroom, 2.5-bath basement rancher offers a comfortable and versatile floor plan with the primary suite conveniently located on the main level and two additional bedrooms downstairs.The home features stainless steel appliances, an additional storage room, and a 2-car garage, while the back deck provides a peaceful spot to relax and enjoy views of the pond.Ideally located in a desirable neighborhood with access to Maryville City Schools, this home offers the convenience of being close to shopping, dining, and everyday amenities, while still providing easy access to the scenic beauty of the Smoky Mountains.
Property Features
Property Type: Residential - Single Family
Basement: Yes
Cooling: Central Cooling
Fireplaces: 1
Fuel Type: Gas
Garage: 2 car attached
Heating: Central, Natural Gas
Home Style: Traditional
Lot Size: 0.07 Acres
Year Built: 1992
Feature Descriptions
Appliances: Dishwasher, Disposal, Microwave, Refrigerator
Association/Condo Fee: 2508/Yearly
Days on Site: 275
Exterior: Vinyl Siding, Brick
Fireplace: Pre-Fab, Gas Log
Flooring: Carpet
HOA Y/N: Yes
Lot: Pond
Parcel #: 068H B 002.00
Parking: Garage Door Opener, Attached, Main Level
Security Features: Smoke Detector
Sewer: Public Sewer
SQFT Total: 2226
Water: Public
Local Schools
High School: Maryville
Middle School: Montgomery Ridge
Elementary School: Foothills
Listed By / Shown By
Listed By
Agency Name: Alliance Sotheby's International
Shown By
Agent Name: Dustin Conway
Agent Phone: (423) 258-1105
Agency Title: Crye-Leike Real Estate Services

Source: East Tennessee REALTORS
Estimate Your Payment
Estimated Payment
$ 780.09 per month $689.70 Principal & Interest $0.00 Property Tax (data not provided by mls) $90.39 Homeowner's InsuranceChange Payment Information


Privacy Policy / DMCA Notice / ADA Accessibility


This site is hosted, designed and copyright
© 1994 - 2026 by
Delta Media Group, Inc. -- Patent Pending --
912 Muirfield Drive | MLS# 1324409
This single family home located at 912 Muirfield Drive, Maryville, TN 37801 is currently listed for sale with an asking price of $309,900. This property was built in 1992 and has 3 bedrooms and 2 full and 1 partial baths with 2226 sq. ft. Muirfield Drive is located in the Royal Oaks subdivision. Search Royal Oaks real estate on dconway.easttnliving.net today.