
Dustin Conway
REALTOR®


BEDS4
BATHS3 full
SQUARE FEET3,062
MLS#713014
STATUSActive
PROPERTY TYPEResidential - Single Family
Property Description
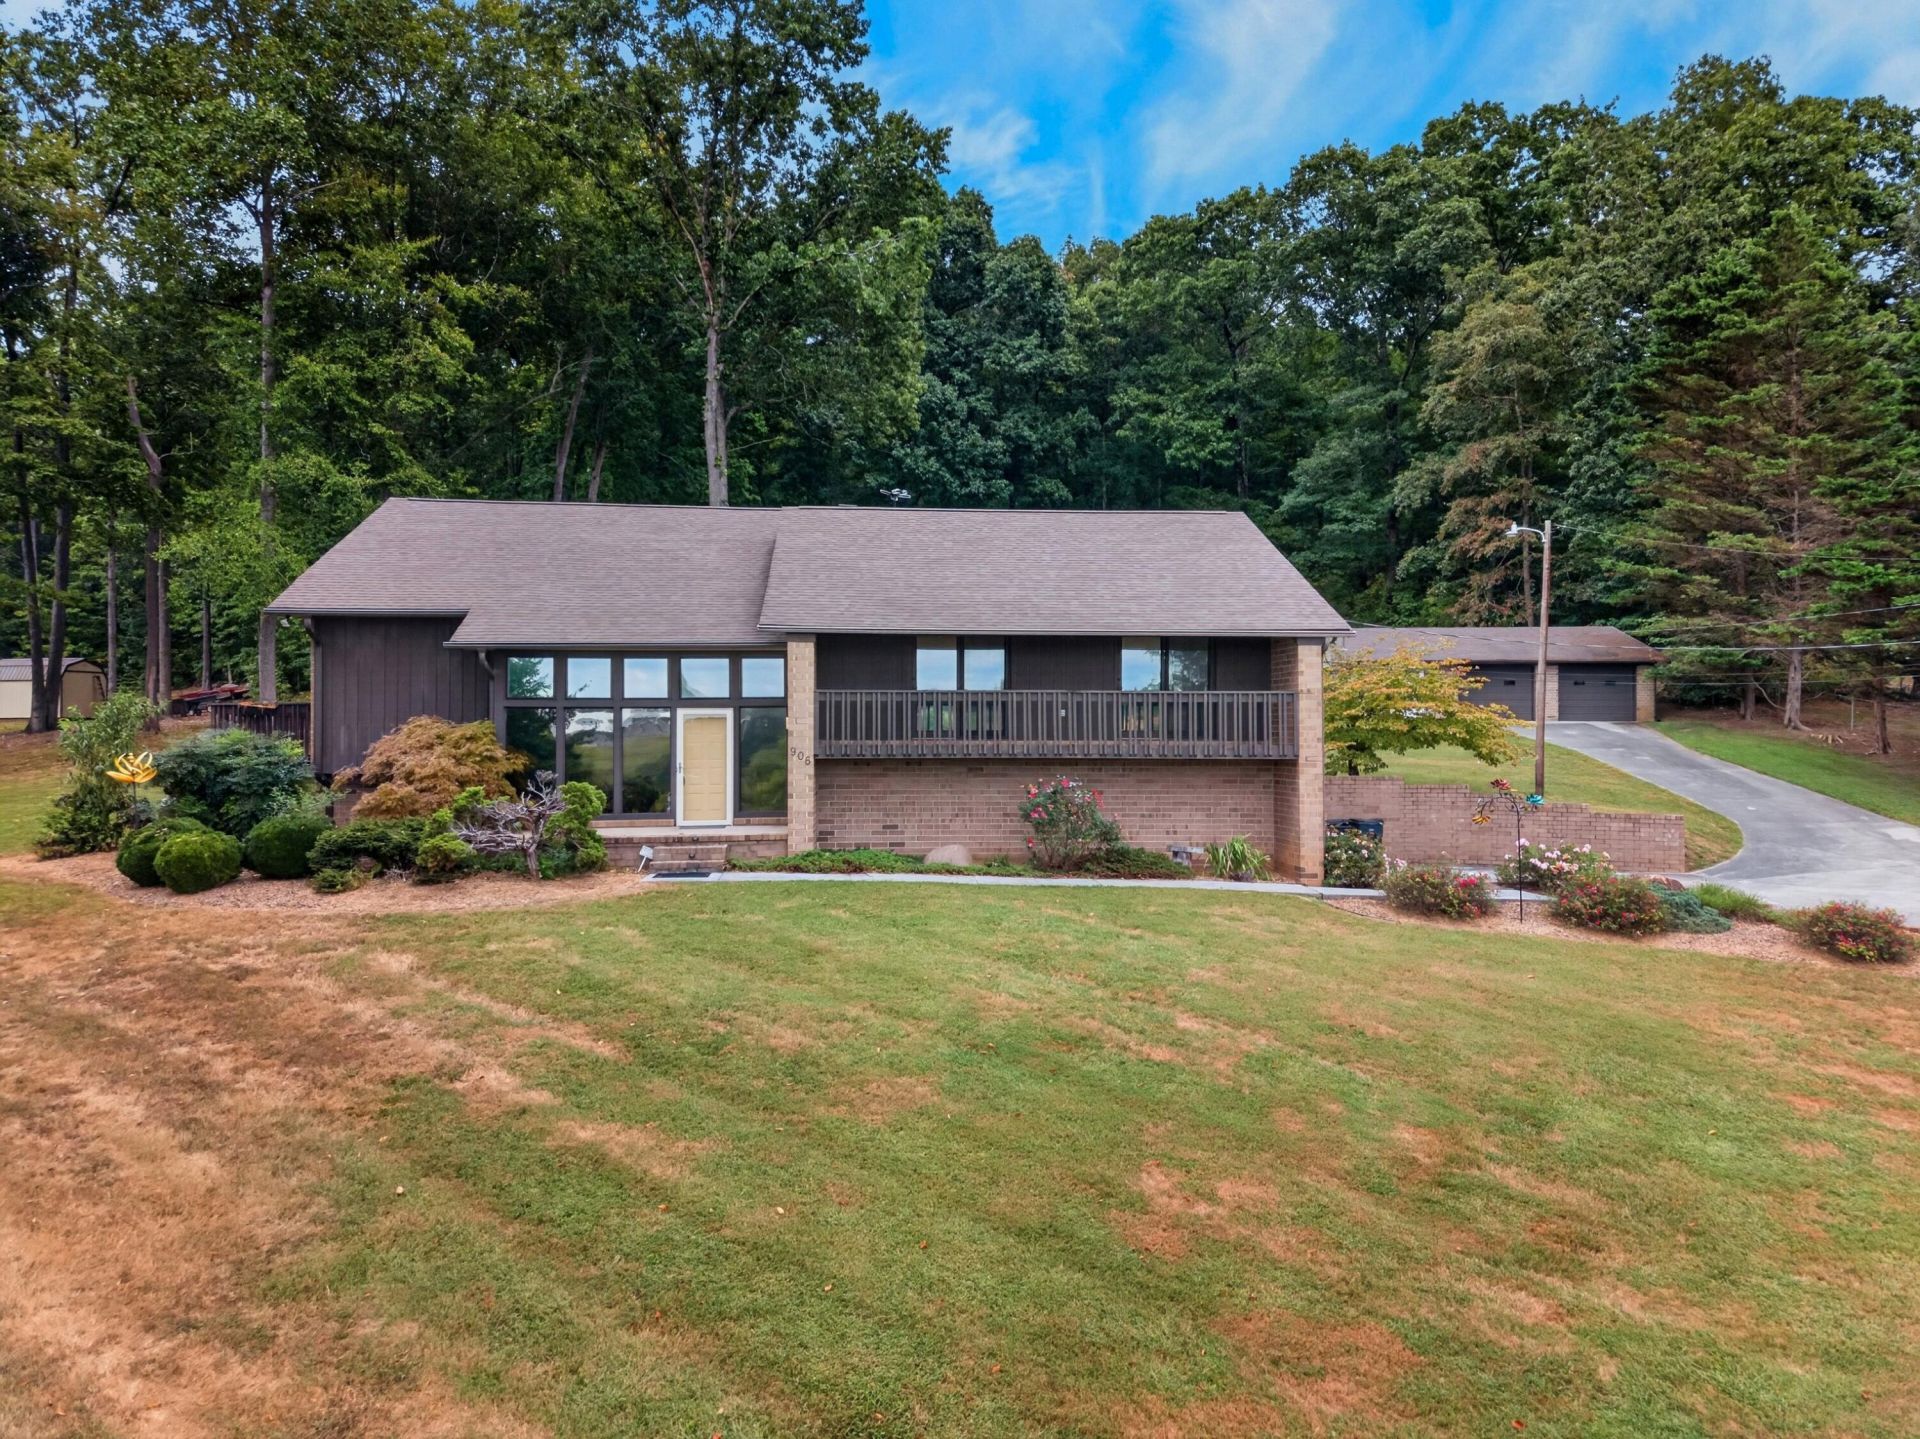
Situated on two parcels totaling just over 5 acres, this spacious 4-bedroom, 3-full-bath home offers country living with convenient access to shopping, grocery stores, Walters State Community College, Highway 25, and I-81. The main level features a kitchen with granite countertops and stainless appliances, a living room anchored by a beautiful stone fireplace, and a spacious screened porch with room for both seating and dining areas. The main-level laundry room includes built-in cabinetry for added storage. The lower level offers a secondary kitchen, laundry room, den with wood stove, full bath, and bedroom, creating an ideal in-law suite with easy access from the interior or through the 2-car garage. Natural sunlight fills the home, and walk-in cedar-lined closets provide exceptional storage. Additional amenities include a detached garage/workshop, storage shed, and potting shed. With over 5 acres and flexible living arrangements, this property offers space, privacy, and convenience in one great location! Property is on a 3-bedroom septic system.
Property Features
Property Type: Residential - Single Family
Basement: Yes
Cooling: Central Air, Electric, Ceiling Fan(s)
Fireplaces: 2
Garage: 4 car attached
Heating: Central, Wood Stove, Electric
Lot Size: 5.06 Acres
Roof Type: Shingle
Year Built: 1984
Feature Descriptions
Appliances: Dryer, Washer, Range Hood, Refrigerator, Microwave, Electric Water Heater, Electric Range, Electric Oven, Electric Cooktop, Dishwasher
Basement/Foundation: Block, Walk-Out Access, Storage Space, Partially Finished, Interior Entry, Full, Finished, Exterior Entry, Daylight, Bath/Stubbed
Days on Site: 3
Exterior: Brick
Exterior: Rain Gutters, Storage
Fireplace: Living Room, Wood Burning Stove
Flooring: Carpet, Tile, Hardwood
HOA Y/N: No
Interior: Breakfast Bar, Wet Bar, Storage, In-Law Floorplan, Granite Counters, Entrance Foyer, Double Vanity, Ceiling Fan(s), Cedar Closet(s)
Laundry: Lower Level, Main Level, Laundry Room
Lot: Cleared, Wooded, Landscaped, Gentle Sloping
Lot Dimensions: 230x848x284x873
Outbuildings: Other, Small Storage, Workshop, Storage, Second Garage
Parcel #: 025 15700 000
Porch/Patio/Deck: Porch, Screened
Rooms Total: 12
Sewer: Septic Tank
Water: Public
Listed By / Shown By
Listed By
Agency Name: Keller Williams Properties
Agency Phone: (423) 616-0806
Shown By
Agent Name: Dustin Conway
Agent Phone: (423) 258-1105
Agency Title: Crye-Leike Real Estate Services

Source: Lakeway MLS
Estimate Your Payment
Estimated Payment
$ 1,246.03 per month $1,101.66 Principal & Interest $0.00 Property Tax (data not provided by mls) $144.38 Homeowner's InsuranceChange Payment Information


Privacy Policy / DMCA Notice / ADA Accessibility


This site is hosted, designed and copyright
© 1994 - 2026 by
Delta Media Group, Inc. -- Patent Pending --
906 N Morelock Road | MLS# 713014
This single family home located at 906 N Morelock Road, Morristown, TN 37814 is currently listed for sale with an asking price of $495,000. This property was built in 1984 and has 4 bedrooms and 3 full baths with 3062 sq. ft. Search Morristown real estate on dconway.easttnliving.net today.