
Dustin Conway
REALTOR®


BEDS3
BATHS2 full
SQUARE FEET1,852
MLS#10000976
STATUSActive
PROPERTY TYPEResidential - Single Family
SUBDIVISIONKingsport Improvement Cor
NEIGHBORHOOD412 - HighlandFairacresPreston For
Property Description
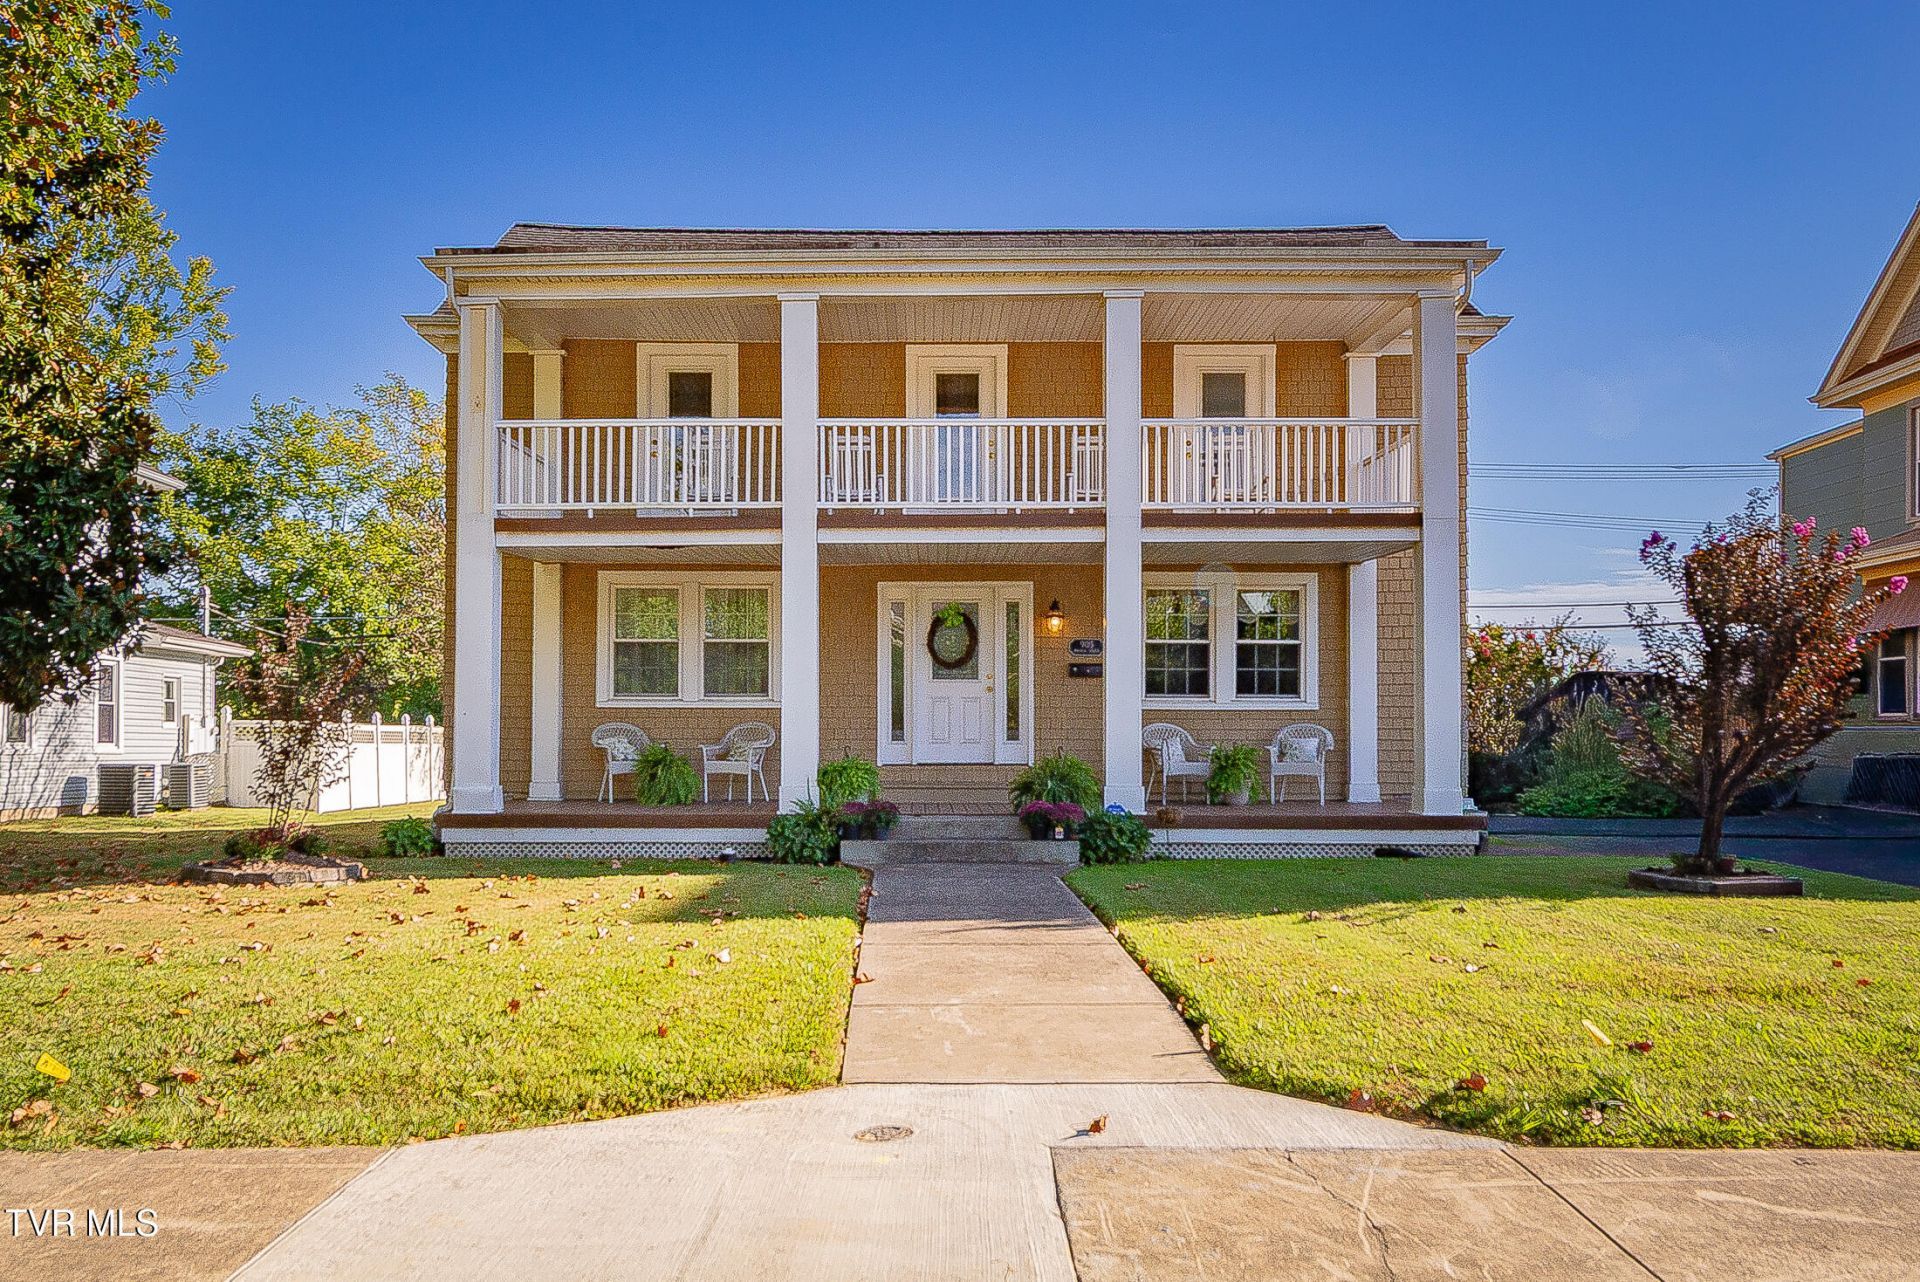
Welcome to this charming home on historic Watauga Street. This 3-bedroom, 2-bathroom residence features beautiful hardwood flooring throughout the main living areas and bedrooms. Upon entry, you are greeted by a stunning wood staircase that leads to the upper level. The spacious, inviting living room includes a fireplace and provides convenient access to the backyard, while the formal dining room--also featuring a fireplace--is perfect for entertaining. The kitchen is ideally located near the back entrance, adjacent to a convenient mudroom and laundry area. Upstairs, you will find three comfortable bedrooms and a full bath, with the primary bedroom offering two closets. The home also includes a full, unfinished basement that has been professionally waterproofed with a comprehensive drainage system. The exterior is equally impressive, featuring low-maintenance Trex decking on the front porch and balcony. Outside, you will enjoy a large, level yard ideal for outdoor activities, along with a spacious concrete driveway leading to a detached 2-car garage, which includes extra storage space and a charming attached covered porch. Don't miss this opportunity to own a beautiful piece of Kingsport history.
Property Features
Property Type: Residential - Single Family
Basement: Yes
Basement: Block, Unfinished
Cooling: Central Air, Heat Pump
Fireplaces: 2
Garage: 2
Heating: Electric, Heat Pump
Home Style: Colonial
Lot Size: 0.28 Acres
Roof Type: Asphalt
Stories: 2.0
Year Built: 1933
Feature Descriptions
Appliances: Built-In Electric Oven, Cooktop, Dishwasher, Refrigerator
Community Features: Sidewalks
Days on Site: 1
Exterior: Wood Siding, Plaster
Exterior: Balcony
Fireplace: Great Room, Other
Flooring: Hardwood, Laminate
Laundry: Electric Dryer Hookup, Washer Hookup
Lot Dimensions: 80 x 150
Parcel Id: 046j L 00600 000
Parking: Driveway, Concrete, Detached, Garage Door Opener
Rooms Total: 8
Sewer: Public Sewer
Structures: Garage(s)
Topography: Level
Utilities: Electricity Connected, Phone Connected, Sewer Connected, Water Connected
Water: Public
Windows: Insulated Windows
Zoning: R 4
Local Schools
High School: Dobyns Bennett
Middle School: Sevier
Elementary School: Lincoln
Listed By / Shown By
Listed By
Agency Name: Conservus Homes
Agency Phone: 423-343-4307
Shown By
Agent Name: Dustin Conway
Agent Phone: (423) 258-1105
Agency Title: Crye-Leike Real Estate Services

Source: Tennesse Virginia MLS
Estimate Your Payment
Estimated Payment
$ 981.72 per month $867.97 Principal & Interest $0.00 Property Tax (data not provided by mls) $113.75 Homeowner's InsuranceChange Payment Information


Privacy Policy / DMCA Notice / ADA Accessibility


This site is hosted, designed and copyright
© 1994 - 2026 by
Delta Media Group, Inc. -- Patent Pending --
905 Watauga Street | MLS# 10000976
This single family home located at 905 Watauga Street, Kingsport, TN 37660 is currently listed for sale with an asking price of $390,000. This property was built in 1933 and has 3 bedrooms and 2 full baths with 1852 sq. ft. Watauga Street is located in the Kingsport Improvement Cor subdivision. Search Kingsport Improvement Cor real estate on dconway.easttnliving.net today.