
Dustin Conway
REALTOR®


BEDS3
BATHS2 full 1 partial
SQUARE FEET1,248
MLS#1350021
STATUSActive
PROPERTY TYPEResidential - Single Family
SUBDIVISIONBell Place Unit 2
NEIGHBORHOODKnox County - 1
Property Description
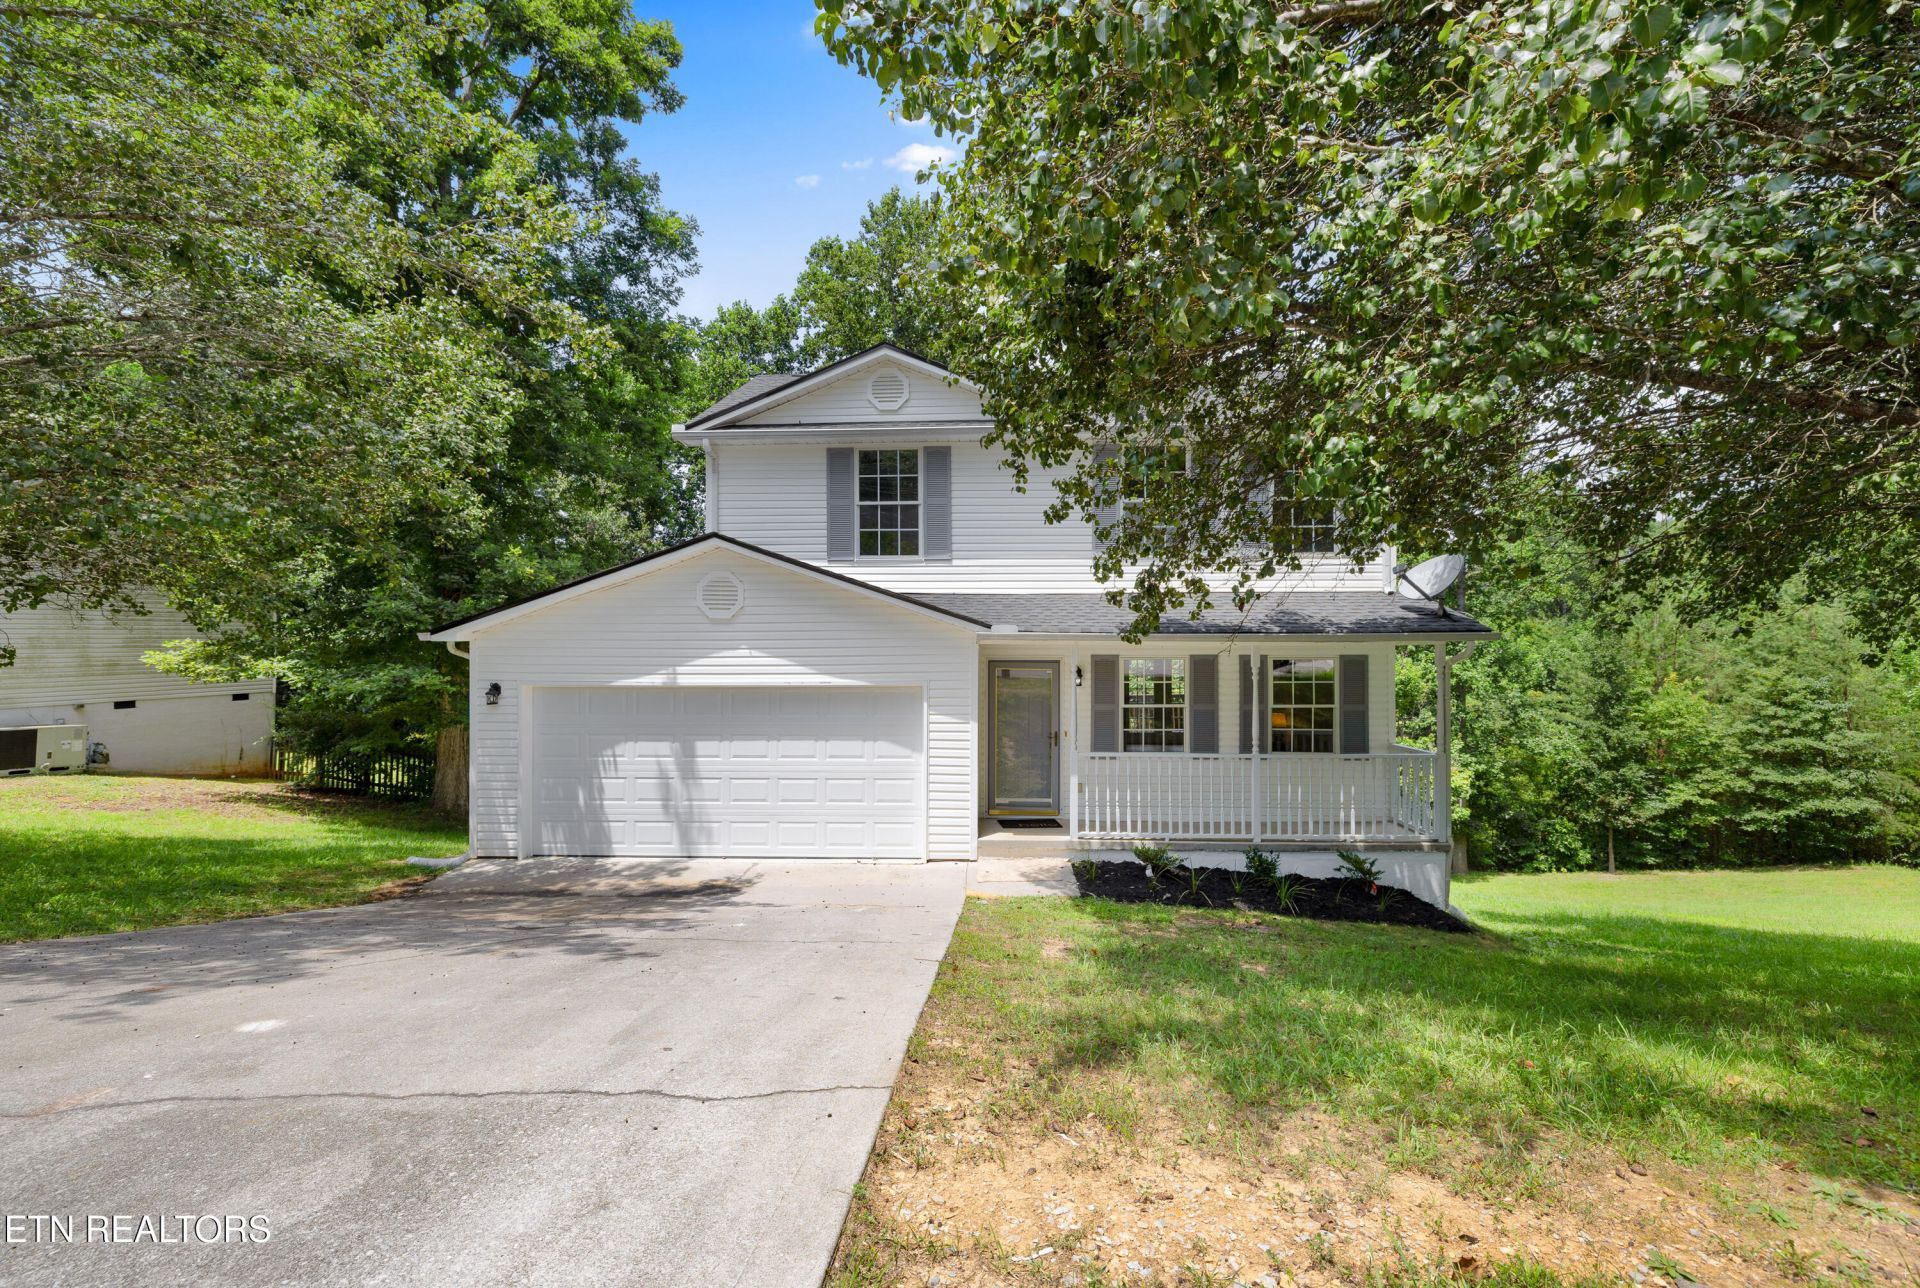
Welcome home to this beautifully updated 3-bedroom, 2.5-bath home in the heart of Powell! Nestled in a well-established neighborhood, this move-in ready property offers the perfect blend of comfort, style, and convenience. Inside, you'll find tasteful updates throughout, creating a fresh and inviting space that's ready for its new owners. The functional floor plan provides generous living areas, spacious bedrooms, and plenty of room for both everyday living and entertaining. Whether you're enjoying quiet evenings at home or hosting family and friends, this home is designed to fit your lifestyle. Conveniently located near shopping, dining, schools, and all that Powell and North Knoxville have to offer, this is an opportunity you won't want to miss. Don't wait--schedule your private showing today and see why this updated home is the perfect place to call your own!
Property Features
Property Type: Residential - Single Family
Cooling: Central Cooling
Fireplaces: 1
Fuel Type: Electric, Gas
Garage: 2
Heating: Central, Natural Gas, Electric
Home Style: Traditional
Lot Size: 0.37 Acres
Year Built: 2002
Feature Descriptions
Appliances: Dishwasher, Range
Exterior: Block, Frame
Flooring: Carpet
Lot: Rolling Slope
Parcel #: 056HE032
Sewer: Public Sewer
SQFT Total: 1248
Water: Public
Local Schools
High School: Powell
Middle School: Powell
Elementary School: Powell
Listed By / Shown By
Listed By
Agency Name: Capstone Realty Group
Shown By
Agent Name: Dustin Conway
Agent Phone: (423) 258-1105
Agency Title: Crye-Leike Real Estate Services

Source: East Tennessee REALTORS
Estimate Your Payment
Estimated Payment
$ 828.17 per month $732.21 Principal & Interest $0.00 Property Tax (data not provided by mls) $95.96 Homeowner's InsuranceChange Payment Information


Privacy Policy / DMCA Notice / ADA Accessibility


This site is hosted, designed and copyright
© 1994 - 2026 by
Delta Media Group, Inc. -- Patent Pending --
8311 Timber Ridge Lane | MLS# 1350021
This single family home located at 8311 Timber Ridge Lane, Powell, TN 37849 is currently listed for sale with an asking price of $329,000. This property was built in 2002 and has 3 bedrooms and 2 full and 1 partial baths with 1248 sq. ft. Timber Ridge Lane is located in the Bell Place Unit 2 subdivision. Search Bell Place Unit 2 real estate on dconway.easttnliving.net today.