
Dustin Conway
REALTOR®


BEDS4
BATHS2 full
SQUARE FEET1,774
MLS#10001020
STATUSActive
PROPERTY TYPEResidential - Single Family
SUBDIVISIONArchers Pointe
NEIGHBORHOOD301 - NW Johnson City
Property Description
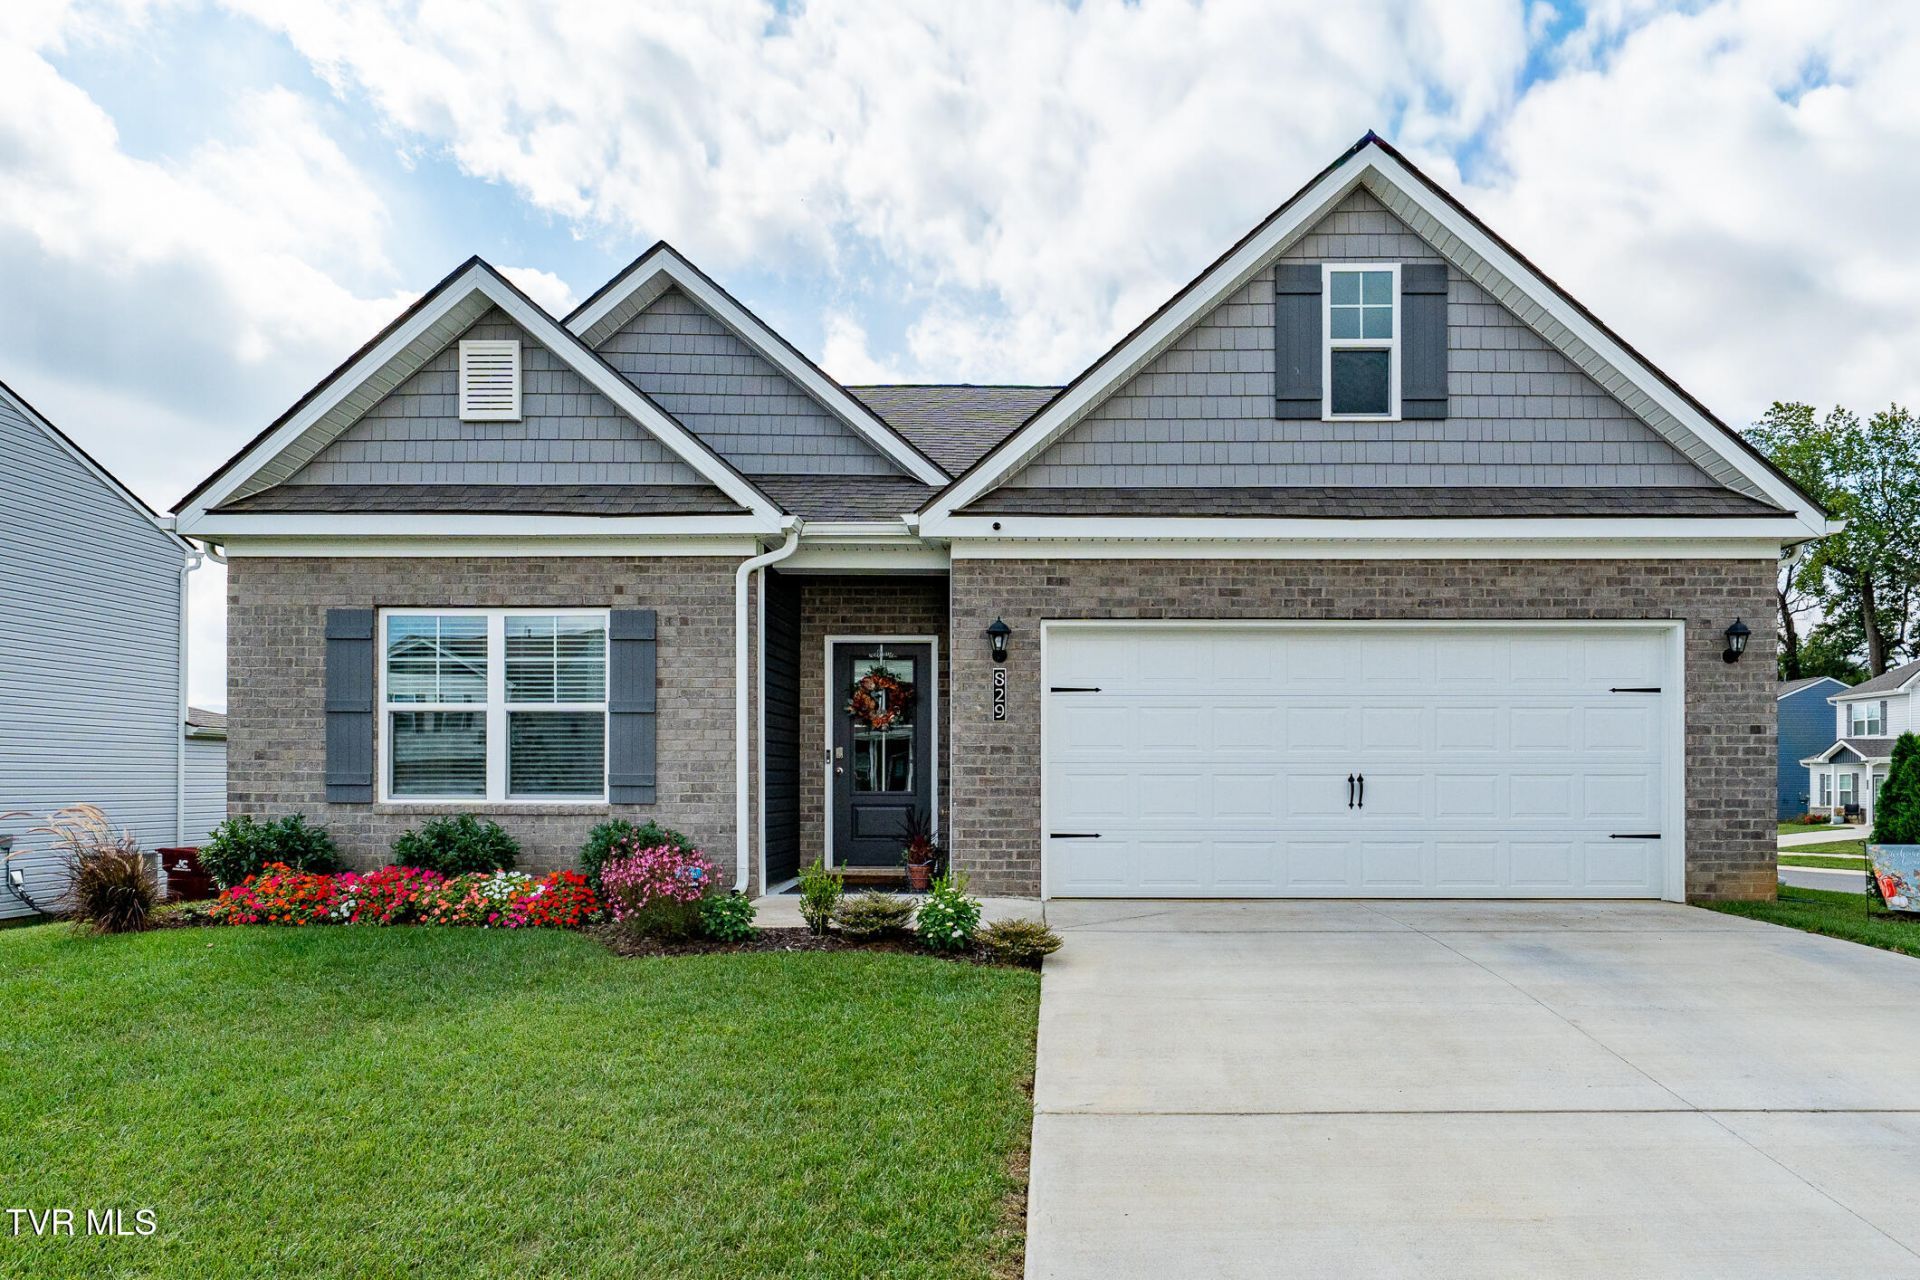
Welcome home to 829 Pinhoti St.! This beautifully maintained Smart Home offers 4 bedrooms, 2 bathrooms, and easy one-level living with an open-concept layout. The spacious kitchen features a large island, a walk-in pantry, farmhouse style sink, gas cooktop, shaker-style cabinetry, stainless steel appliances, and quartz countertops with a 4'' backsplash.The comfortable living area includes a gas fireplace, with 9-foot ceilings. LED lighting throughout adds to the bright, inviting feel, and the warm natural gas is great for those cold winter days. And let's not forget the tankless water heater for endless hot water on demand! The private primary suite features a walk-in closet and spacious bath, while three additional bedrooms offer plenty of room for family, guests, or a home office. Enjoy the upgraded landscaping, covered patio complete with beautiful mountain views, a convenient 2-car garage, and welcoming Archer's Pointe community. Move-in ready and waiting for you!All info contained here in obtained from Seller and county records. Buyer/buyers agent to verify..
Property Features
Property Type: Residential - Single Family
Cooling: Ceiling Fan(s), Heat Pump
Fireplaces: 1
Garage: 2
Heating: Heat Pump
Home Style: Ranch, Traditional
Lot Size: 0.19 Acres
Roof Type: Asphalt, Shingle
Stories: 1.0
Year Built: 2025
Feature Descriptions
Appliances: Dishwasher, Gas Range, Microwave, Refrigerator
Exterior: Vinyl Siding
Fireplace: Gas Log, Living Room
Flooring: Luxury Vinyl
Foundation: Slab
Hoa Fee: 450
Interior: Kitchen Island, Kitchen/Dining Combo, Open Floorplan, Pantry, Shower Only, Solid Surface Counters, Walk-In Closet(s)
Laundry: Electric Dryer Hookup, Washer Hookup
Lot Dimensions: See acreage
Parcel Id: 045o G 083.00
Parking: Driveway, Concrete
Rooms Total: 6
Sewer: Public Sewer
Special View Info: Mountain(s)
Topography: Cleared, Sloped
Utilities: Cable Available, Electricity Connected, Natural Gas Connected, Sewer Connected, Water Connected
Water: Public
Windows: Double Pane Windows, Insulated Windows
Zoning: Res
Local Schools
High School: David Crockett
Middle School: Jonesborough
Elementary School: Jonesborough
Listed By / Shown By
Listed By
Agency Name: KW Johnson City
Agency Phone: 423-433-6500
Shown By
Agent Name: Dustin Conway
Agent Phone: (423) 258-1105
Agency Title: Crye-Leike Real Estate Services

Source: Tennesse Virginia MLS
Estimate Your Payment
Estimated Payment
$ 962.84 per month $851.28 Principal & Interest $0.00 Property Tax (data not provided by mls) $111.56 Homeowner's InsuranceChange Payment Information


Privacy Policy / DMCA Notice / ADA Accessibility


This site is hosted, designed and copyright
© 1994 - 2026 by
Delta Media Group, Inc. -- Patent Pending --
829 Pinhoti Street | MLS# 10001020
This single family home located at 829 Pinhoti Street, Johnson City, TN 37604 is currently listed for sale with an asking price of $382,500. This property was built in 2025 and has 4 bedrooms and 2 full baths with 1774 sq. ft. Pinhoti Street is located in the Archers Pointe subdivision. Search Archers Pointe real estate on dconway.easttnliving.net today.