
Dustin Conway
REALTOR®


BEDS4
BATHS2 full 1 partial
SQUARE FEET2,320
MLS#1360203
STATUSPending - Continue to Show - 1st Right of Refusal
PROPERTY TYPEResidential - Single Family
SUBDIVISIONThe Village at Strawberry Hills
NEIGHBORHOODKnox County - 1
Property Description
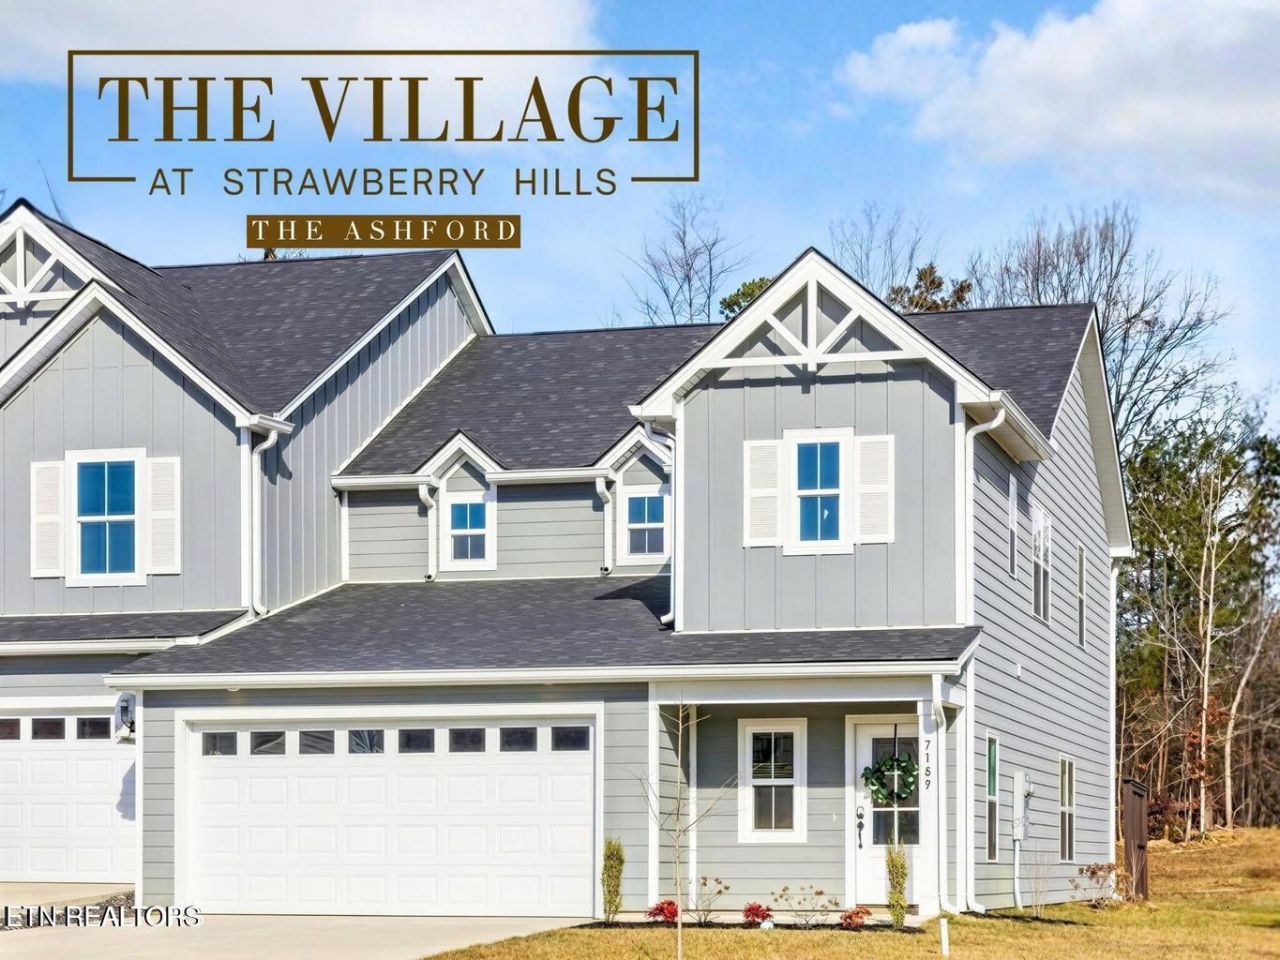
Discover a lifestyle you'll love at The Village at Strawberry Hills, where beautiful spaces, modern comforts, and low-maintenance living make every day feel a little easier! Welcome to The Ashford, a thoughtfully designed two-story home offering over 2,300 square feet of inviting living space, 4 bedrooms, 2.5 baths, and a flexible floor plan that perfectly balances style, comfort, and convenience.Step inside to a bright, welcoming open-concept main level designed for relaxed everyday living and effortless entertaining. The spacious living room flows seamlessly into the dining area and beautifully appointed kitchen, featuring a generous island, pantry, and stylish finishes. The Camarosa design package brings warmth and sophistication with Alpine Gold quartz countertops, rich Madison Espresso shaker cabinetry, satin bronze hardware, a black farmhouse-inspired kitchen faucet, champagne bronze bath fixtures, and statement lighting. Durable oak-look flooring and crisp white accents beautifully balance the deeper tones, creating a timeless, polished look that feels warm and welcoming.The main-level primary suite offers a peaceful retreat with a spacious walk-in closet and private en-suite bath. A convenient mudroom with laundry, powder room, covered porch, and two-car garage make everyday living a breeze. Upstairs, three generously sized bedrooms, a full guest bath, and a versatile loft offer plenty of space to relax, gather, or entertain. An additional office/flex room provides even more possibilities for working from home, hobbies, or creating a space that's uniquely yours.And the lifestyle extends well beyond your front door! At The Village at Strawberry Hills, enjoy two sparkling community pools, a welcoming clubhouse, dog park, playground, picnic and grilling areas, and sidewalks perfect for leisurely evening strolls. With lawn care and exterior maintenance included in the HOA, you can spend less time worrying about upkeep and more time enjoying the things you love.With beautiful Camarosa finishes, spacious and flexible living areas, and resort-style community amenities, The Ashford offers the perfect blend of comfort, convenience, and carefree living. Come home to Strawberry Hills, where easy living isn't just a feature--it's a lifestyle!HOA Includes: Landscaping maintenance, termite service and exterior insect treatments, exterior pressure washing, dog park maintenance, amenity upkeep (including pools, clubhouse, and shared areas), common area maintenance, and building insurance coverage (excluding contents and interiors).Disclaimer: Photos and renderings are for illustrative purposes only and may not depict the actual unit. Some images may be virtually staged. Property taxes have not yet been assessed and are subject to change.
Property Features
Property Type: Residential - Single Family
Cooling: Central Cooling, Ceiling Fan(s), Zoned
Fireplaces: 1
Fuel Type: Electric
Garage: 2 car attached
Heating: Central, Heat Pump, Zoned, Electric
Home Style: Traditional
Lot Size: 0.01 Acres
Amenities
Walk-In Closet(s)
Kitchen Island
Pantry
Eat-in Kitchen
Irrigation System
Windows - Vinyl
Feature Descriptions
Appliances: Dishwasher, Disposal, Microwave, Range
Association/Condo Fee: 255/Monthly
Association Amenities: Swimming Pool, Club House, Playground
Community Features: Sidewalks
Days on Site: 16
Exterior: Fiber Cement, Frame
Flooring: Tile
HOA Y/N: Yes
Lot: Zero Lot Line, Corner Lot, Level
Parcel #: 072EH012
Parking: Garage Door Opener, Attached, Main Level
Security Features: Smoke Detector
Sewer: Public Sewer
SQFT Total: 2320
Swimming Pool: Yes
Water: Public
Local Schools
High School: Carter
Middle School: Carter
Elementary School: Sunnyview
Listed By / Shown By
Listed By
Agency Name: Real Estate Partners Chattanooga, LLC
Shown By
Agent Name: Dustin Conway
Agent Phone: (423) 258-1105
Agency Title: Crye-Leike Real Estate Services

Source: East Tennessee REALTORS
Estimate Your Payment
Estimated Payment
$ 1,038.11 per month $917.82 Principal & Interest $0.00 Property Tax (data not provided by mls) $120.28 Homeowner's InsuranceChange Payment Information


Privacy Policy / DMCA Notice / ADA Accessibility


This site is hosted, designed and copyright
© 1994 - 2026 by
Delta Media Group, Inc. -- Patent Pending --
7315 Sun Blossom Lane | MLS# 1360203
This single family home located at 7315 Sun Blossom Lane, Knoxville, TN 37924 is currently listed for sale with an asking price of $412,400. This property has 4 bedrooms and 2 full and 1 partial baths with 2320 sq. ft. Sun Blossom Lane is located in the The Village at Strawberry Hills subdivision. Search The Village At Strawberry Hills real estate on dconway.easttnliving.net today.