
Dustin Conway
REALTOR®


BEDS3
BATHS2 full
SQUARE FEET2,009
MLS#1355551
STATUSActive
PROPERTY TYPEResidential - Single Family
NEIGHBORHOODFentress County - 43
Property Description
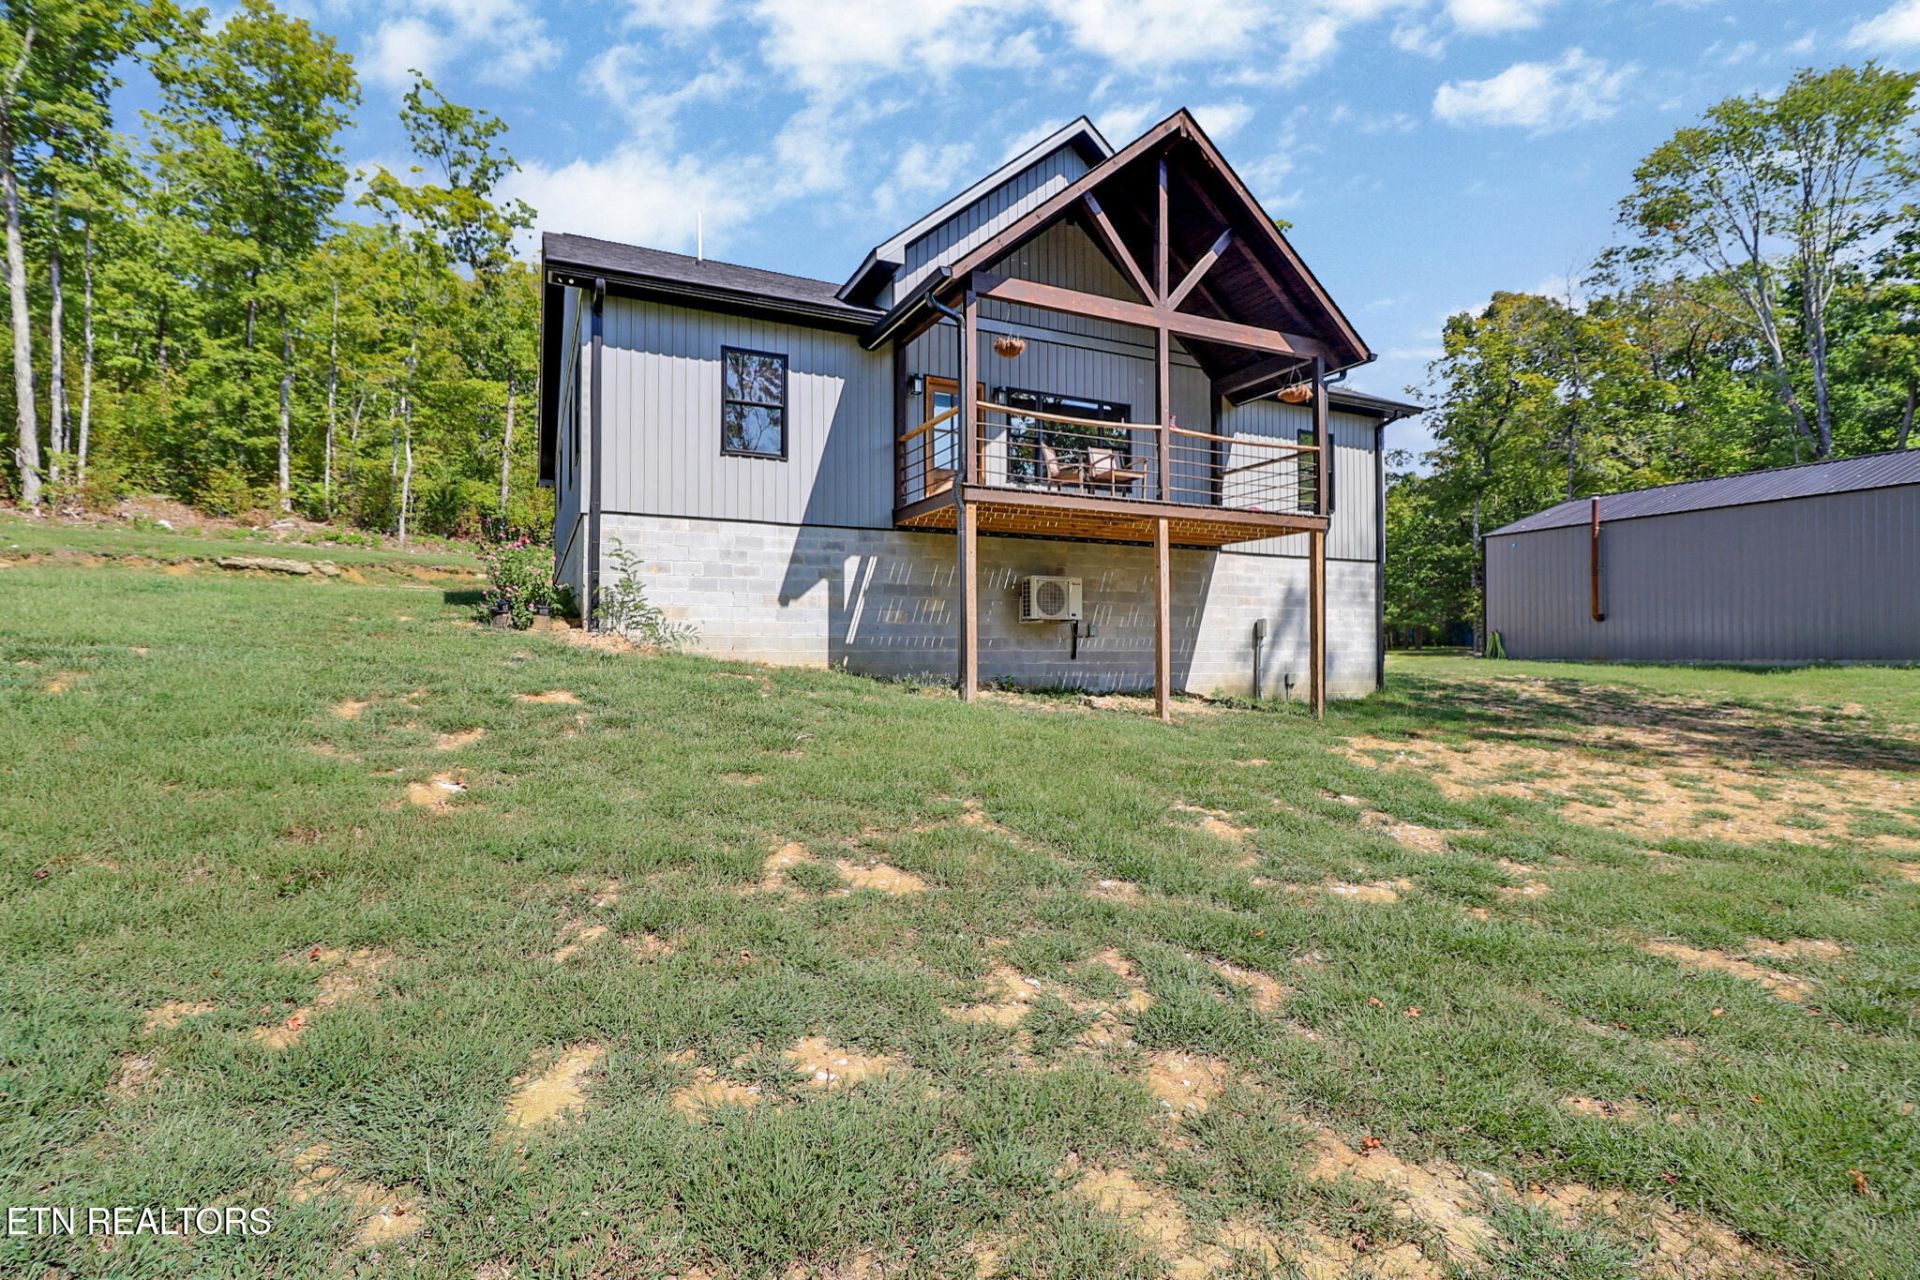
Escape to privacy and mountain living with this 2,009 sq. ft. home situated on 6.78 unrestricted acres. Tucked away at the end of a long private driveway, this property offers beautiful mountain views all around and a peaceful, secluded setting surrounded by mature hardwoods.The home features a warm rustic feel with a spacious living area, vaulted wood ceilings, natural wood trim, and large windows that bring the outdoors in. Enjoy the scenery from the covered porches and rear deck, perfect for relaxing and taking in the surrounding mountain views.A major bonus is the large detached metal garage/shop, providing plenty of space for vehicles, equipment, ATVs, a workshop, or additional storage. With no restrictions, 6.78 acres, privacy, mountain views, and room to enjoy the outdoors, this property offers an excellent opportunity for a full-time residence, mountain retreat, or recreational getaway.Buyer to verify all information and measurements.
Property Features
Property Type: Residential - Single Family
Cooling: Central Cooling
Fireplaces: 1
Fuel Type: Electric
Garage: 2
Heating: Central, Electric
Home Style: Traditional
Lot Size: 6.78 Acres
Amenities
Walk-In Closet(s)
Cathedral Ceiling(s)
Kitchen Island
Pantry
Eat-in Kitchen
Windows - Vinyl
Feature Descriptions
Days on Site: 2
Exterior: Block
Flooring: Laminate
Lot: Wooded
Parcel #: 040 01807 000
Parking: Detached
Security Features: Smoke Detector
Sewer: Septic Tank
Special View Info: Mountain View, Countr
SQFT Total: 2009
View: Mountain View, Country Setting, Wooded
Water: Public
Wooded: Yes
Local Schools
High School: Alvin C. York Institute
Elementary School: Pine Haven
Listed By / Shown By
Listed By
Agency Name: Crye-Leike Brown Executive Rea
Shown By
Agent Name: Dustin Conway
Agent Phone: (423) 258-1105
Source: East Tennessee REALTORS
Estimate Your Payment
Estimated Payment
$ 1,510.09 per month $1,335.12 Principal & Interest $0.00 Property Tax (data not provided by mls) $174.97 Homeowner's InsuranceChange Payment Information


Privacy Policy / DMCA Notice / ADA Accessibility


This site is hosted, designed and copyright
© 1994 - 2026 by
Delta Media Group, Inc. -- Patent Pending --
715 Crab Mountain Rd | MLS# 1355551
This single family home located at 715 Crab Mountain Rd, Jamestown, TN 38556 is currently listed for sale by Crye-Leike Brown Executive Rea, with an asking price of $599,900. This property has 3 bedrooms and 2 full baths with 2009 sq. ft.Search Fentress County - 43 real estate on dconway.easttnliving.net today.