
Dustin Conway
REALTOR®


BEDS4
BATHS3 full 1 partial
SQUARE FEET3,383
MLS#1357931
STATUSActive
PROPERTY TYPEResidential - Single Family
SUBDIVISIONAshland Keepe
NEIGHBORHOODKnox County - 1
Property Description
COMING SOON - FULL UNFINISHED BASEMENT - 9 ft. CEILING- WHEEL CHAIR ACCESSIBLE ELEVATOR SERVING ALL 3 LEVELS This beautifully crafted new-construction residence, offers 3,591 square feet of thoughtfully designed living space.The open-concept main level has a spacious living room, 2 story stone fireplace, and flows seamlessly into the dining area and exceptional chef's kitchen. Premium Bosch appliances, including a 36-inch dual-fuel range, oversized island, abundant cabinetry, and dedicated breakfast nook. A dramatic 12' x 8' Pella sliding door opens to a tongue and grove, vaulted ceiling, screened porch .The main-level primary suite offers a large trey ceiling and sitting area. In-suite tiled bath with walk-in glass door shower and free-standing tub.The oversized two-care garage adds exceptional convenience and functionality.Upstairs, three additional bedrooms,bathrooms and generous bonus room provide ample space for family and guests. Open views overlooking the level below enhance the home's bright, spacious, and airy atmosphere. The unfinished basement will be plumbed for two additional baths, a kitchen and offers many design possibles. SPECIAL FINANCING AVAILABLE
Property Features
Property Type: Residential - Single Family
Basement: Yes
Cooling: Central Cooling, Ceiling Fan(s)
Fireplaces: 1
Fuel Type: Electric, Gas
Garage: 2 car attached
Heating: Central, Natural Gas, Electric
Home Style: Craftsman, Traditional
Lot Size: 0.25 Acres
Amenities
Walk-In Closet(s)
Cathedral Ceiling(s)
Kitchen Island
Elevator
Pantry
Breakfast Bar
Irrigation System
Windows - Vinyl
Prof Landscaped
Feature Descriptions
Appliances: Tankless Water Heater, Gas Range, Dishwasher, Disposal, Microwave, Range, Self Cleaning Oven
Association/Condo Fee: 275/Yearly
Days on Site: 38
Exterior: Fiber Cement, Stone, Brick, Block, Frame
Fireplace: Gas, Stone, Gas Log
Flooring: Hardwood, Tile
HOA Y/N: Yes
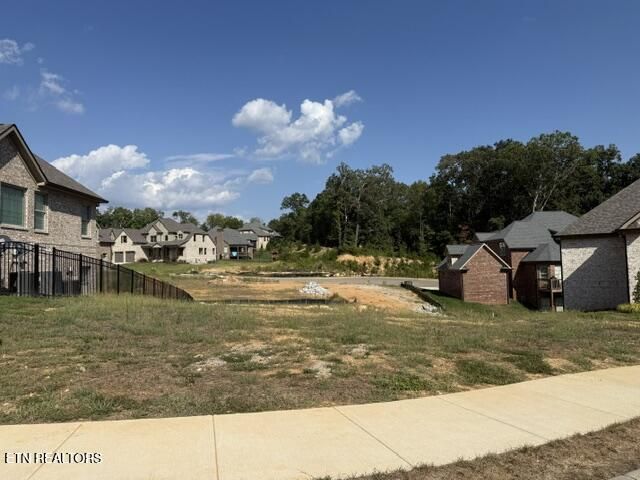
Lot: Cul-De-Sac
Lot Dimensions: 59.70 X 107.47 X IRR
Parcel #: 106PF007
Parking: Off-Street Parking, Attached, Main Level
Security Features: Smoke Detector
Sewer: Public Sewer
Special View Info: Other
SQFT Total: 3383
View: Other
Water: Public
Local Schools
High School: Bearden
Middle School: Bearden
Elementary School: West Hills
Listed By / Shown By
Listed By
Agency Name: Realty Executives Associates
Shown By
Agent Name: Dustin Conway
Agent Phone: (423) 258-1105
Agency Title: Crye-Leike Real Estate Services

Source: East Tennessee REALTORS
Estimate Your Payment
Estimated Payment
$ 3,295.06 per month $2,913.27 Principal & Interest $0.00 Property Tax (data not provided by mls) $381.79 Homeowner's InsuranceChange Payment Information


Privacy Policy / DMCA Notice / ADA Accessibility


This site is hosted, designed and copyright
© 1994 - 2026 by
Delta Media Group, Inc. -- Patent Pending --
712 Averystone Lane | MLS# 1357931
This single family home located at 712 Averystone Lane, Knoxville, TN 37909 is currently listed for sale with an asking price of $1,309,000. This property has 4 bedrooms and 3 full and 1 partial baths with 3383 sq. ft. Averystone Lane is located in the Ashland Keepe subdivision. Search Ashland Keepe real estate on dconway.easttnliving.net today.