
Dustin Conway
REALTOR®


BEDS3
BATHS2 full
SQUARE FEET1,824
MLS#10000862
STATUSActive
PROPERTY TYPEResidential - Single Family
SUBDIVISIONNot In Subdivision
NEIGHBORHOOD415 - Church Hil-Mt Carmel-E Hawkins
Property Description
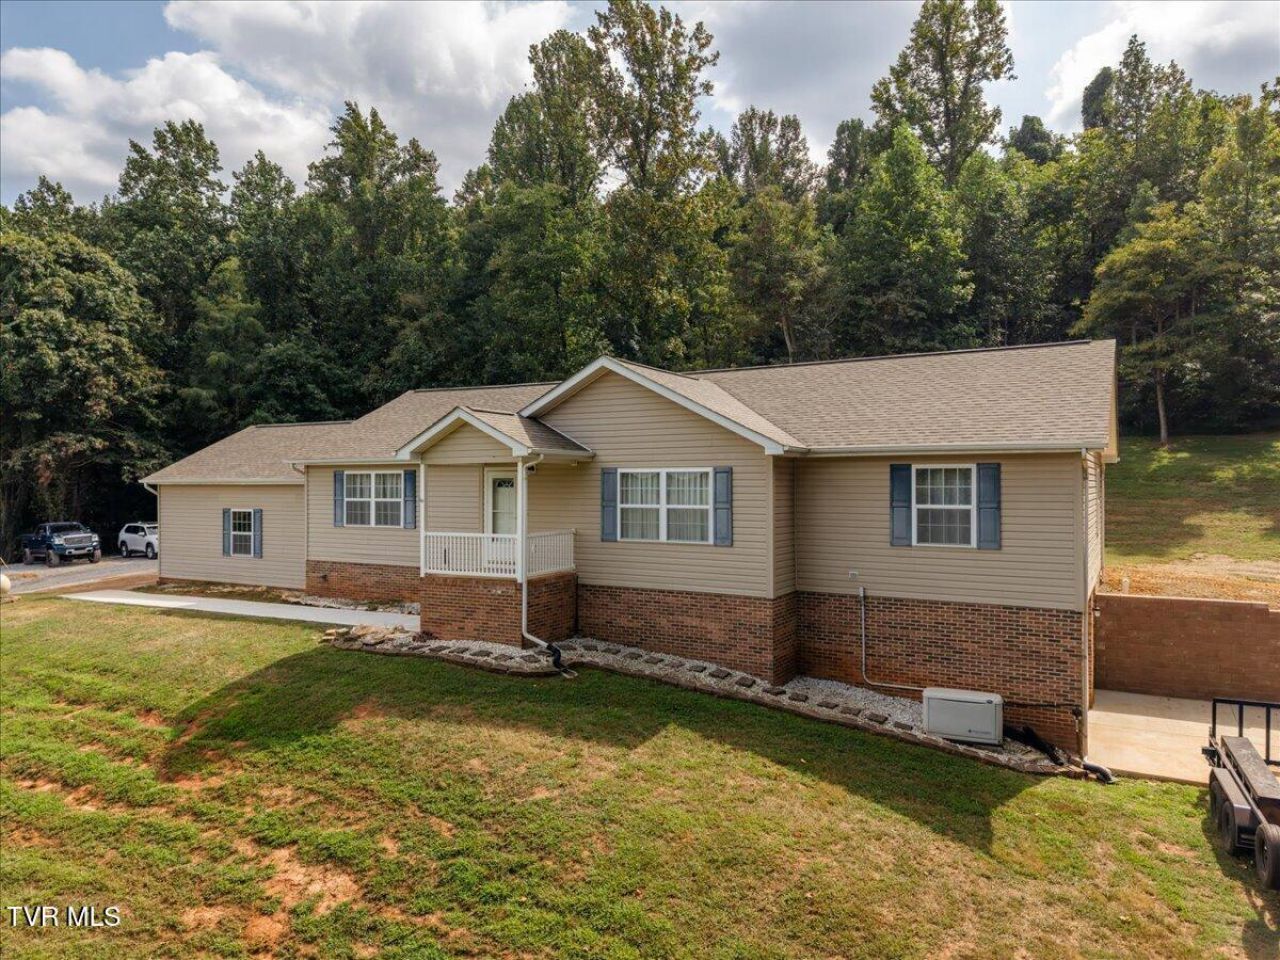
Welcome Home!Have you been looking for that perfect home on a hill with beautiful farmland views. Well you can find it here! This meticulously well maintained home features brand new poured concrete walkways, a new roof installed in 2024, an massive basement/garage that runs the length of the home. The basement also provides a study/office or storage room. A built in back up generator, and so much more! Call your favorite buyers agent now and get your private showing scheduled. This one wont last long!All information collected from 3rd parties and seller to the best of their knowledge. Buyers/Buyers agent to verify all info.
Property Features
Property Type: Residential - Single Family
Cooling: Ceiling Fan(s), Heat Pump
Heating: Central, Fireplace(s), Heat Pump, Propane
Home Style: Raised Ranch
Lot Size: 4.79 Acres
Roof Type: Shingle
Year Built: 2004
Feature Descriptions
Appliances: Dishwasher, Electric Range, Microwave, Refrigerator, Water Softener Owned
Days on Site: 4
Equipment (Other): Satellite Dish
Exterior: Vinyl Siding
Foundation: Block
Laundry: Electric Dryer Hookup, Washer Hookup
Lot Dimensions: 208,652
Parcel Id: 010 015.06
Parking: Driveway, Gravel
Rooms Total: 5
Sewer: Private Sewer
Special View Info: Mountain(s)
Structures: Poultry Coop
Topography: Sloped
Utilities: Propane
Water: Well
Zoning: R
Local Schools
High School: Volunteer
Middle School: Church Hill
Elementary School: Carters Valley
Listed By / Shown By
Listed By
Agency Name: Real Broker
Agency Phone: 844-594-7325
Shown By
Agent Name: Dustin Conway
Agent Phone: (423) 258-1105
Agency Title: Crye-Leike Real Estate Services

Source: Tennesse Virginia MLS
Estimate Your Payment
Estimated Payment
$ 1,296.38 per month $1,146.17 Principal & Interest $0.00 Property Tax (data not provided by mls) $150.21 Homeowner's InsuranceChange Payment Information


Privacy Policy / DMCA Notice / ADA Accessibility


This site is hosted, designed and copyright
© 1994 - 2026 by
Delta Media Group, Inc. -- Patent Pending --
711 Okolona Road | MLS# 10000862
This single family home located at 711 Okolona Road, Church Hill, TN 37642 is currently listed for sale with an asking price of $515,000. This property was built in 2004 and has 3 bedrooms and 2 full baths with 1824 sq. ft. Okolona Road is located in the Not In Subdivision subdivision. Search Not In Subdivision real estate on dconway.easttnliving.net today.