
Dustin Conway
REALTOR®


BEDS4
BATHS2 full
SQUARE FEET1,839
MLS#1349094
STATUSPending - Continue to Show - Inspection
PROPERTY TYPEResidential - Single Family
SUBDIVISIONPayne Map Of Lenoir City
NEIGHBORHOODLoudon County - 32
Property Description
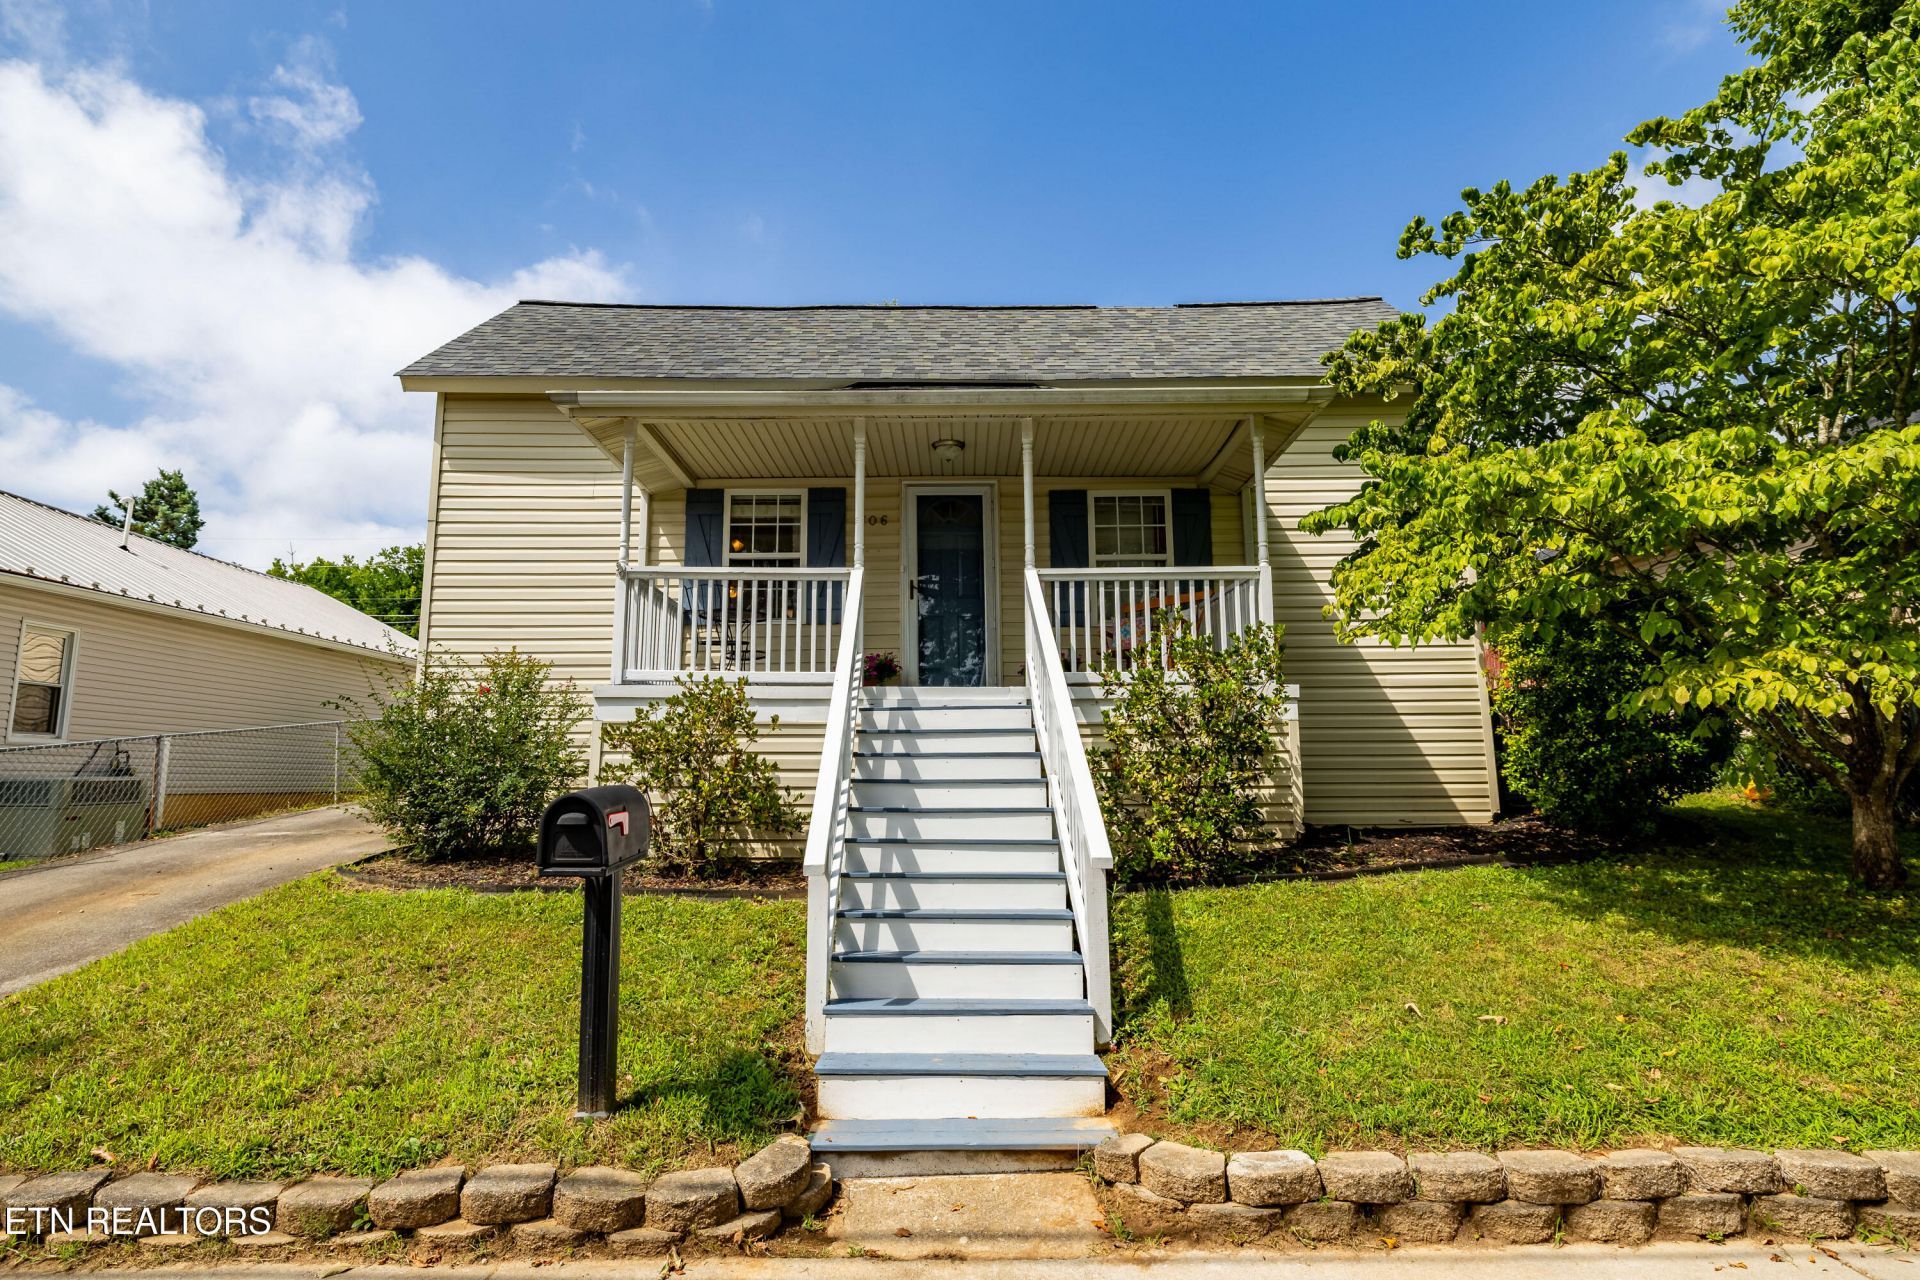
Built in 1930, this home offers something rarely found in homes of its era--a bright, open floor plan filled with natural light. Designed for connection, the living room anchors the home with an open layout that brings the kitchen and dining areas together in one welcoming space. The main level features two bedrooms and a full bath, making everyday living easy, while the finished upper level offers two additional bedrooms, a second bath, and flexible space for guests, a home office, or hobbies. Enjoy covered front and back porches, a fenced backyard with a detached garage/workshop, and an easy walk to historic downtown Lenoir City. Recent updates include a 2020 roof, 2023 water heater, and 2026 mini-split system. A one-year home warranty is included. FHA, VA, USDA & THDA financing welcome.
Property Features
Property Type: Residential - Single Family
Cooling: Central Cooling
Fireplaces: 1
Fuel Type: Gas
Garage: 1
Heating: Central, Natural Gas
Home Style: Cottage, Traditional
Lot Size: 0.16 Acres
Year Built: 1930
Feature Descriptions
Appliances: Dishwasher, Range, Refrigerator
Days on Site: 57
Exterior: Vinyl Siding, Frame
Flooring: Laminate, Carpet, Hardwood, Tile
Lot: Irregular Lot
Parcel #: 020K B 01800 000
Parking: Garage Faces Rear, Off-Street Parking
Sewer: Public Sewer
Special View Info: Other
SQFT Total: 1839
View: Other
Water: Public
Listed By / Shown By
Listed By
Agency Name: Keller Williams
Shown By
Agent Name: Dustin Conway
Agent Phone: (423) 258-1105
Agency Title: Crye-Leike Real Estate Services

Source: East Tennessee REALTORS
Estimate Your Payment
Estimated Payment
$ 752.65 per month $665.44 Principal & Interest $0.00 Property Tax (data not provided by mls) $87.21 Homeowner's InsuranceChange Payment Information


Privacy Policy / DMCA Notice / ADA Accessibility


This site is hosted, designed and copyright
© 1994 - 2026 by
Delta Media Group, Inc. -- Patent Pending --
706 N C St | MLS# 1349094
This single family home located at 706 N C St, Lenoir City, TN 37771 is currently listed for sale with an asking price of $299,000. This property was built in 1930 and has 4 bedrooms and 2 full baths with 1839 sq. ft. N C St is located in the Payne Map Of Lenoir City subdivision. Search Payne Map Of Lenoir City real estate on dconway.easttnliving.net today.