
Dustin Conway
REALTOR®


BEDS1
BATHS1 full
SQUARE FEET818
MLS#713037
STATUSActive
PROPERTY TYPEResidential - Single Family
Property Description
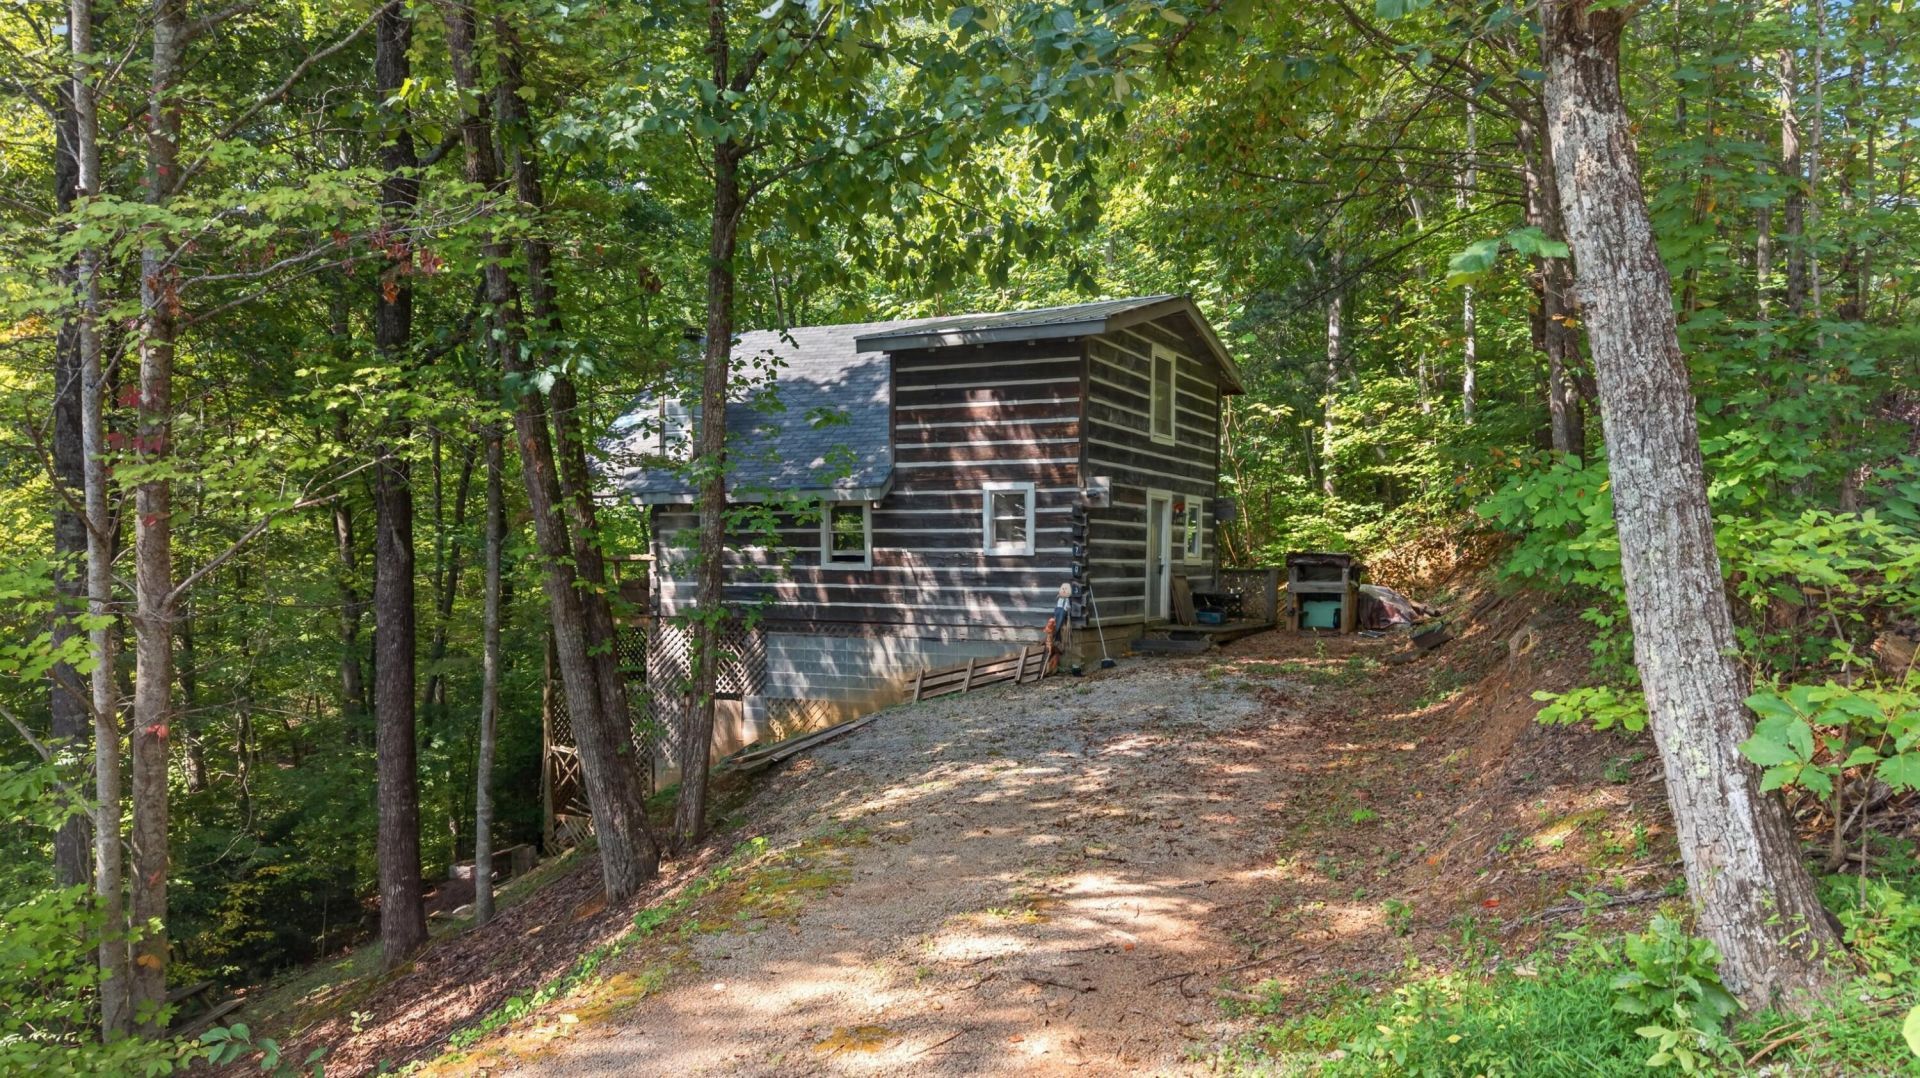
What if your next Smoky Mountain property came with approximately 2 acres and the opportunity to truly make it your own? Welcome to 703 Fred Harrison Way in Gatlinburg, where this 1-bedroom, 1-bath, two-story cabin offers a setting full of potential, privacy, and possibilities.The main level brings the kitchen, living area, and full bath together in a comfortable layout, while the upstairs loft serves as the bedroom and delivers the classic mountain-cabin feel. With approximately 2 acres, there is room to enjoy the surrounding East Tennessee landscape while creating a property that fits your vision.Whether you're looking for a personal Smoky Mountain getaway, a weekend retreat, or a property you can update and transform over time, this is an opportunity to start with an existing cabin and make it uniquely yours.Convenient to Gatlinburg, the Great Smoky Mountains, and the attractions, recreation, and natural beauty that make this area such a sought-after place to own property. Bring your ideas and come see what 703 Fred Harrison Way could become.**Floor Plans Provided**Information deemed reliable but not guaranteed. Buyer to verify all information.
Property Features
Property Type: Residential - Single Family
Cooling: Central Air
Fireplaces: 1
Heating: Central
Home Style: Log
Lot Size: 2.00 Acres
Roof Type: Composition
Stories: 2.0
Year Built: 1993
Feature Descriptions
Appliances: Electric Range
Days on Site: 1
Exterior: Log
Fireplace: Living Room
Flooring: Hardwood
HOA Y/N: No
Lot: Corner Lot
Lot Dimensions: 2.0
Parcel #: 117 098
Porch/Patio/Deck: Deck
Rooms Total: 2
Sewer: Septic Tank
Water: Well Needed
Listed By / Shown By
Listed By
Agency Name: Century 21 Legacy GP
Agency Phone: (865) 436-7121
Shown By
Agent Name: Dustin Conway
Agent Phone: (423) 258-1105
Agency Title: Crye-Leike Real Estate Services

Source: Lakeway MLS
Estimate Your Payment
Estimated Payment
$ 566.13 per month $500.53 Principal & Interest $0.00 Property Tax (data not provided by mls) $65.60 Homeowner's InsuranceChange Payment Information


Privacy Policy / DMCA Notice / ADA Accessibility


This site is hosted, designed and copyright
© 1994 - 2026 by
Delta Media Group, Inc. -- Patent Pending --
703 Fred Harrison Way | MLS# 713037
This single family home located at 703 Fred Harrison Way, Gatlinburg, TN 37738 is currently listed for sale with an asking price of $224,900. This property was built in 1993 and has 1 bedrooms and 1 full baths with 818 sq. ft. Search Gatlinburg real estate on dconway.easttnliving.net today.