
Dustin Conway
REALTOR®


BEDS2
BATHS2 full
SQUARE FEET990
MLS#1361924
STATUSActive
PROPERTY TYPEResidential - Single Family
SUBDIVISIONBays Mt Overlook
NEIGHBORHOODBlount County - 28
Property Description
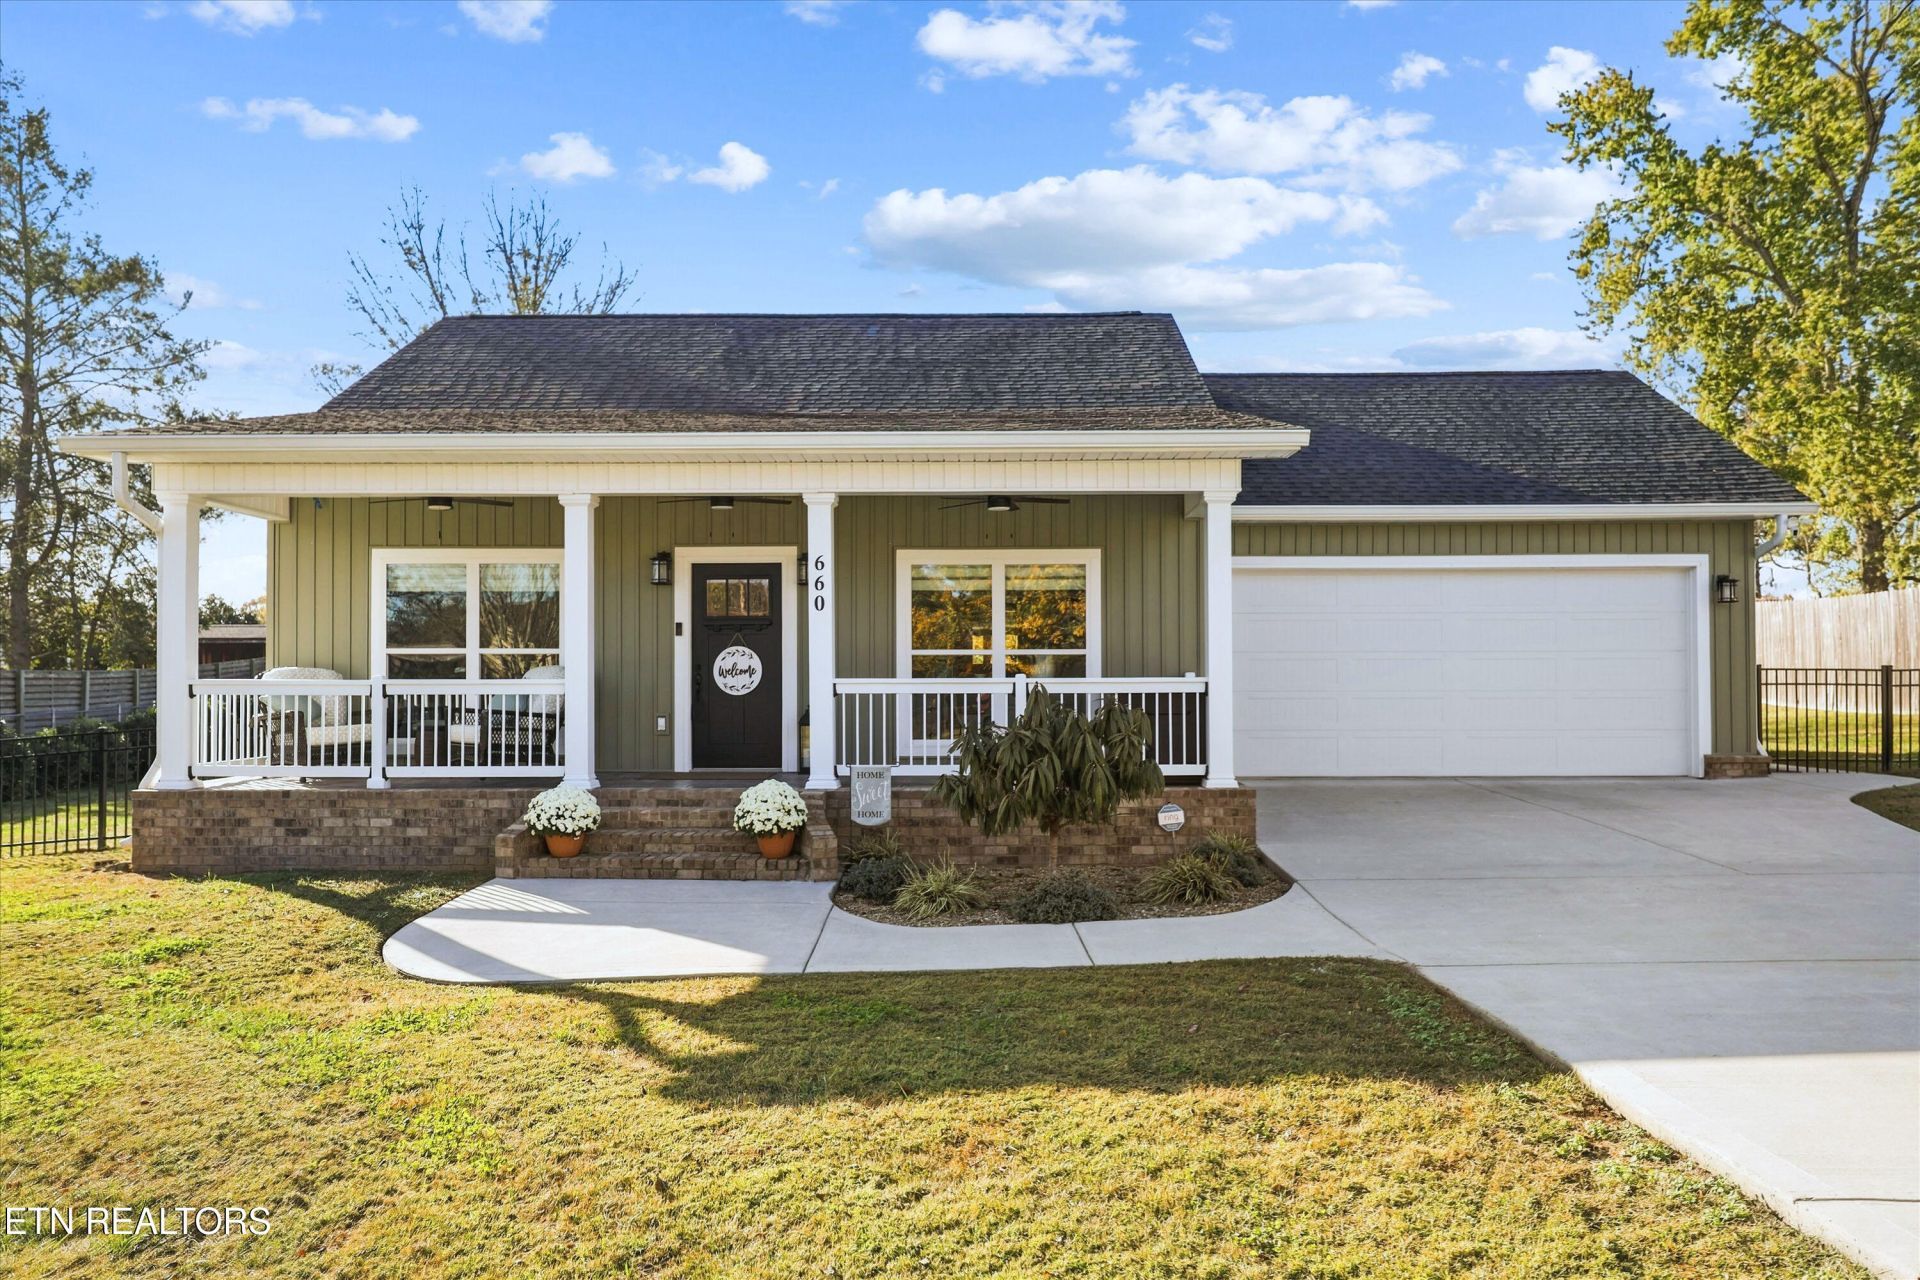
Small in footprint- BIG on charm, quality, and attention to detail! If you've been searching for a home that offers simplicity without sacrificing style, this immaculate Seymour property deserves a closer look! Built in 2021, this beautifully maintained home offers approximately 990 sq. ft. of thoughtfully designed, single-level living on a gorgeous, level 0.44-acre lot in an established neighborhood.From the moment you step inside, you'll appreciate the pristine condition, inviting open floor plan, and carefully selected finishes that make this home feel anything but ordinary. The living area showcases a custom-built entertainment center complemented by stylish acoustic wood accent paneling that adds warmth and character. The adjoining eat-in kitchen features quartz countertops, a coordinating quartz backsplash, and a full complement of appliances. Attractive, low-maintenance luxury vinyl flooring flows throughout the home, creating a seamless and cohesive interior.Two comfortable bedrooms and two full bathrooms offer an efficient and versatile layout. The secondary bedroom features a built-in queen-size Murphy bed, allowing the space to easily transition from a guest bedroom to a home office, hobby room, or additional flex space. Both bathrooms feature quartz countertops, with a cultured marble shower in the guest bath.And the appeal certainly doesn't stop inside! The covered front porch, featuring beautifully stamped and stained concrete and ceiling fans, creates an inviting outdoor retreat. The spacious, level backyard offers plenty of room for outdoor activities, gardening, or simply enjoying the peaceful surroundings. Metal fencing with two convenient access gates and a dedicated grilling deck add to the property's functionality and outdoor appeal. Need additional storage? The oversized 22' x 24' two-car garage is an exceptional bonus, complete with storage cabinetry and additional floored attic space above.What truly sets this property apart is the attention to detail and the extensive list of thoughtful improvements throughout. From the completely repainted interior, including walls, doors, and trim, to updated lighting, added ceiling fans, decorative wood accents, additional cabinetry, refreshed exterior finishes, and numerous other enhancements, this home has been carefully improved and exceptionally maintained.Additional features include a Ring security system, camera pre-wiring at all 4 points of the home, NO HOA fees, convenient access to nearby shopping and dining and all within 20 minutes to both the Great Smoky Mountains and South Knoxville!Whether you're looking to simplify your lifestyle, purchase your first home, explore the possibility of using this as an overnight rental or enjoy the convenience of low-maintenance, one-level living, this property offers an outstanding combination of comfort, character, and functionality.Proof that great things really do come in smaller packages! Schedule your private showing and discover just how much this charming home has to offer!
Property Features
Property Type: Residential - Single Family
Cooling: Central Cooling
Fireplaces: 1
Fuel Type: Electric
Garage: 2 car attached
Heating: Heat Pump, Electric
Home Style: Craftsman, Traditional
Lot Size: 0.43 Acres
Amenities
Walk-In Closet(s)
Eat-in Kitchen
Windows - Vinyl
Prof Landscaped
Feature Descriptions
Appliances: Dishwasher, Disposal, Dryer, Microwave, Range, Self Cleaning Oven, Washer
Exterior: Vinyl Siding, Brick, Frame
Lot: Level
Lot Dimensions: 108 x 140 x 140 x 194
Parcel #: 012G D 04600 000
Parking: Garage Door Opener, Attached, Main Level
Security Features: Smoke Detector
Sewer: Septic Tank
Special View Info: Country Setting, Seas
SQFT Total: 990
View: Country Setting, Seasonal Mountain
Water: Public
Local Schools
High School: Heritage
Middle School: Heritage
Elementary School: Prospect
Listed By / Shown By
Listed By
Agency Name: Keller Williams
Shown By
Agent Name: Dustin Conway
Agent Phone: (423) 258-1105
Agency Title: Crye-Leike Real Estate Services

Source: East Tennessee REALTORS
Estimate Your Payment
Estimated Payment
$ 968.88 per month $856.62 Principal & Interest $0.00 Property Tax (data not provided by mls) $112.26 Homeowner's InsuranceChange Payment Information


Privacy Policy / DMCA Notice / ADA Accessibility


This site is hosted, designed and copyright
© 1994 - 2026 by
Delta Media Group, Inc. -- Patent Pending --
660 Mize Circle | MLS# 1361924
This single family home located at 660 Mize Circle, Seymour, TN 37865 is currently listed for sale with an asking price of $384,900. This property has 2 bedrooms and 2 full baths with 990 sq. ft. Mize Circle is located in the Bays Mt Overlook subdivision. Search Bays Mt Overlook real estate on dconway.easttnliving.net today.