
Dustin Conway
REALTOR®


BEDS3
BATHS1 full
SQUARE FEET1,340
MLS#9998873
STATUSActive
PROPERTY TYPEResidential - Single Family
SUBDIVISIONNot In Subdivision
NEIGHBORHOOD202 - Greene County
Property Description
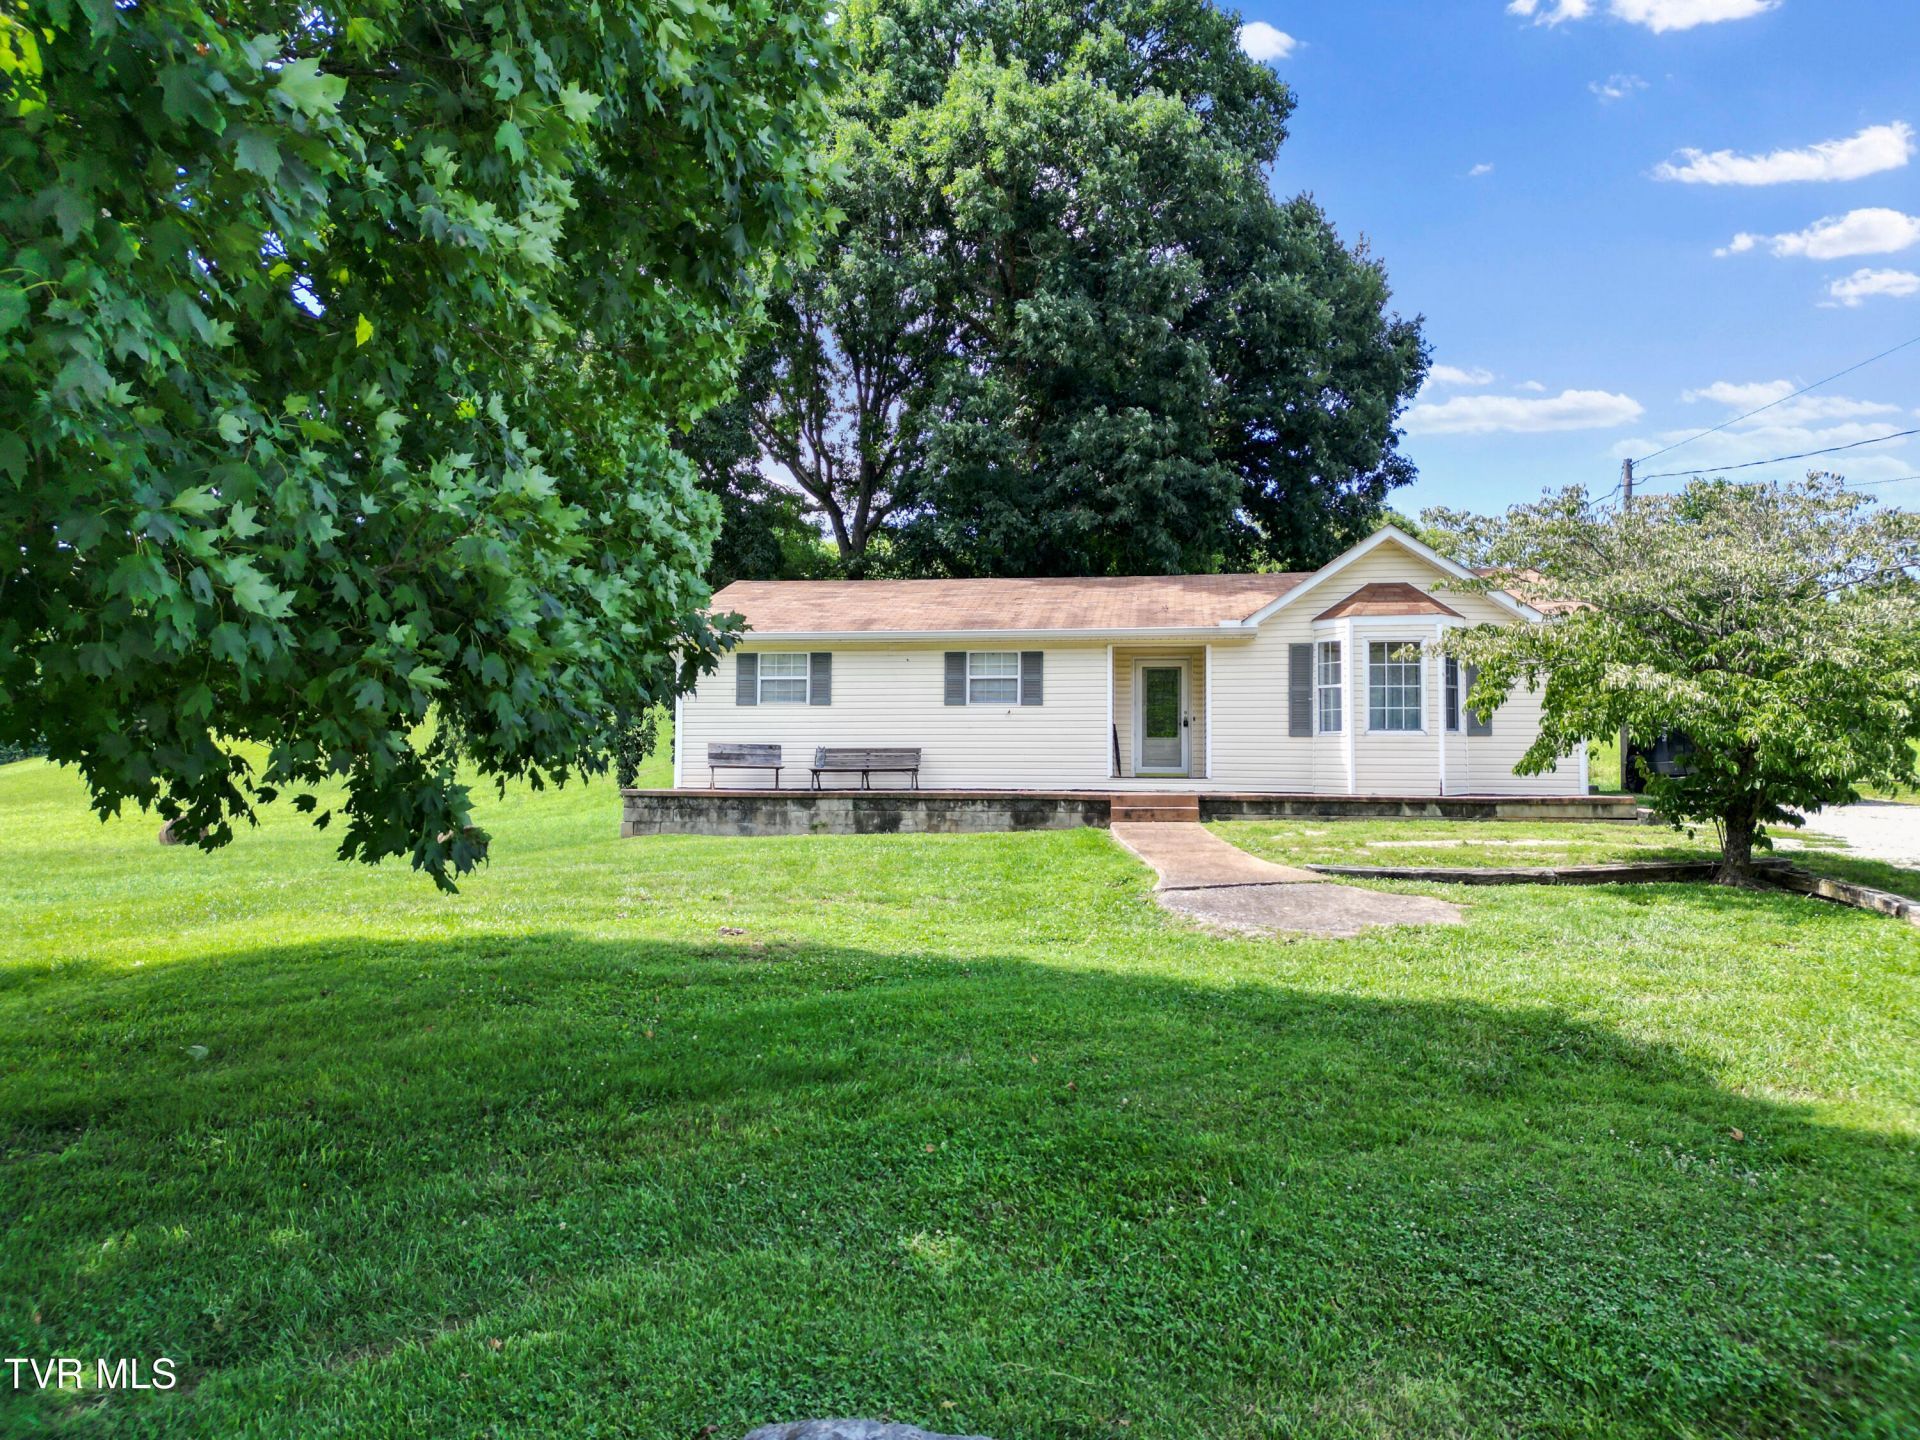
Welcome to 65 Isley Lane, where peaceful country living meets everyday convenience. Situated on 0.64 acres, this well-maintained 3-bedroom, 1-bath home offers the perfect blend of privacy, comfort, and accessibility, all while being just minutes from shopping, dining, schools, and downtown Greeneville.Step inside to a functional, single-level floor plan designed for easy living. The updated bathroom features a spacious walk-in shower, while the home's comfortable layout provides plenty of room for everyday life. Outside, you'll enjoy a large, level yard with mature shade trees, offering the perfect setting for relaxing evenings, gardening, pets, or entertaining family and friends.Whether you're a first-time homebuyer, looking to downsize, or simply searching for a home with room to enjoy the outdoors, this property is one you won't want to miss. Drawn in lines are approximate.
Property Features
Property Type: Residential - Single Family
Basement: Crawl Space
Cooling: Ceiling Fan(s), Heat Pump
Heating: Heat Pump
Home Style: Ranch
Lot Size: 0.64 Acres
Roof Type: Composition, Shingle
Stories: 1.0
Year Built: 1996
Feature Descriptions
Appliances: Dishwasher, Electric Range
Exterior: Vinyl Siding
Flooring: Carpet, Vinyl
Lot Dimensions: 325.29 x 174.04
Parcel Id: 075 051.01
Parking: Deeded, Gravel
Rooms Total: 5
Sewer: Septic Tank
Structures: Outbuilding, Shed(s), Storage
Topography: Level, Rolling Slope
Water: Public
Zoning: A-1
Local Schools
High School: North Greene
Middle School: North Greene
Elementary School: Baileyton
Listed By / Shown By
Listed By
Agency Name: Greeneville & Co.
Agency Phone: 423-426-8194
Shown By
Agent Name: Dustin Conway
Agent Phone: (423) 258-1105
Agency Title: Crye-Leike Real Estate Services

Source: Tennesse Virginia MLS
Estimate Your Payment
Estimated Payment
$ 666.82 per month $589.55 Principal & Interest $0.00 Property Tax (data not provided by mls) $77.26 Homeowner's InsuranceChange Payment Information


Privacy Policy / DMCA Notice / ADA Accessibility


This site is hosted, designed and copyright
© 1994 - 2026 by
Delta Media Group, Inc. -- Patent Pending --
65 Isley Lane | MLS# 9998873
This single family home located at 65 Isley Lane, Greeneville, TN 37745 is currently listed for sale with an asking price of $264,900. This property was built in 1996 and has 3 bedrooms and 1 full baths with 1340 sq. ft. Isley Lane is located in the Not In Subdivision subdivision. Search Not In Subdivision real estate on dconway.easttnliving.net today.