
Dustin Conway
REALTOR®


BEDS3
BATHS2 full
SQUARE FEET1,712
MLS#10001497
STATUSActive
PROPERTY TYPEResidential - Single Family
SUBDIVISIONMill Creek
NEIGHBORHOOD309 - Jonesborough-The Ridges Subdiv
Property Description
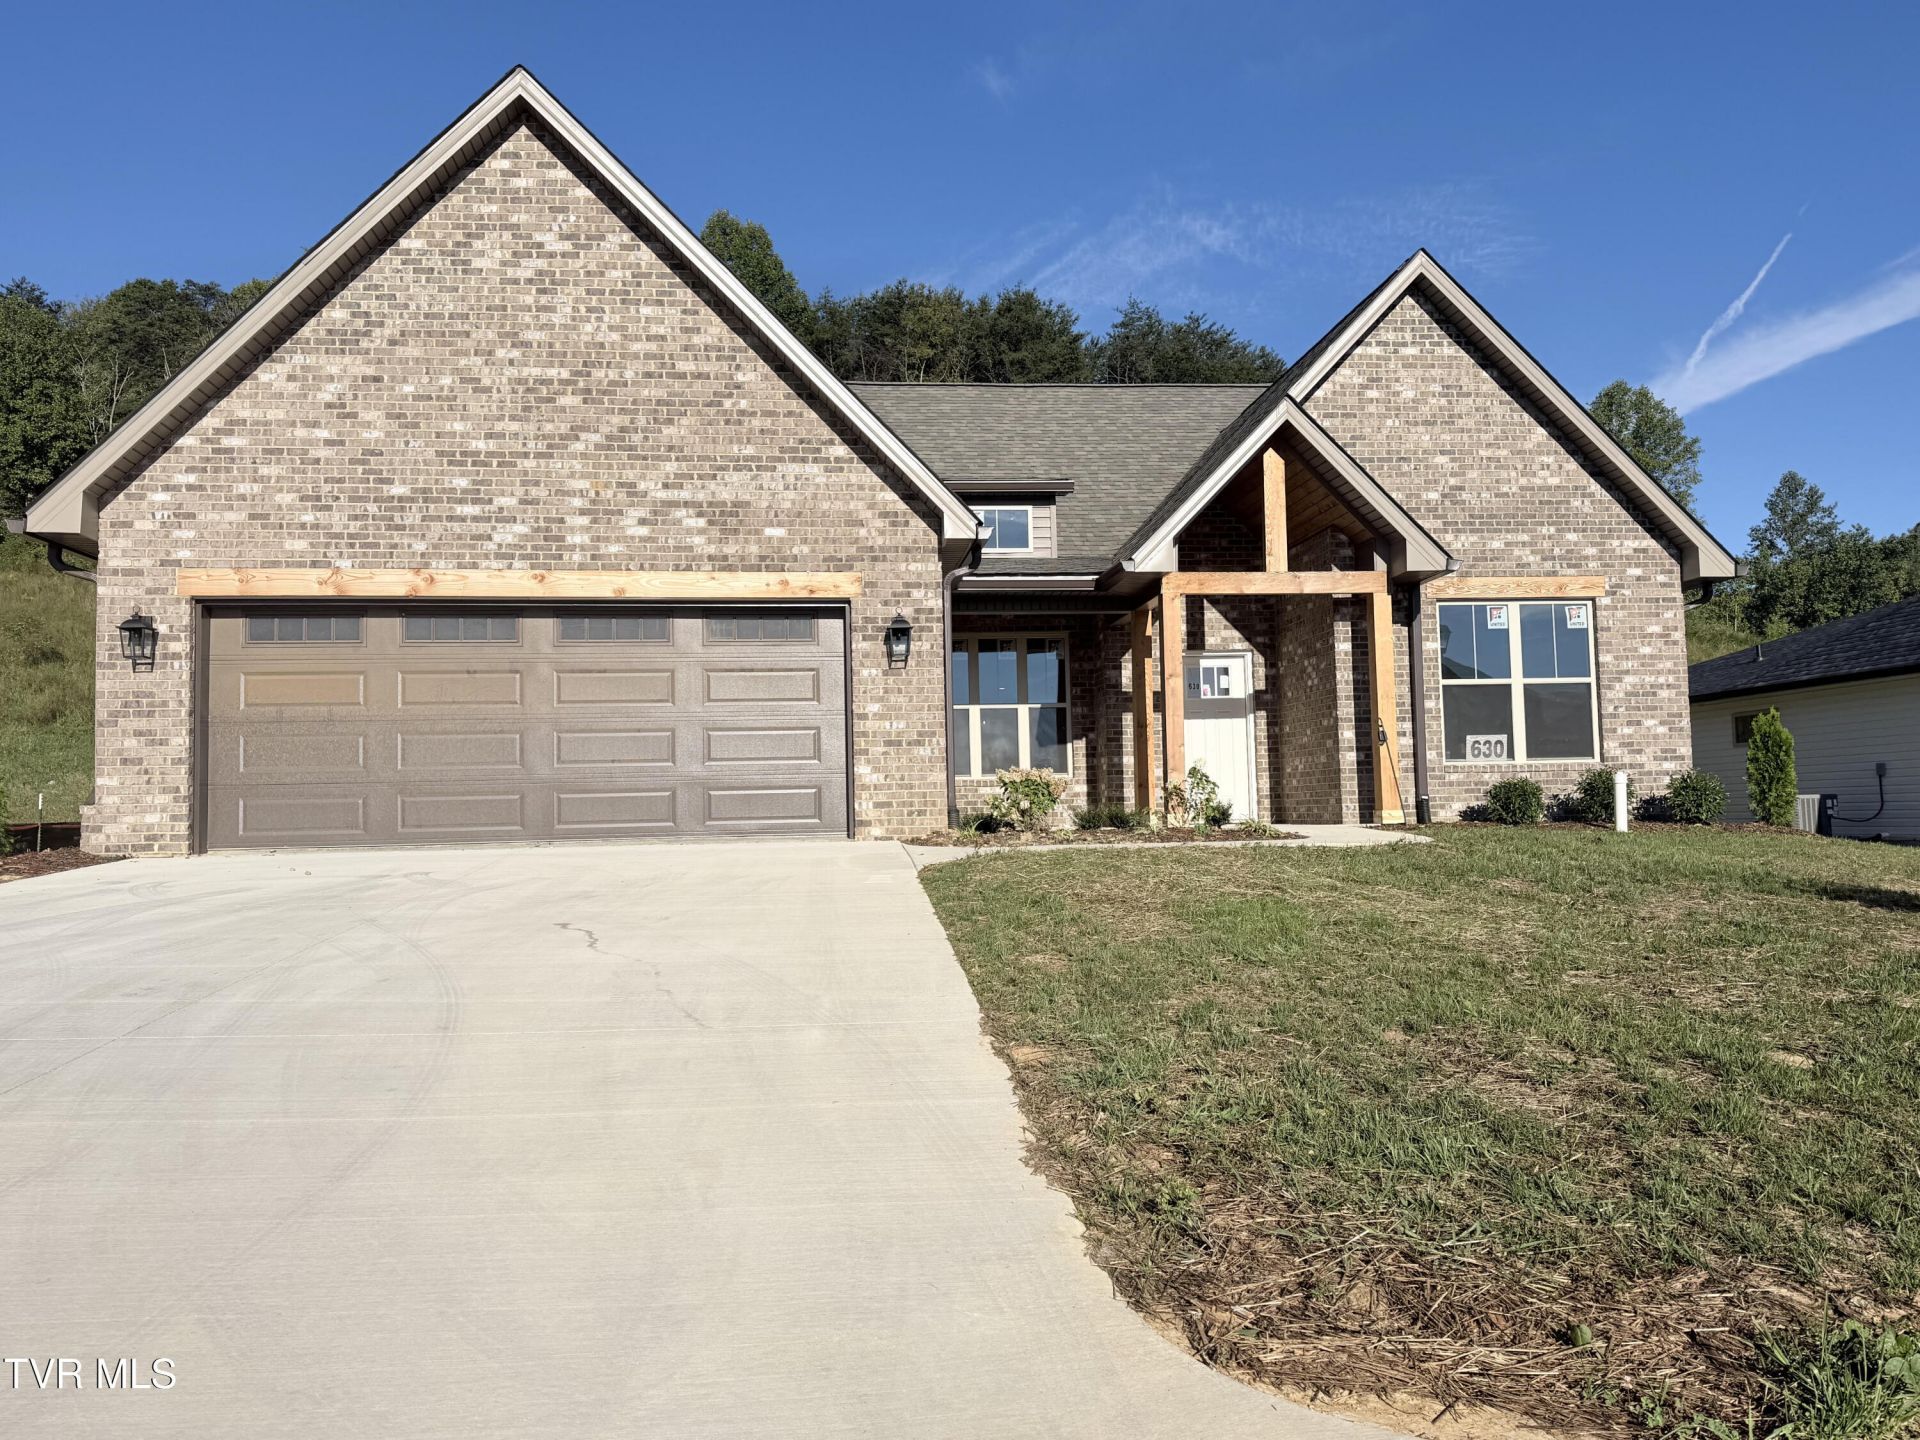
Welcome to this beautifully crafted, builder-designed new construction home by Ingenuity LLC! Thoughtfully designed for comfortable one-level living, this 3-bedroom, 2-bath home features an open floor plan filled with natural light, quality finishes, and exceptional attention to detail. The spacious living room is highlighted by vaulted ceilings, wainscoting, and a propane-fueled gas fireplace with remote thermostat, creating a warm and inviting focal point. The open kitchen offers an impressive amount of cabinetry and workspace, including a large island, light quartz countertops, tiled backsplash, and stainless-steel appliances including dishwasher, electric range, and microwave hood. The dining area is perfectly positioned between the kitchen and living room for easy everyday living and entertaining.The primary suite features a vaulted ceiling, generous walk-in closet, and beautifully finished en suite bath with a tiled shower, double vanity with light wood cabinetry and quartz countertop, framed mirrors, and a convenient linen cabinet. Two additional bedrooms are nicely sized and feature crown molding, ceiling fans, and spacious closets. Functionality was not overlooked! The generously sized laundry room includes a floor-to-ceiling storage tower, while a built-in drop zone just inside the garage entry provides the perfect place for shoes, bags, coats, and everyday essentials.This thoughtfully designed home combines the ease of one-level living with stylish finishes, abundant storage, and a floor plan that makes excellent use of every square foot. Seller/builder provides a one-year builder warranty. Propane tank to be provided by buyer. Seller is related to listing agent. All square footage is taken from blueprints and should be verified by buyer/buyer's agent. There is currently no HOA for the neighborhood. Property taxes are not fulled assesed.
Property Features
Property Type: Residential - Single Family
Cooling: Ceiling Fan(s), Central Air, Heat Pump
Fireplaces: 1
Garage: 2
Heating: Electric, Fireplace(s), Heat Pump, Propane
Home Style: Craftsman
Lot Size: 0.20 Acres
Roof Type: Asphalt, Shingle
Stories: 1.0
Year Built: 2026
Feature Descriptions
Appliances: Dishwasher, Electric Range, Microwave
Association Amenities: Landscaping
Community Features: Sidewalks, Curbs
Days on Site: 44
Exterior: Brick, Vinyl Siding
Fireplace: Living Room, Prefab, See Remarks
Flooring: Ceramic Tile, Luxury Vinyl, See Remarks
Foundation: Slab
Interior: Eat-in Kitchen, Kitchen Island, Kitchen/Dining Combo, Open Floorplan, Pantry, Solid Surface Counters, Walk-In Closet(s)
Laundry: Electric Dryer Hookup, Washer Hookup
Lot Dimensions: 70 x 125
Parcel Id: 059b B 02300 000
Parking: Driveway, Concrete, Garage Door Opener
Rooms Total: 6
Sewer: Public Sewer
Topography: Level
Utilities: Cable Available, Electricity Available, Sewer Connected, Water Available, Underground Utilities
Water: Public
Windows: Double Pane Windows
Zoning: Residential
Local Schools
High School: David Crockett
Middle School: Jonesborough
Elementary School: Jonesborough
Listed By / Shown By
Listed By
Agency Name: Property Executives Johnson City
Agency Phone: 423-952-0226
Shown By
Agent Name: Dustin Conway
Agent Phone: (423) 258-1105
Agency Title: Crye-Leike Real Estate Services

Source: Tennesse Virginia MLS
Estimate Your Payment
Estimated Payment
$ 1,233.19 per month $1,090.31 Principal & Interest $0.00 Property Tax (data not provided by mls) $142.89 Homeowner's InsuranceChange Payment Information


Privacy Policy / DMCA Notice / ADA Accessibility


This site is hosted, designed and copyright
© 1994 - 2026 by
Delta Media Group, Inc. -- Patent Pending --
630 Cherry Marie Drive | MLS# 10001497
This single family home located at 630 Cherry Marie Drive, Jonesborough, TN 37659 is currently listed for sale with an asking price of $489,900. This property was built in 2026 and has 3 bedrooms and 2 full baths with 1712 sq. ft. Cherry Marie Drive is located in the Mill Creek subdivision. Search Mill Creek real estate on dconway.easttnliving.net today.