
Dustin Conway
REALTOR®


BEDS3
BATHS1 full 1 partial
SQUARE FEET1,792
MLS#10003139
STATUSActive
PROPERTY TYPEResidential - Single Family
SUBDIVISIONNot In Subdivision
NEIGHBORHOOD317 - City of Elizabethton
Property Description
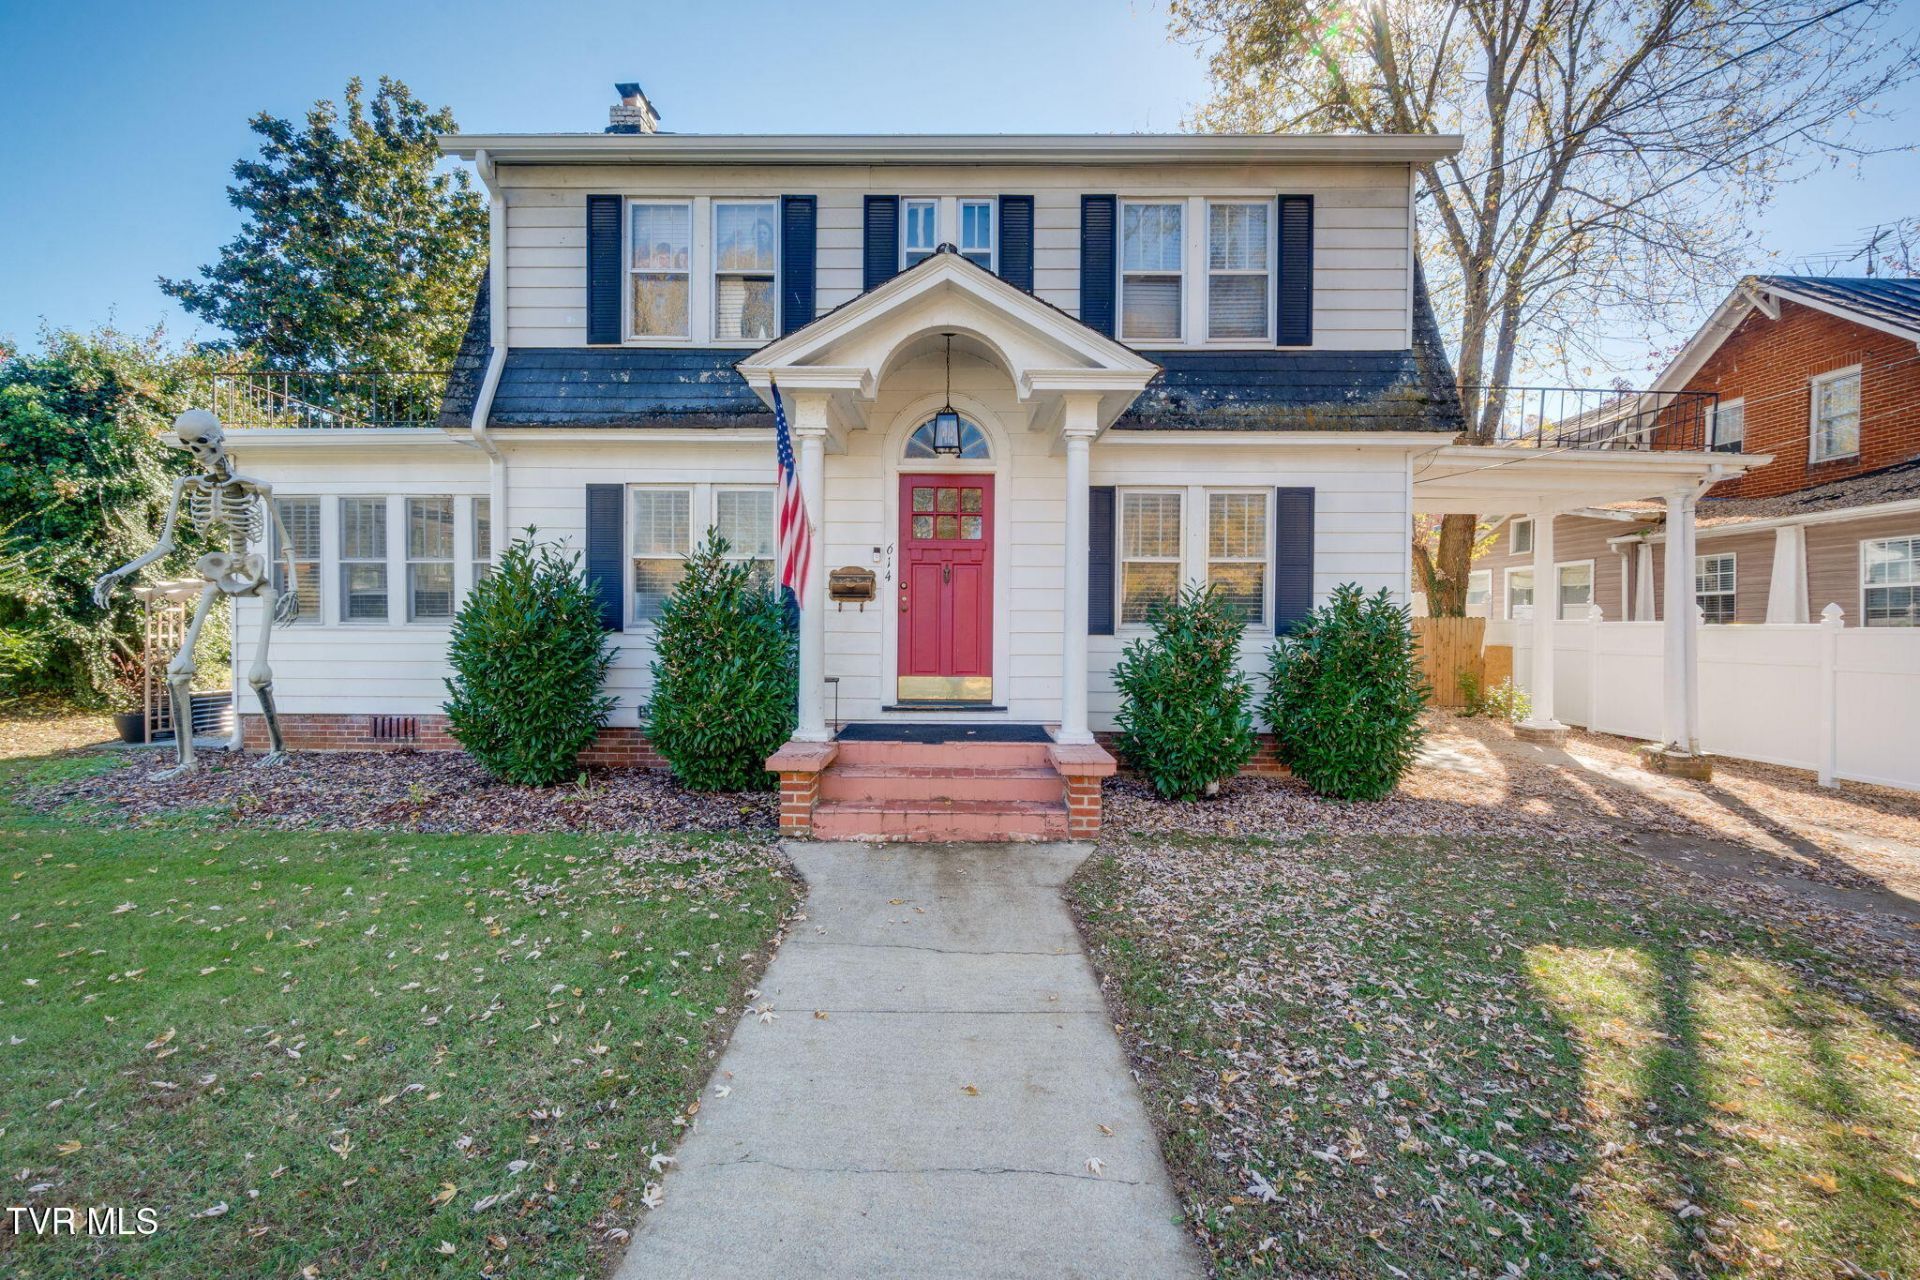
If walls could talk, this one would have some stories to tell! Bursting with timeless character, undeniable charm, and thoughtful updates, this beautiful older home offers a rare combination of historic appeal and modern-day comfort, all in an ideal in-town location!From the moment you step inside, you'll fall in love with the warmth and personality that make this home truly special. Gorgeous hardwood floors, two fireplaces, and charming architectural details create an inviting atmosphere that simply can't be replicated in newer construction.One of the home's standout features is the oversized, spa-inspired bathroom, complete with a beautifully tiled walk-in shower and a separate soaking tub--your own private retreat at the end of a long day! The kitchen blends classic charm with modern functionality, featuring stainless steel appliances and a stylish tile backsplash.Offering three bedrooms plus a versatile sunroom currently being used as an additional bedroom, this home provides flexible space to fit your needs. Whether you envision a home office, cozy reading retreat, or additional sleeping space, the possibilities are endless!Step outside and discover another incredible feature--a huge, fully fenced backyard that's perfect for entertaining, gardening, pets, or simply enjoying the outdoors. The detached garage/shed is equipped with electricity, offering fantastic potential for a workshop, hobby space, or extra storage.Recent improvements, including updated plumbing and mini-split heating and cooling systems, add modern comfort and convenience while preserving the home's original charm.Homes with this much personality don't come along every day! With its unbeatable in-town convenience, generous outdoor space, beautiful updates, and one-of-a-kind character, this is a home that truly stands apart from the ordinary. Come experience the charm for yourself!Buyer and buyer's agent to verify all information.
Property Features
Property Type: Residential - Single Family
Basement: Yes
Basement: Unfinished
Cooling: Ceiling Fan(s), Other
Heating: Fireplace(s), Other
Home Style: Historic, Traditional
Lot Size: 0.25 Acres
Roof Type: Shingle
Stories: 3.0
Year Built: 1927
Feature Descriptions
Appliances: Dishwasher, Range, Refrigerator
Community Features: Sidewalks
Days on Site: 2
Exterior: Vinyl Siding, Plaster
Exterior: Balcony
Fencing: Back Yard, Privacy
Fireplace: Den, Living Room
Flooring: Hardwood
Interior: Balcony, Eat-in Kitchen, Remodeled, Soaking Tub
Laundry: Electric Dryer Hookup, Washer Hookup
Lot Dimensions: 152x71
Parcel Id: 041i F 00500 000
Parking: Driveway, Carport
Rooms Total: 8
Sewer: Public Sewer
Structures: Outbuilding, Shed(s), Storage
Topography: Level
Water: Public
Zoning: residential
Local Schools
High School: Elizabethton
Middle School: T A Dugger
Elementary School: West Side
Listed By / Shown By
Listed By
Agency Name: Greater Impact Realty Jonesborough
Agency Phone: 423-973-8634
Shown By
Agent Name: Dustin Conway
Agent Phone: (423) 258-1105
Agency Title: Crye-Leike Real Estate Services

Source: Tennesse Virginia MLS
Estimate Your Payment
Estimated Payment
$ 818.10 per month $723.31 Principal & Interest $0.00 Property Tax (data not provided by mls) $94.79 Homeowner's InsuranceChange Payment Information


Privacy Policy / DMCA Notice / ADA Accessibility


This site is hosted, designed and copyright
© 1994 - 2026 by
Delta Media Group, Inc. -- Patent Pending --
614 West G Street | MLS# 10003139
This single family home located at 614 West G Street, Elizabethton, TN 37643 is currently listed for sale with an asking price of $325,000. This property was built in 1927 and has 3 bedrooms and 1 full and 1 partial baths with 1792 sq. ft. West G Street is located in the Not In Subdivision subdivision. Search Not In Subdivision real estate on dconway.easttnliving.net today.