
Dustin Conway
REALTOR®


BEDS3
BATHS2 full 1 partial
SQUARE FEET2,112
MLS#9998898
STATUSActive
PROPERTY TYPEResidential - Condominium
SUBDIVISIONNorthbrook Cond
NEIGHBORHOOD103 - Bristol TN (City)
Property Description
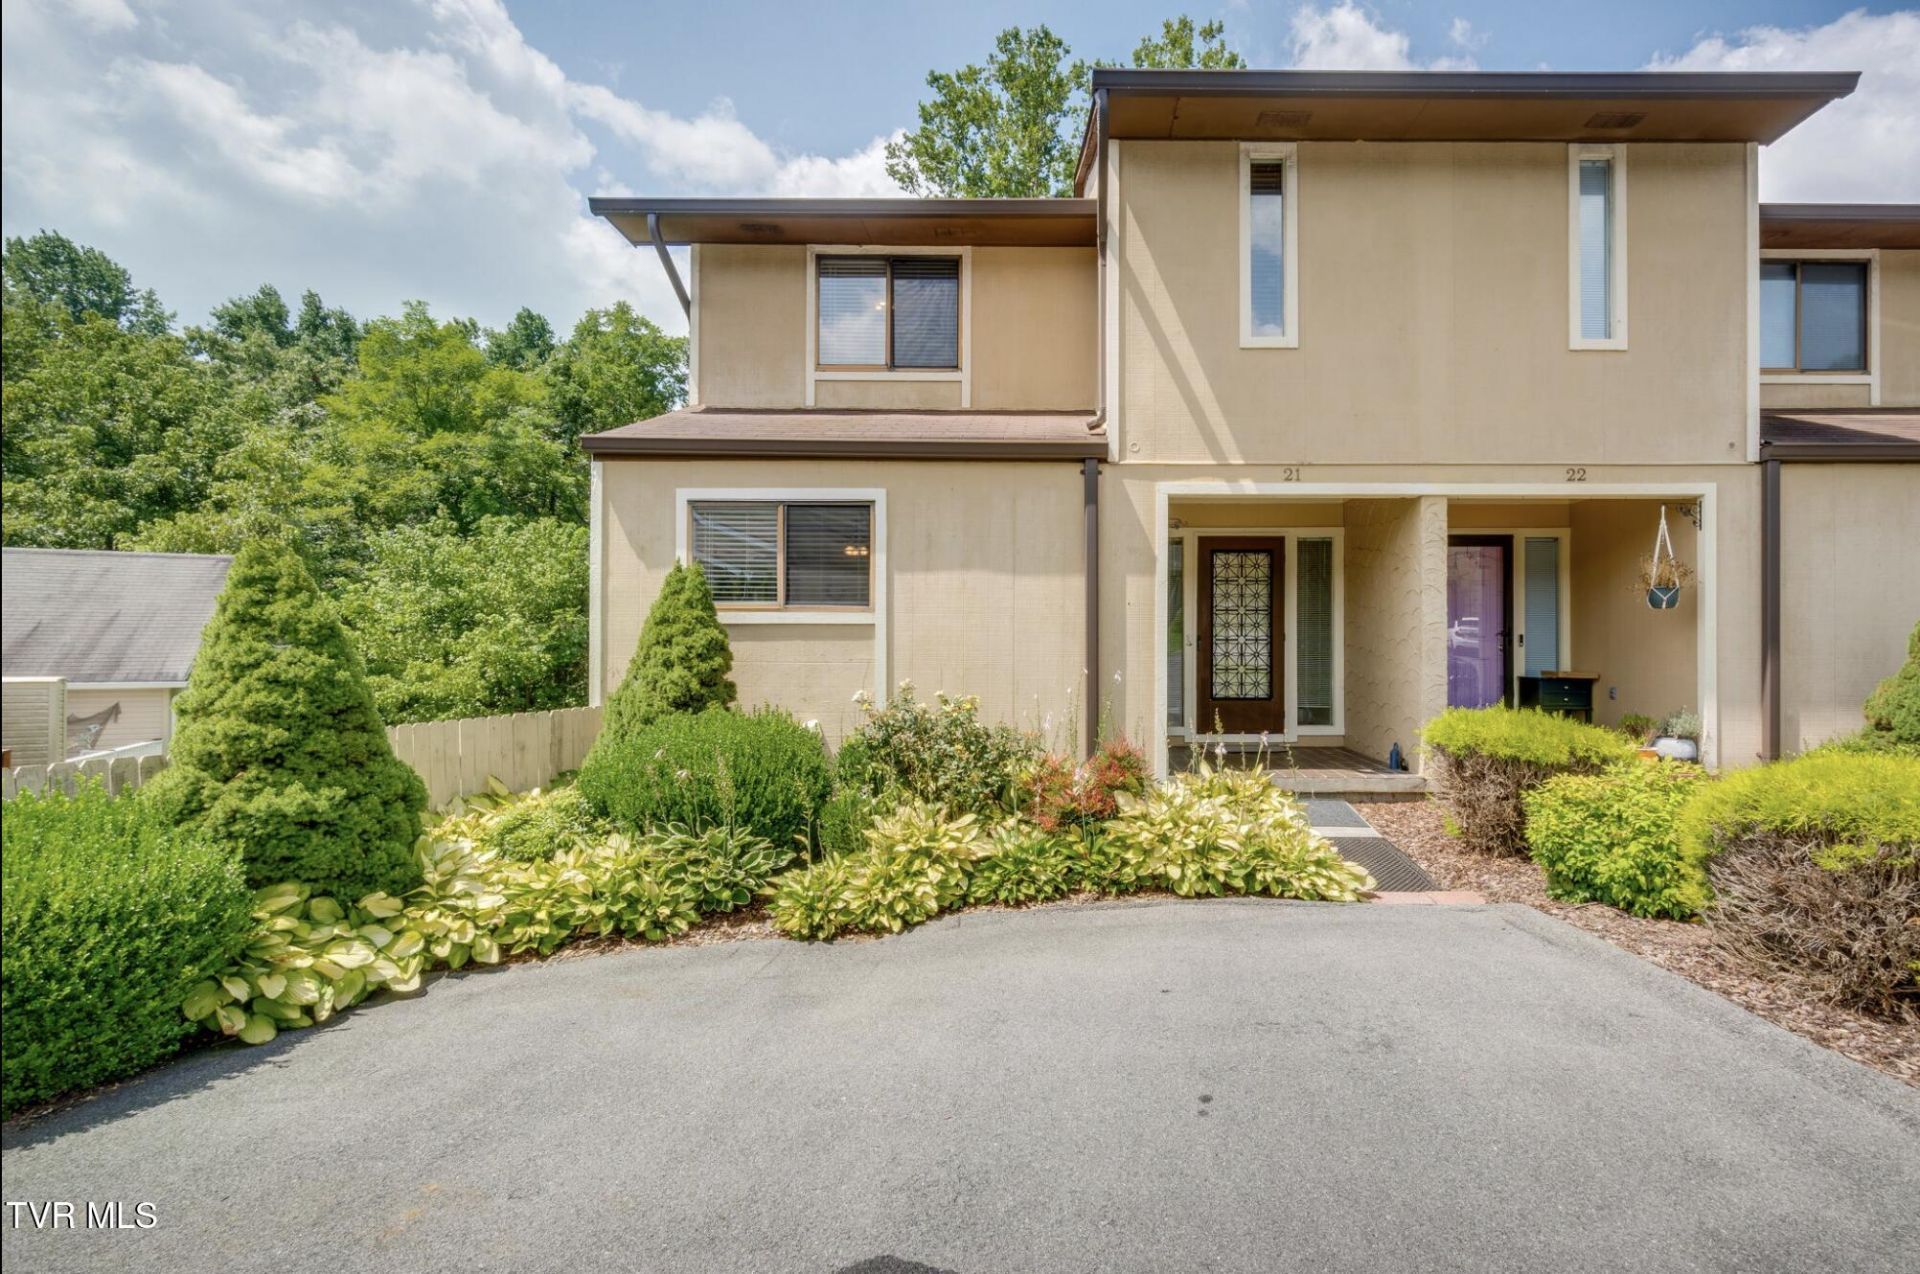
Spacious end-unit condo offering over 2,100 finished square feet across three levels in the desirable Northbrook Condominiums! This 3-bedroom, 3-bath home features an inviting main-level living room with a fireplace, beautiful parquet hardwood flooring, and access to a large deck overlooking a peaceful wooded setting. The kitchen offers a breakfast area, tile countertops, ample cabinet space, pantry, and stainless steel appliances. Upstairs, you'll find generously sized bedrooms, including the primary suite, while the finished walk-out basement provides an expansive family room with built-in shelving, a second fireplace, a full bathroom, laundry room with utility sink, and an additional bedroom--ideal for guests, multi-generational living, or a private home office. Multiple decks and outdoor living spaces provide the perfect place to relax and enjoy the surrounding nature. Conveniently located just minutes from shopping, dining, medical facilities, and both Bristol, TN and Bristol, VA, this home offers exceptional space, functionality, and value.All information deemed reliable but not guaranteed. Buyer and buyer's agent to verify all information.
Property Features
Property Type: Residential - Condominium
Basement: Yes
Basement: Exterior Entry, Finished, Full, Interior Entry, Walk-Out Access
Cooling: Ceiling Fan(s), Central Air, Heat Pump
Fireplaces: 2
Heating: Central, Heat Pump, Natural Gas
Home Style: Townhouse
Roof Type: Asphalt
Stories: 2.0
Year Built: 1982
Feature Descriptions
Appliances: Dishwasher, Range, Refrigerator
Association Amenities: Landscaping
Exterior: T111
Fireplace: Den, Gas Log, Living Room
Flooring: Carpet, Parquet, Tile, Vinyl
Hoa Fee: 91
Interior: Eat-in Kitchen, Entrance Foyer, Kitchen/Dining Combo, Pantry, Tile Counters, Utility Sink
Laundry: Electric Dryer Hookup, Washer Hookup
Parcel Id: 022a A 00620c016
Parking: Asphalt
Rooms Total: 7
Sewer: Public Sewer
Special View Info: Creek/Stream
Structures: Shed(s), Storage
Topography: Level
Water: Public
Windows: Double Pane Windows
Zoning: R 3
Local Schools
High School: Tennessee
Middle School: Vance
Elementary School: Holston
Listed By / Shown By
Listed By
Agency Name: Watkins Home Team
Agency Phone: 423-302-0675
Shown By
Agent Name: Dustin Conway
Agent Phone: (423) 258-1105
Agency Title: Crye-Leike Real Estate Services

Source: Tennesse Virginia MLS
Estimate Your Payment
Estimated Payment
$ 553.54 per month $489.40 Principal & Interest $0.00 Property Tax (data not provided by mls) $64.14 Homeowner's InsuranceChange Payment Information


Privacy Policy / DMCA Notice / ADA Accessibility


This site is hosted, designed and copyright
© 1994 - 2026 by
Delta Media Group, Inc. -- Patent Pending --
605 Redstone Drive, Unit Apt 21 | MLS# 9998898
This condo located at 605 Redstone Drive, Unit Apt 21, Bristol, TN 37620 is currently listed for sale with an asking price of $219,900. This property was built in 1982 and has 3 bedrooms and 2 full and 1 partial baths with 2112 sq. ft. Redstone Drive, Unit Apt 21 is located in the Northbrook Cond subdivision. Search Northbrook Cond real estate on dconway.easttnliving.net today.