
Dustin Conway
REALTOR®


BEDS4
BATHS2 full
SQUARE FEET1,570
MLS#1350006
STATUSActive
PROPERTY TYPEResidential - Single Family
SUBDIVISIONHidden Hills Unit 1
NEIGHBORHOODKnox County - 1
Property Description
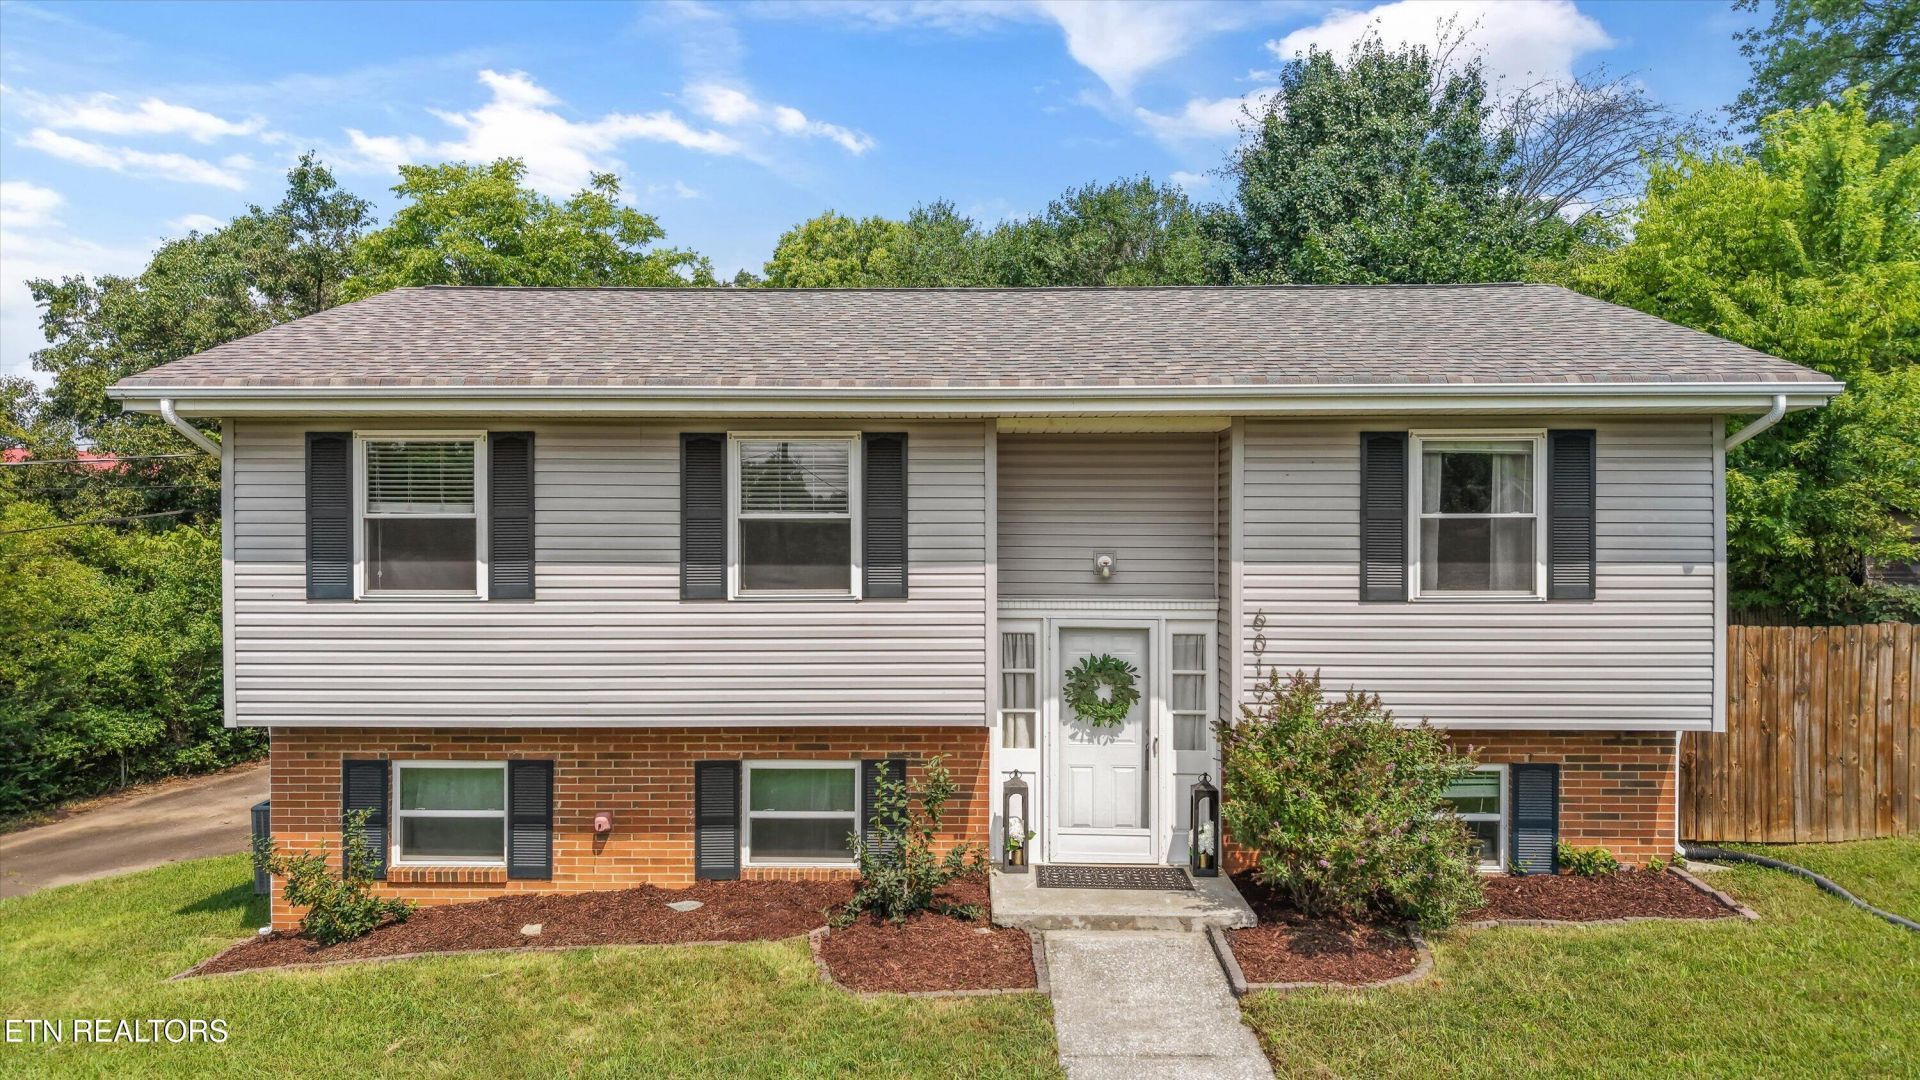
Located in the heart of West Knoxville, this home offers a fantastic location with easy access to shopping, dining, parks, and everyday conveniences. The spacious interior is filled with natural light, creating a warm and inviting atmosphere throughout. Step outside to enjoy a wonderful back deck overlooking the large, level backyard--perfect for entertaining, relaxing, or enjoying the outdoors. This home offers the ideal combination of comfort, space, and location.
Property Features
Property Type: Residential - Single Family
Basement: Yes
Cooling: Central Cooling
Fireplaces: 1
Fuel Type: Electric
Garage: 1 car attached
Heating: Central, Electric
Home Style: Traditional
Lot Size: 0.22 Acres
Year Built: 1971
Feature Descriptions
Appliances: Dishwasher, Range, Refrigerator, Self Cleaning Oven
Exterior: Vinyl Siding, Brick, Frame
Flooring: Carpet, Vinyl
Lot: Private, Wooded, Level
Parcel #: 092CB013
Parking: Garage Faces Rear, Attached, Basement
Sewer: Public Sewer
Special View Info: Country Setting
SQFT Total: 1570
View: Country Setting
Water: Public
Wooded: Yes
Local Schools
High School: Karns
Middle School: Northwest
Elementary School: Amherst
Listed By / Shown By
Listed By
Agency Name: Greater Impact Realty
Shown By
Agent Name: Dustin Conway
Agent Phone: (423) 258-1105
Agency Title: Crye-Leike Real Estate Services

Source: East Tennessee REALTORS
Estimate Your Payment
Estimated Payment
$ 843.27 per month $745.56 Principal & Interest $0.00 Property Tax (data not provided by mls) $97.71 Homeowner's InsuranceChange Payment Information


Privacy Policy / DMCA Notice / ADA Accessibility


This site is hosted, designed and copyright
© 1994 - 2026 by
Delta Media Group, Inc. -- Patent Pending --
6019 Cougar Drive | MLS# 1350006
This single family home located at 6019 Cougar Drive, Knoxville, TN 37921 is currently listed for sale with an asking price of $335,000. This property was built in 1971 and has 4 bedrooms and 2 full baths with 1570 sq. ft. Cougar Drive is located in the Hidden Hills Unit 1 subdivision. Search Hidden Hills Unit 1 real estate on dconway.easttnliving.net today.