
Dustin Conway
REALTOR®


BEDS3
BATHS1 full 1 partial
SQUARE FEET1,170
MLS#1355759
STATUSActive
PROPERTY TYPEResidential - Single Family
NEIGHBORHOODKnox County - 1
Property Description
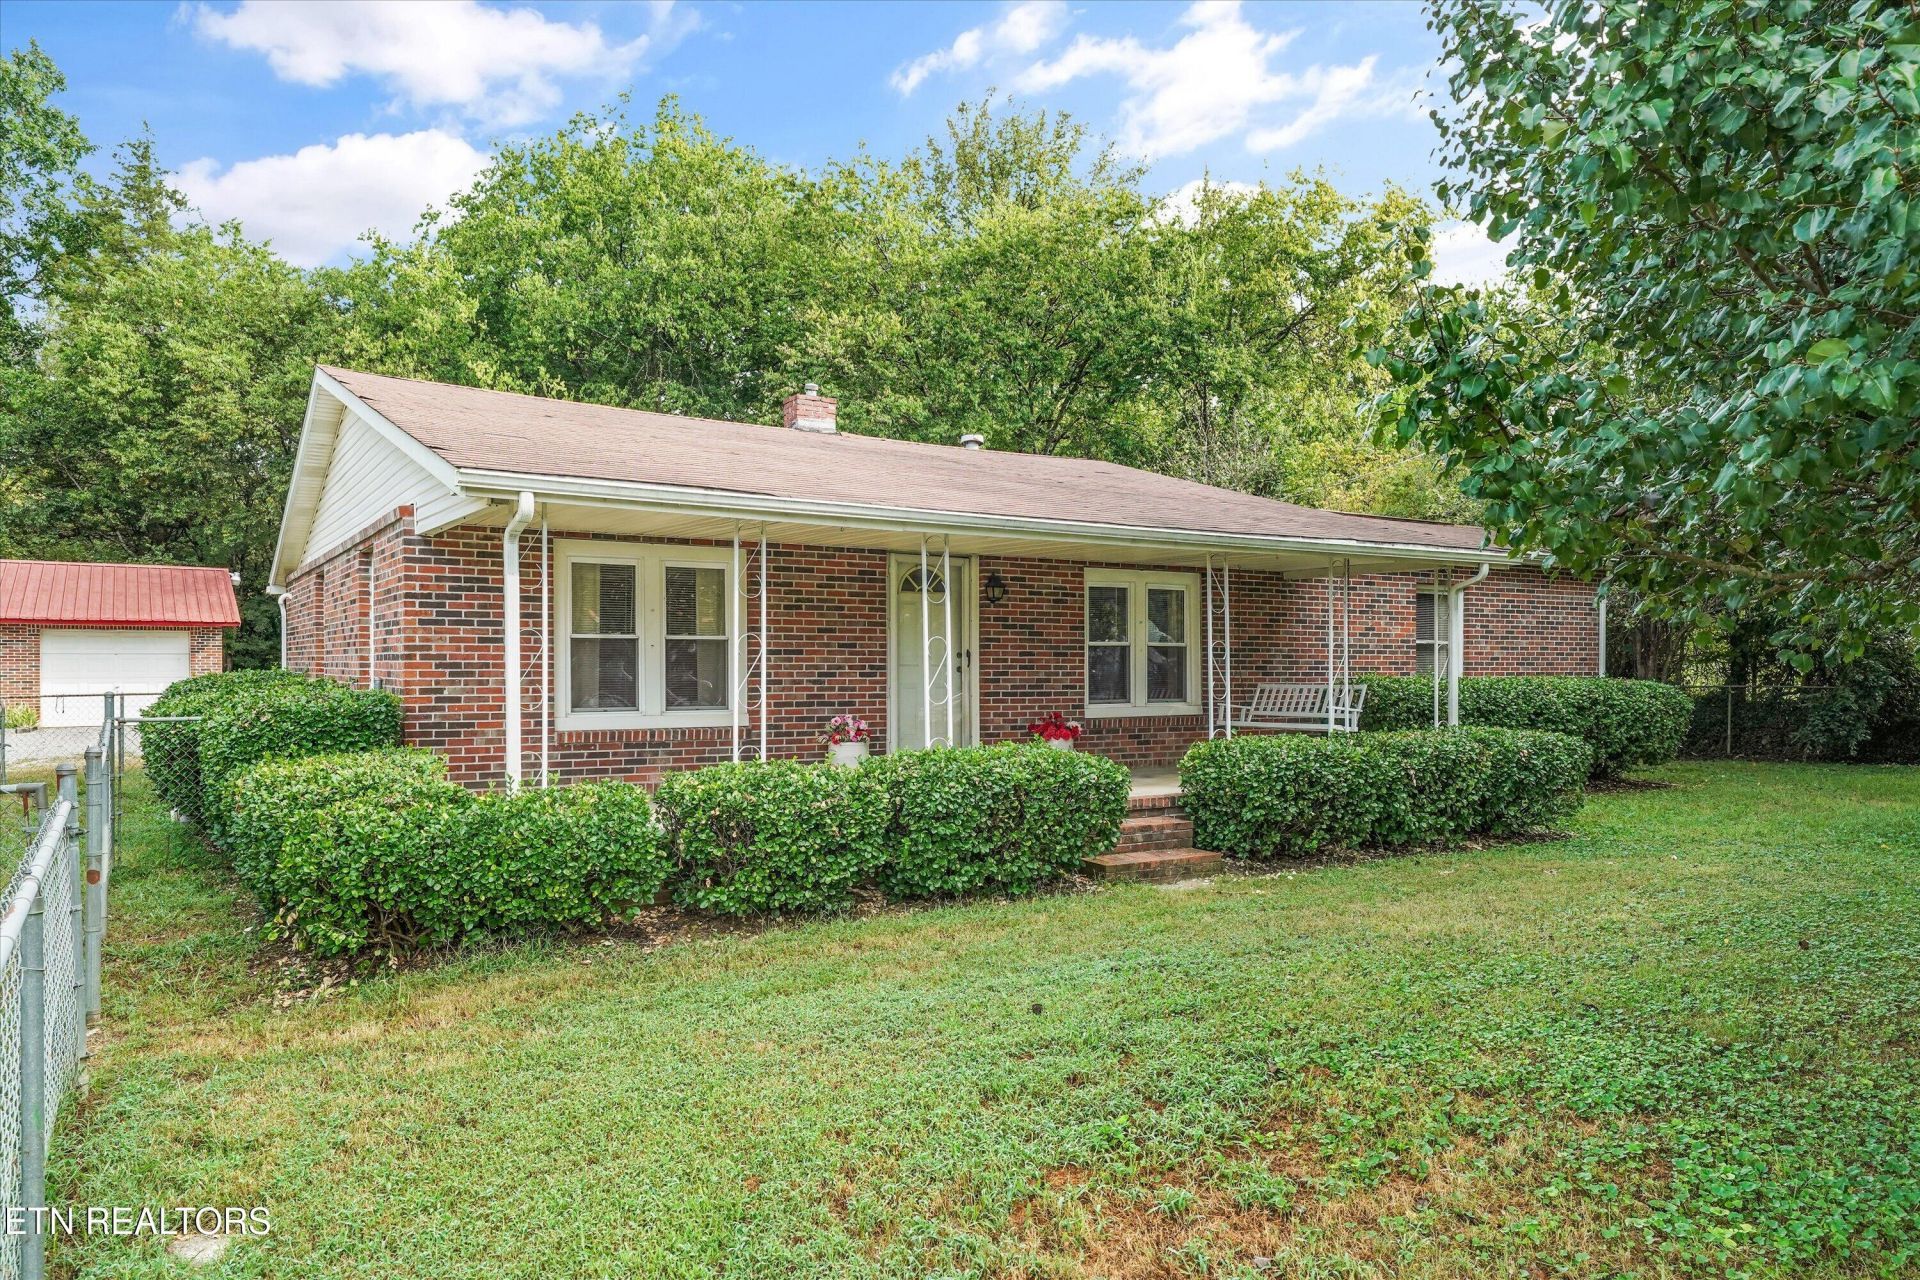
Welcome Home! Situated on .82 acres in a convenient location, this property offers space, privacy, and plenty of potential. An inviting front porch welcomes you in and provides a wonderful spot to relax and enjoy the outdoors. This 3 bedroom, 1 bath home has unique charm. One of the highlights is the impressive 3 car detached garage offering abundant space for vehicles, storage, a workshop, or future projects. The generous lot provides room to enjoy the outdoors and create a space that fits your lifestyle. With no HOA, you get the space and freedom without sacrificing convenience. Located just minutes from I-40, the property offers easy access to Knoxville, Sevierville, Douglas Lake and the Great Smoky Mountains. Whether you are looking for a property to make your own, additional space for your vehicles and hobbies, or an investment with potential, this is one worth seeing. Property is being Sold AS-IS. Bring your vision and make this Knoxville property your own!
Property Features
Property Type: Residential - Single Family
Cooling: Central Cooling, Ceiling Fan(s)
Fireplaces: 1
Fuel Type: Electric
Garage: 3
Heating: Central, Electric
Home Style: Traditional
Lot Size: 0.82 Acres
Year Built: 1940
Amenities
Walk-In Closet(s)
Eat-in Kitchen
Feature Descriptions
Appliances: Dishwasher, Range, Refrigerator
Exterior: Vinyl Siding, Brick, Block
Flooring: Carpet, Hardwood, Vinyl, Tile
Lot: Wooded, Level
Parcel #: 097JA010
Parking: Off-Street Parking, Garage Door Opener, Detached, Main Level
Sewer: Septic Tank
Special View Info: Country Setting, Wood
SQFT Total: 1170
View: Country Setting, Wooded
Water: Public
Wooded: Yes
Listed By / Shown By
Listed By
Agency Name: Realty Executives Associates
Shown By
Agent Name: Dustin Conway
Agent Phone: (423) 258-1105
Agency Title: Crye-Leike Real Estate Services

Source: East Tennessee REALTORS
Estimate Your Payment
Estimated Payment
$ 513.52 per month $454.02 Principal & Interest $0.00 Property Tax (data not provided by mls) $59.50 Homeowner's InsuranceChange Payment Information


Privacy Policy / DMCA Notice / ADA Accessibility


This site is hosted, designed and copyright
© 1994 - 2026 by
Delta Media Group, Inc. -- Patent Pending --
5821 Thorn Grove Pike | MLS# 1355759
This single family home located at 5821 Thorn Grove Pike, Knoxville, TN 37914 is currently listed for sale with an asking price of $204,000. This property was built in 1940 and has 3 bedrooms and 1 full and 1 partial baths with 1170 sq. ft.Search Knox County - 1 real estate on dconway.easttnliving.net today.