
Dustin Conway
REALTOR®


BEDS3
BATHS2 full 1 partial
SQUARE FEET1,782
MLS#1355566
STATUSActive
PROPERTY TYPEResidential - Single Family
SUBDIVISIONNails Creek
NEIGHBORHOODBlount County - 28
Property Description
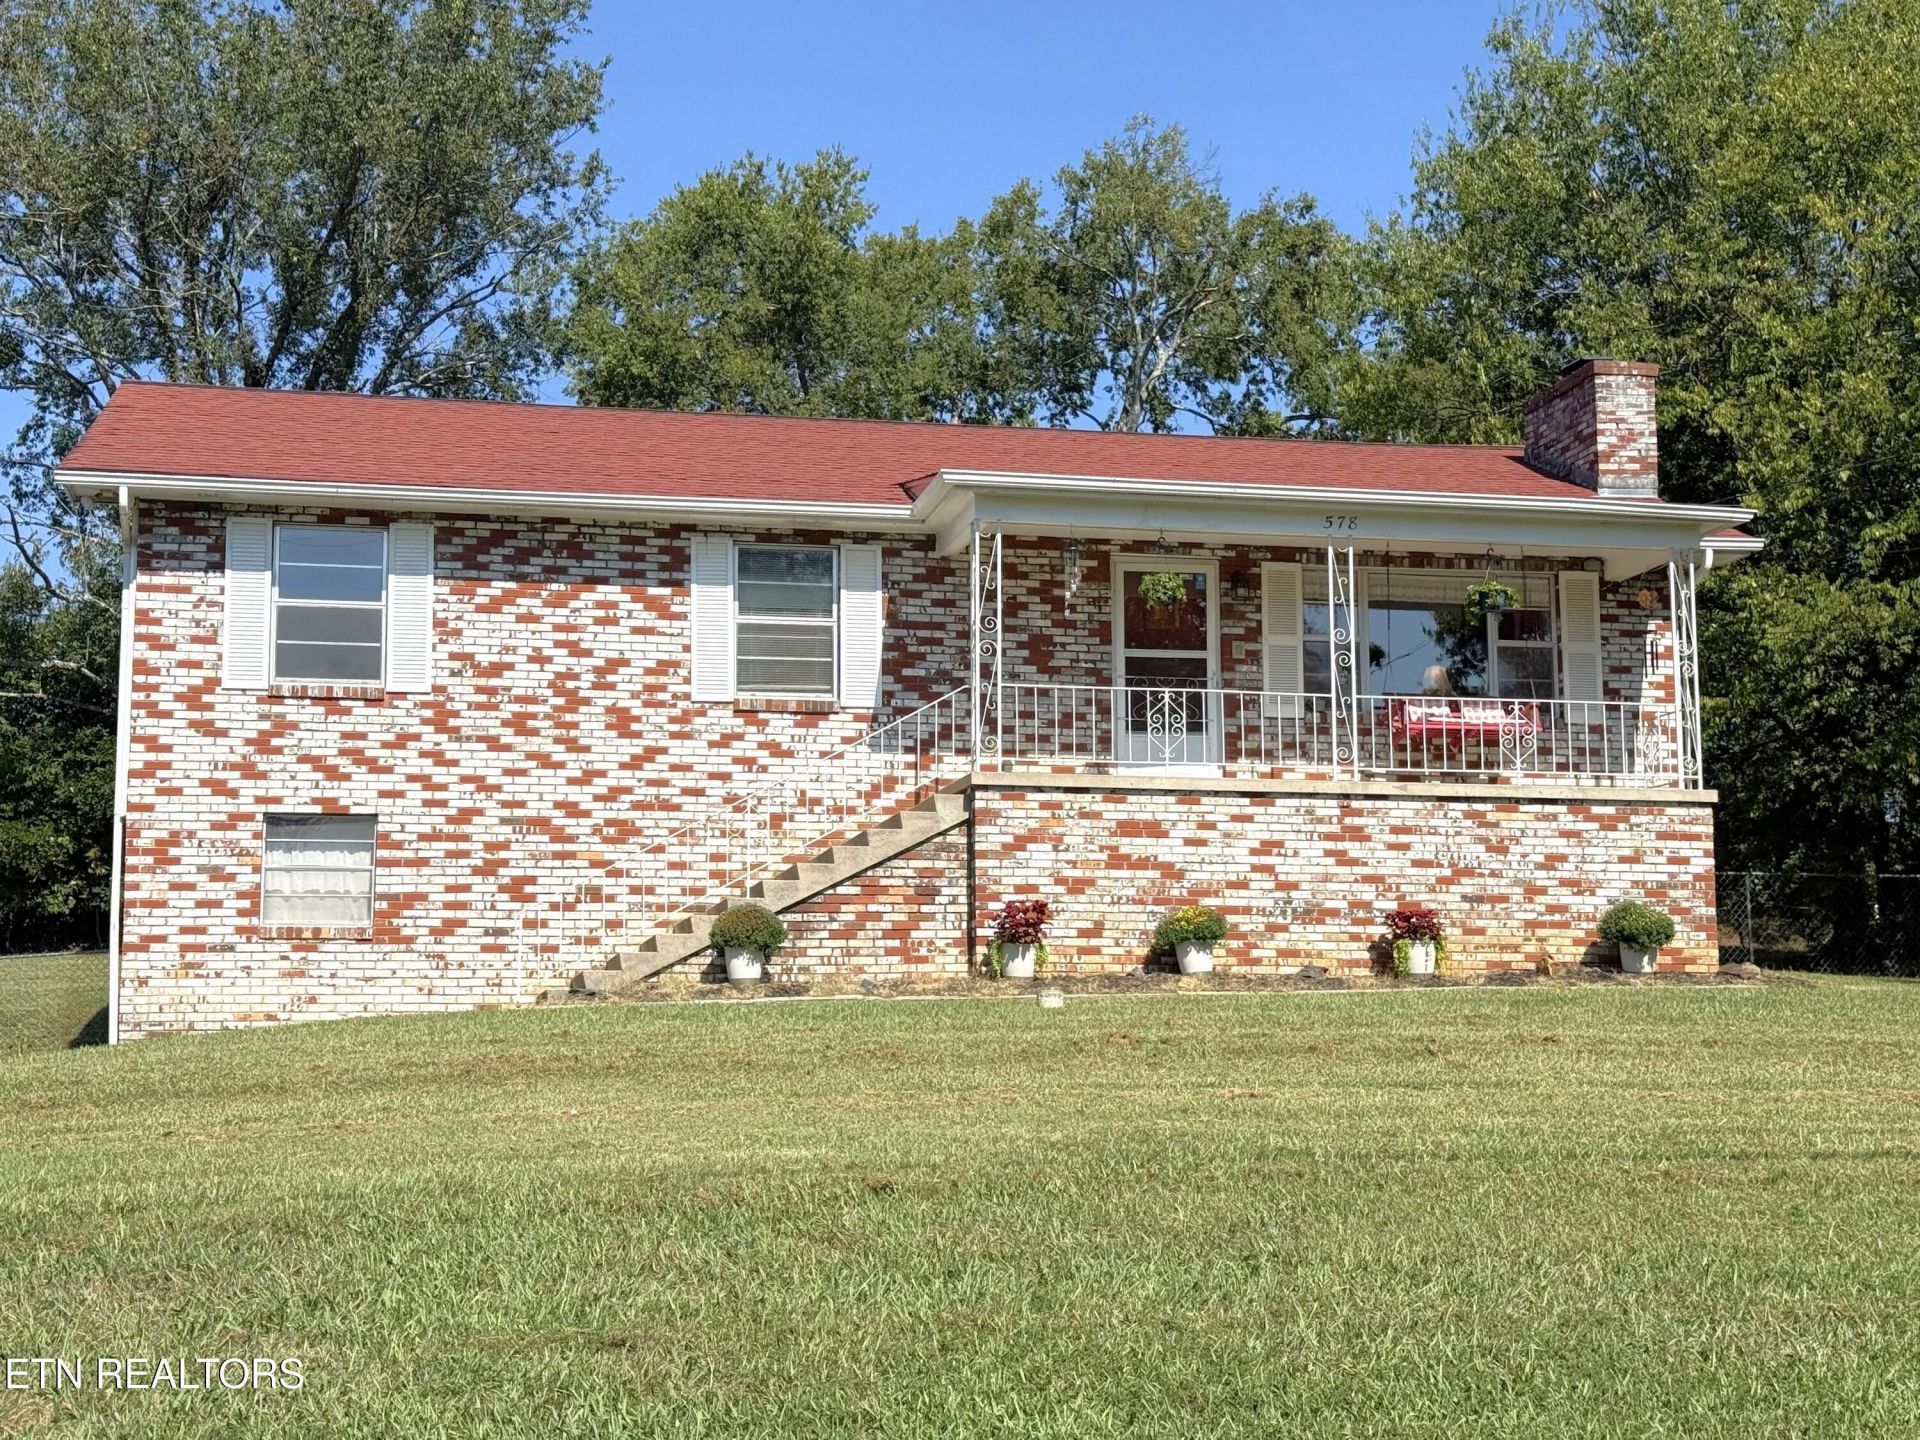
Welcome to this 3-bedroom, 2.5-bath brick and vinyl basement rancher offering a functional layout and desirable outdoor space. Hardwood floors run throughout the main level, and the kitchen features updated countertops and backsplash. The kitchen/dining area opens through sliding glass doors to the back patio and spacious yard.The basement offers a den/rec room with tile flooring, barnwood-look paneling, and a wood-burning fireplace, providing additional living and entertaining space.Enjoy a large, level backyard that backs up to a horse farm for a peaceful setting. The covered front porch with porch swing adds welcoming outdoor living space.A solid opportunity to make this home your own while enjoying its convenient ranch-style layout, basement space, and beautiful backyard setting.
Property Features
Property Type: Residential - Single Family
Basement: Yes
Cooling: Central Cooling, Ceiling Fan(s)
Fireplaces: 1
Fuel Type: Electric
Garage: 2 car attached
Heating: Central, Electric
Home Style: Traditional
Lot Size: 0.55 Acres
Year Built: 1972
Amenities
Eat-in Kitchen
Feature Descriptions
Appliances: Range, Refrigerator
Days on Site: 2
Exterior: Brick
Fireplace: Masonry, Wood Burning
Flooring: Hardwood, Vinyl, Tile
Lot: Level, Rolling Slope
Lot Dimensions: 150x160
Parcel #: 004K A 04300 000
Parking: Garage Faces Side, Garage Door Opener, Attached, Basement
Security Features: Smoke Detector
Sewer: Septic Tank
Special View Info: Country Setting
SQFT Total: 1782
View: Country Setting
Water: Public
Listed By / Shown By
Listed By
Agency Name: TN Real Estate & Auction, LLC
Shown By
Agent Name: Dustin Conway
Agent Phone: (423) 258-1105
Agency Title: Crye-Leike Real Estate Services

Source: East Tennessee REALTORS
Estimate Your Payment
Estimated Payment
$ 818.10 per month $723.31 Principal & Interest $0.00 Property Tax (data not provided by mls) $94.79 Homeowner's InsuranceChange Payment Information


Privacy Policy / DMCA Notice / ADA Accessibility


This site is hosted, designed and copyright
© 1994 - 2026 by
Delta Media Group, Inc. -- Patent Pending --
578 Caton St | MLS# 1355566
This single family home located at 578 Caton St, Seymour, TN 37865 is currently listed for sale with an asking price of $325,000. This property was built in 1972 and has 3 bedrooms and 2 full and 1 partial baths with 1782 sq. ft. Caton St is located in the Nails Creek subdivision. Search Nails Creek real estate on dconway.easttnliving.net today.