
Dustin Conway
REALTOR®


BEDS3
BATHS2 full
SQUARE FEET2,050
MLS#1350037
STATUSComing Soon - No Showings
PROPERTY TYPEResidential - Single Family
SUBDIVISIONWestwood
NEIGHBORHOODKnox County - 1
Property Description
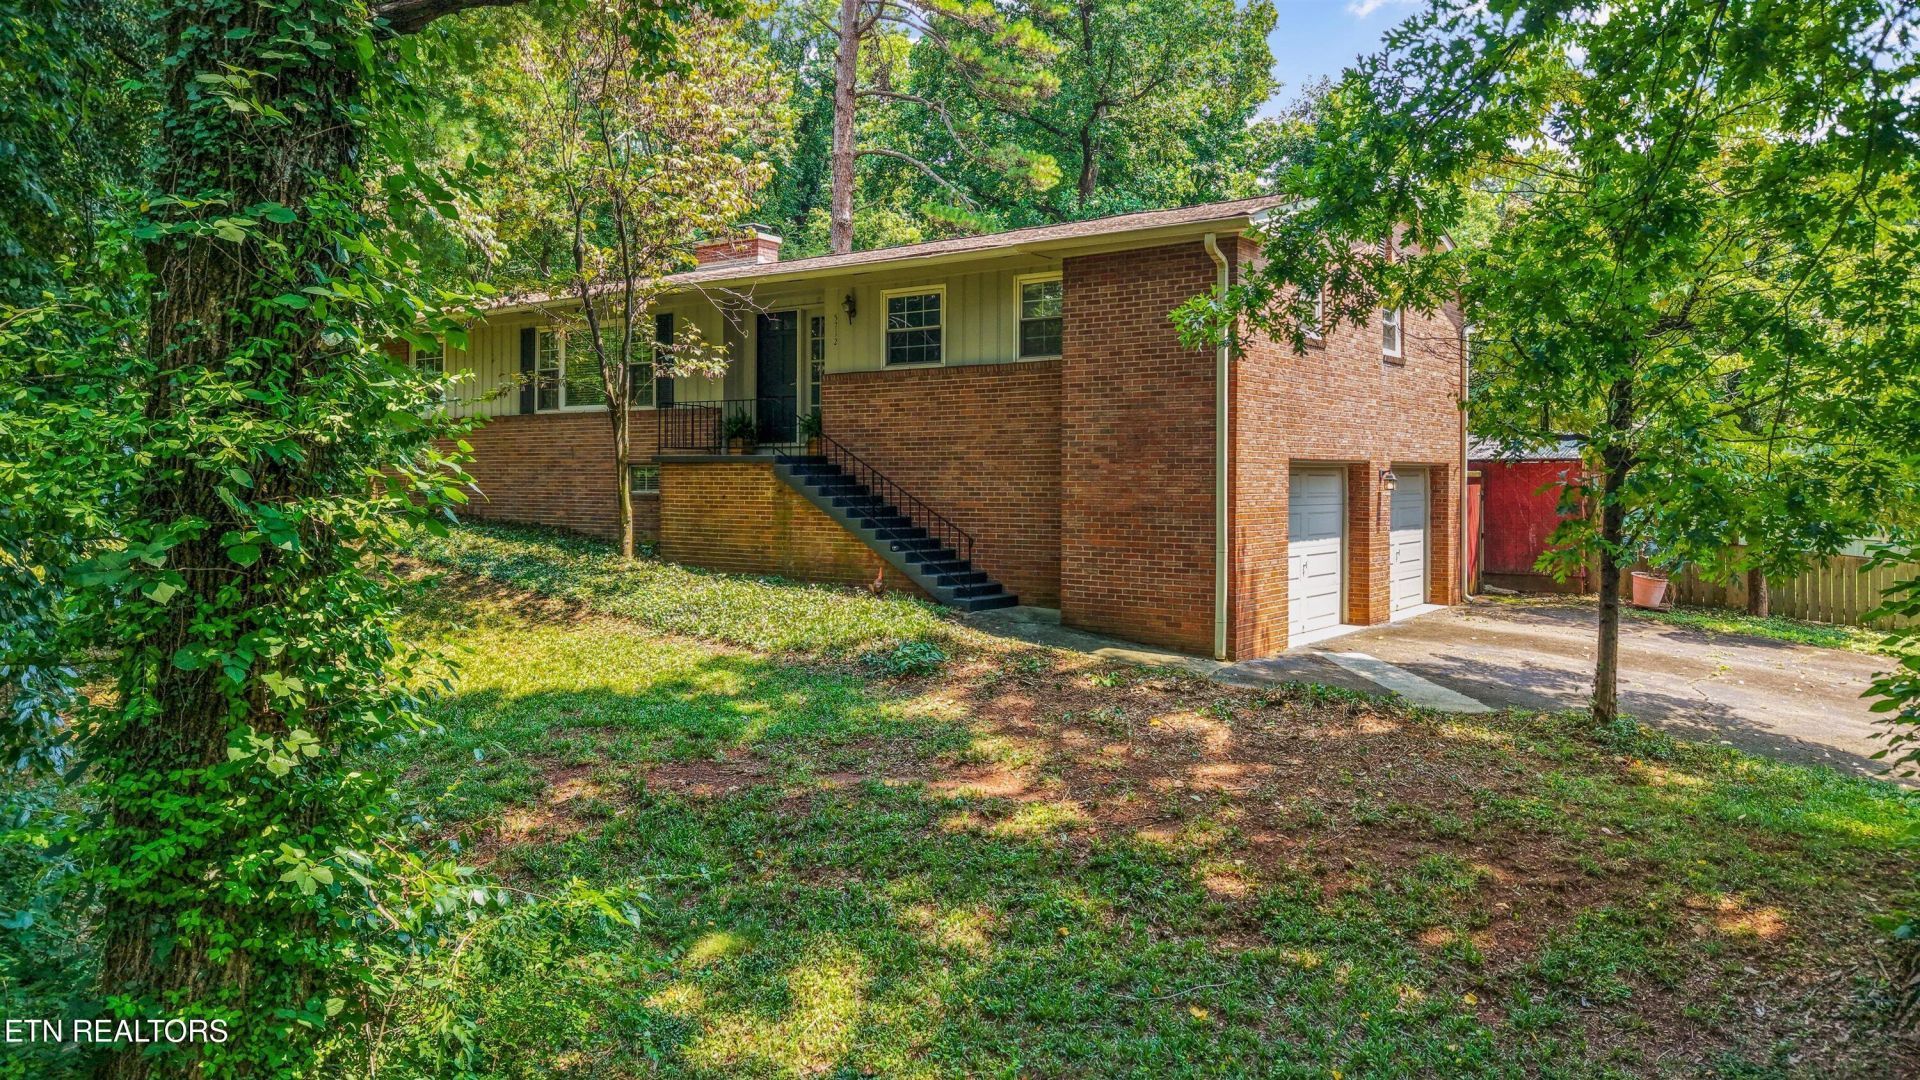
Opportunity awaits in the highly sought-after Westwood neighborhood! Conveniently located just minutes from Bearden, downtown Knoxville, shopping, restaurants, and parks, this spacious basement ranch offers timeless hardwood floors, three bedrooms, two full baths, a partially finished basement, and a two-car garage. The fenced backyard provides plenty of room for pets, play, gardening, or entertaining, while the flexible lower level offers endless possibilities for a recreation room, home office, workshop, or additional living space. Whether you're looking to personalize a home over time, invest in one of West Knoxville's most desirable neighborhoods, or simply enjoy the space and location this home offers, this is a rare opportunity to build equity in an established community. Don't miss your chance to make it your own!!Priced to provide exceptional value in one of West Knoxville's most established neighborhoods, this home offers the perfect combination of location, space, and opportunity! * BUYER TO VERIFY ALL INFORMATION*
Property Features
Property Type: Residential - Single Family
Basement: Yes
Cooling: Central Cooling, Ceiling Fan(s)
Fireplaces: 1
Fuel Type: Electric
Garage: 2 car attached
Heating: Central, Electric
Home Style: Traditional
Lot Size: 0.36 Acres
Year Built: 1960
Amenities
Kitchen Island
Pantry
Feature Descriptions
Appliances: Gas Cooktop, Dishwasher, Range
Exterior: Fiber Cement, Brick
Fireplace: Brick
Flooring: Other, Hardwood
Lot: Wooded, Corner Lot
Parcel #: 107OA005
Parking: Garage Door Opener, Attached, Basement
Sewer: Public Sewer
Special View Info: Country Setting
SQFT Total: 2050
View: Country Setting
Water: Public
Wooded: Yes
Local Schools
High School: West
Middle School: Bearden
Elementary School: Bearden
Listed By / Shown By
Listed By
Agency Name: United Real Estate Solutions
Shown By
Agent Name: Dustin Conway
Agent Phone: (423) 258-1105
Agency Title: Crye-Leike Real Estate Services

Source: East Tennessee REALTORS
Estimate Your Payment
Estimated Payment
$ 1,233.19 per month $1,090.31 Principal & Interest $0.00 Property Tax (data not provided by mls) $142.89 Homeowner's InsuranceChange Payment Information


Privacy Policy / DMCA Notice / ADA Accessibility


This site is hosted, designed and copyright
© 1994 - 2026 by
Delta Media Group, Inc. -- Patent Pending --
5712 Pinellas Drive | MLS# 1350037
This single family home located at 5712 Pinellas Drive, Knoxville, TN 37919 is currently listed for sale with an asking price of $489,900. This property was built in 1960 and has 3 bedrooms and 2 full baths with 2050 sq. ft. Pinellas Drive is located in the Westwood subdivision. Search Westwood real estate on dconway.easttnliving.net today.