
Dustin Conway
REALTOR®


BEDS3
BATHS2 full 1 partial
SQUARE FEET1,843
MLS#713376
STATUSPending Continue to Show
PROPERTY TYPEResidential - Single Family
SUBDIVISIONHistoric Hills
Property Description
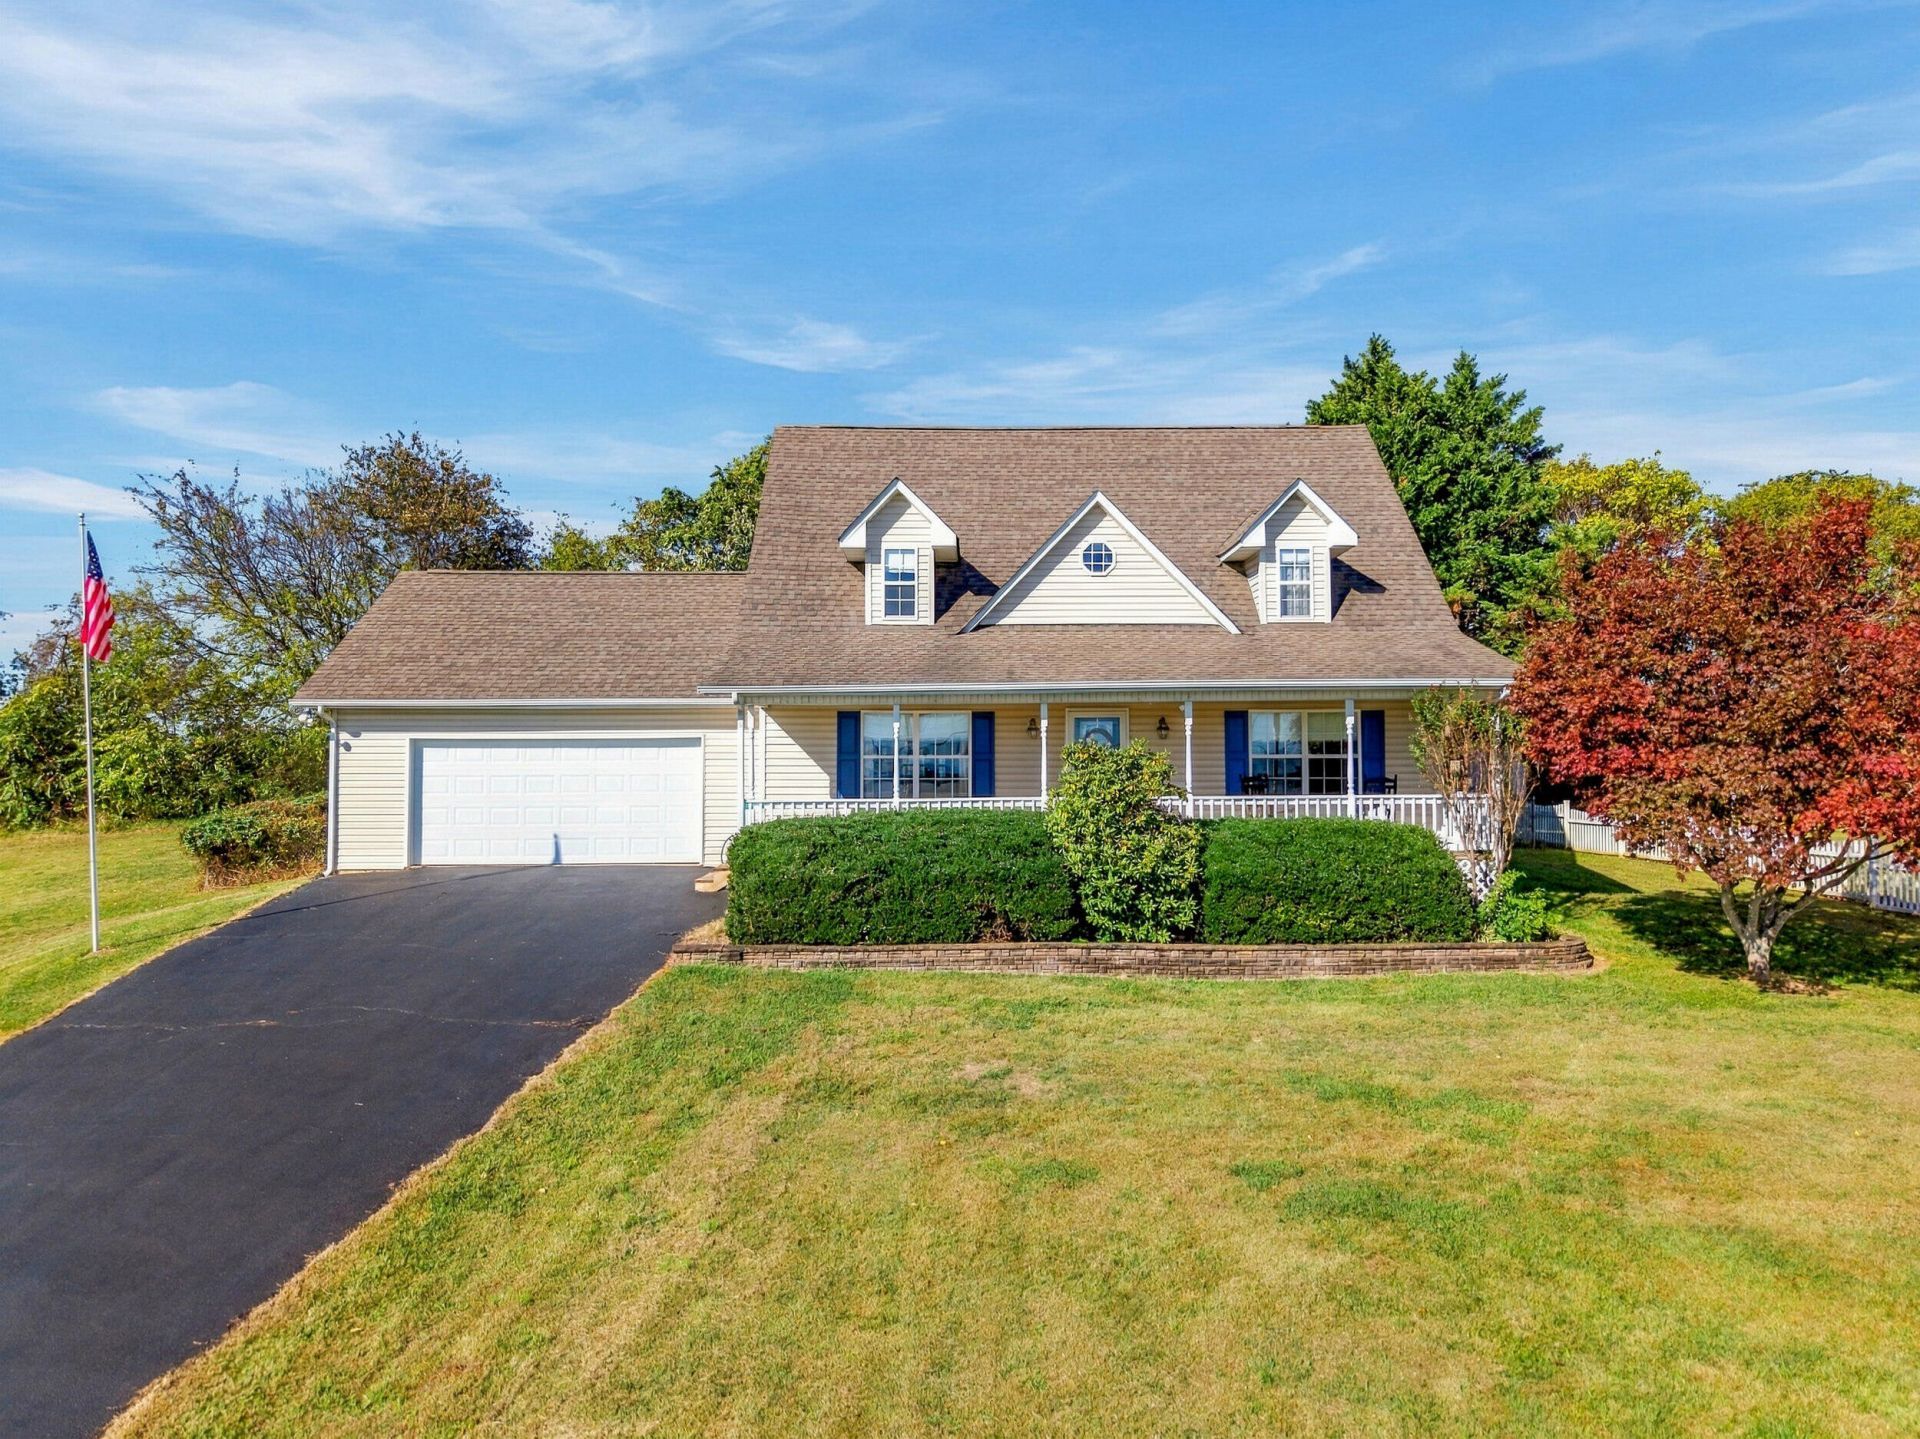
Beautifully updated Cape Cod with gorgeous Smoky Mountain views in Dandridge's established Historic Hills community! Situated on nearly half an acre, this charming home offers wonderful curb appeal and a covered front porch with beautiful southeast-facing mountain views. Inside, soaring vaulted ceilings and a gas fireplace create an inviting living space, while the updated white kitchen features granite countertops, a tall tile backsplash, stainless steel appliances, and a pantry. The main-level primary suite offers convenience and privacy, with two additional bedrooms upstairs. A tiled sunroom overlooks the peaceful, shaded backyard, while the adjoining deck provides a wonderful space to relax or entertain. Enjoy the level fenced yard, mature trees, and additional storage shed. Recent improvements include luxury vinyl plank flooring, kitchen and bathroom updates, and crawlspace encapsulation. An oversized two-car garage provides additional storage and convenience. All of this is located in charming Dandridge, one of East Tennessee's most beloved small towns, convenient to Douglas Lake, historic downtown Dandridge, and Interstate 40!Drone photography used. Buyer to verify all measurements and information.
Property Features
Property Type: Residential - Single Family
Cooling: Central Air, Ceiling Fan(s)
Fireplaces: 1
Garage: 2 car attached
Heating: Electric, Heat Pump
Home Style: Cape Cod, Traditional
Lot Size: 0.46 Acres
Roof Type: Shingle
Stories: 2.0
Year Built: 2000
Feature Descriptions
Appliances: Disposal, Water Softener, Range Hood, Microwave, Electric Water Heater, Electric Range, Dishwasher
Basement/Foundation: Crawl Space, Other
Days on Site: 21
Exterior: Frame, Vinyl Siding
Exterior: Rain Gutters, Storage
Fencing: Back Yard
Fireplace: Gas Log
Flooring: Carpet, Luxury Vinyl
HOA Y/N: No
Interior: Ceiling Fan(s), Walk-In Closet(s), Vaulted Ceiling(s), Storage, Pantry, High Speed Internet, Granite Counters
Laundry: Electric Dryer Hookup, Washer Hookup, Main Level, Laundry Room
Lot: Level, Views
Lot Dimensions: 200x100
Outbuildings: Shed(s), Storage
Parcel #: 067K A 01500 000
Porch/Patio/Deck: Covered, Screened, Rear Porch, Porch, Front Porch, Deck
Rooms Total: 11
Sewer: Septic Tank
Water: Public
Listed By / Shown By
Listed By
Agency Name: Vineyard Realty
Agency Phone: (865) 300-3307
Shown By
Agent Name: Dustin Conway
Agent Phone: (423) 258-1105
Agency Title: Crye-Leike Real Estate Services

Source: Lakeway MLS
Estimate Your Payment
Estimated Payment
$ 981.47 per month $867.75 Principal & Interest $0.00 Property Tax (data not provided by mls) $113.72 Homeowner's InsuranceChange Payment Information


Privacy Policy / DMCA Notice / ADA Accessibility


This site is hosted, designed and copyright
© 1994 - 2026 by
Delta Media Group, Inc. -- Patent Pending --
551 Keene Circle | MLS# 713376
This single family home located at 551 Keene Circle, Dandridge, TN 37725 is currently listed for sale with an asking price of $389,900. This property was built in 2000 and has 3 bedrooms and 2 full and 1 partial baths with 1843 sq. ft. Keene Circle is located in the Historic Hills subdivision. Search Historic Hills real estate on dconway.easttnliving.net today.