
Dustin Conway
REALTOR®


BEDS3
BATHS1 full
SQUARE FEET1,609
MLS#10003094
STATUSActive
PROPERTY TYPEResidential - Single Family
SUBDIVISIONNot In Subdivision
NEIGHBORHOOD500 - Abingdon
Property Description
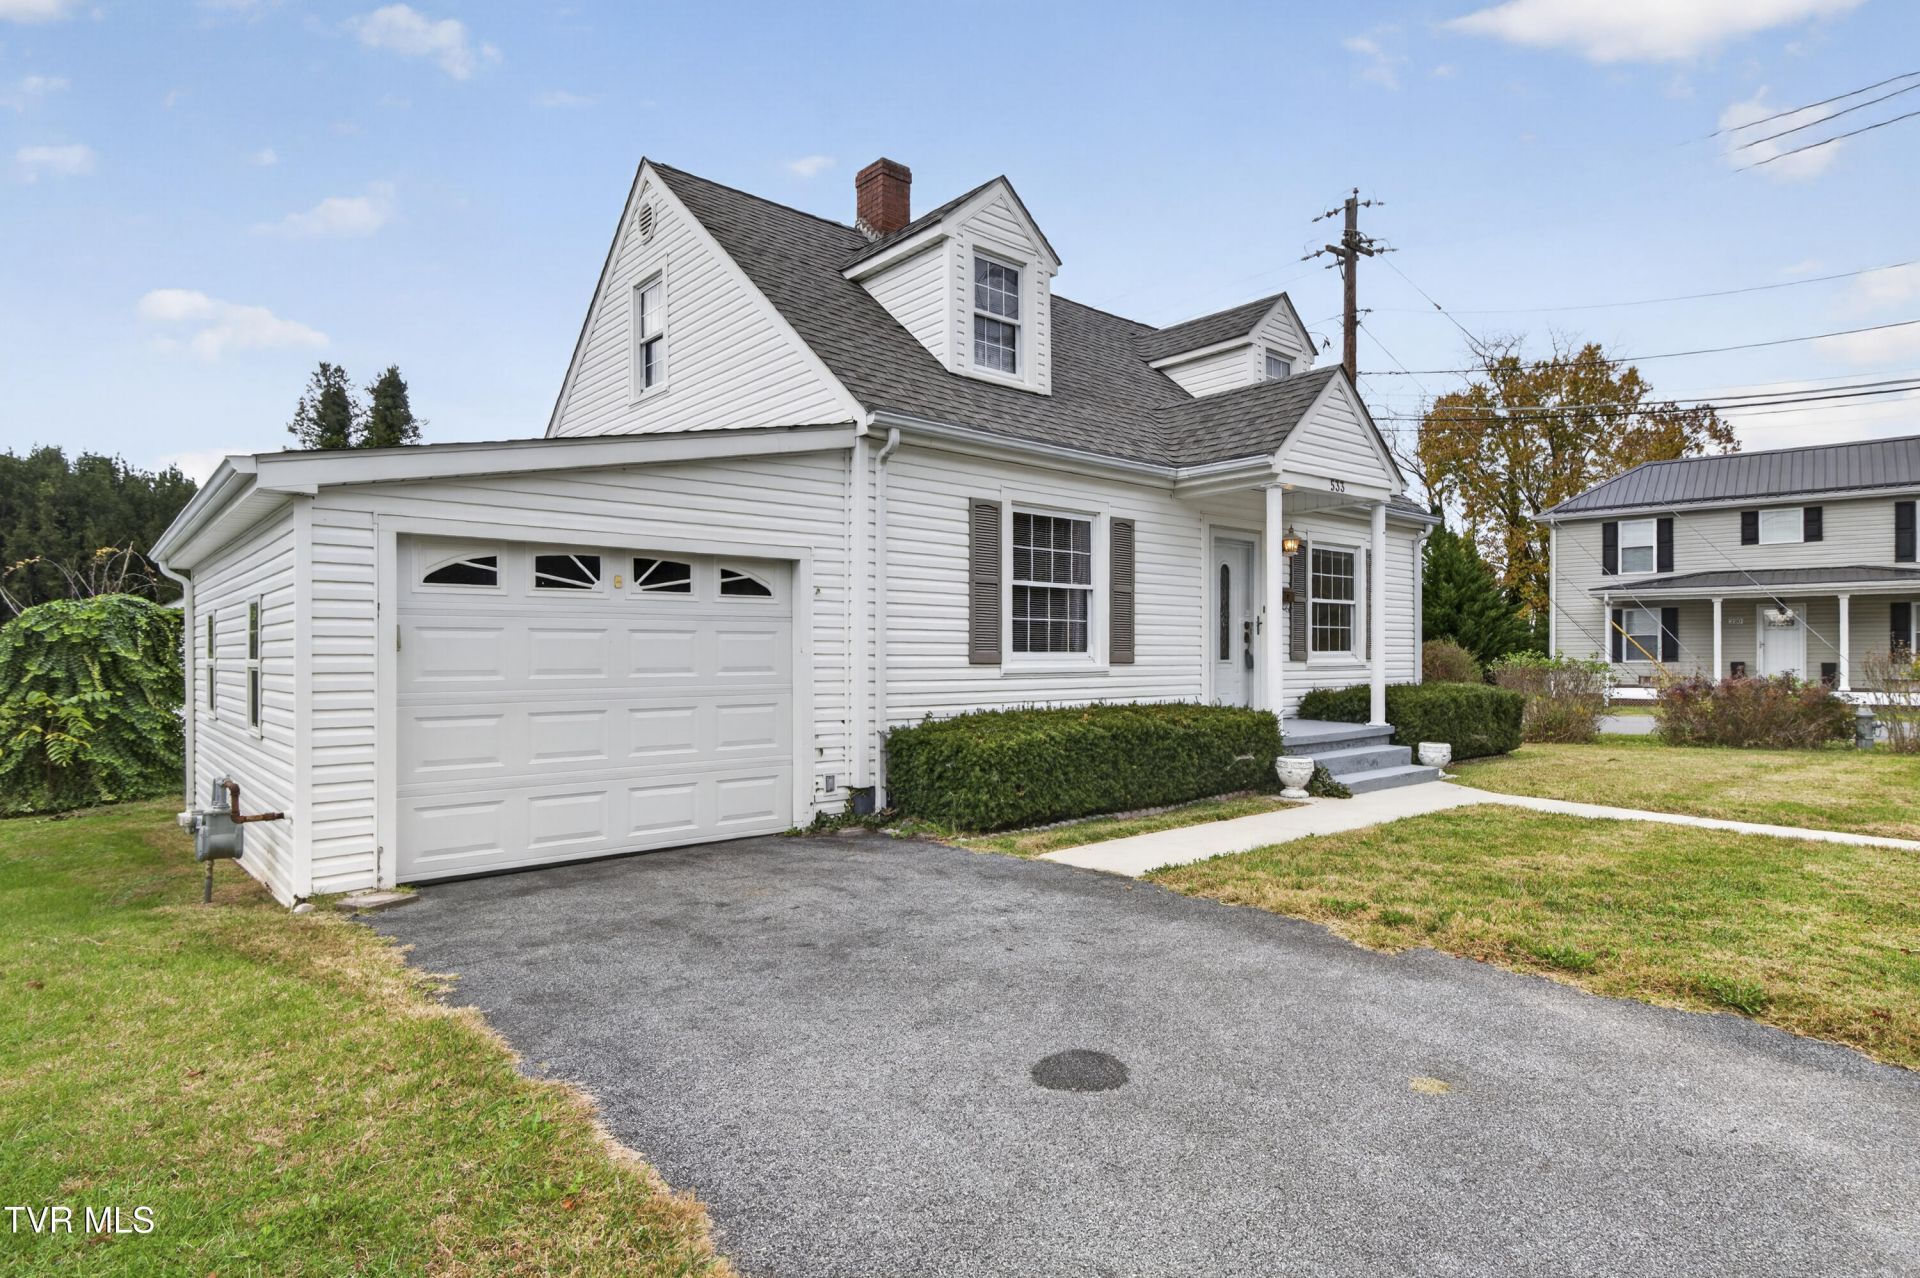
Steps from Abingdon's Urban Pathway, this traditional 1944 home offers original character, two garages, and an opportunity to renovate within town limits. The home features white vinyl siding, hardwood floors, three bedrooms, and one full bath, with two bedrooms on the main level and a third upstairs. Handmade knotty wood cabinetry gives the kitchen a distinctive touch, and sliding glass doors off the dining area open to a deck with awning. The lower level features a gas log fireplace and a wet bar area, offering space to reimagine as a den or gathering room. Downstairs, you'll also find a sink, standing shower, laundry space and a canning room. The gas water heater is approximately one year old. The attached garage opens at both ends for drive-through access. A separate detached garage in the backyard has electricity and additional storage rooms and was previously used as a workshop. For buyers looking for a renovation project in Abingdon, 533 Sutton Street offers vintage details worth keeping and workshop space to put to use along the way. Schedule your private showing today! Property being sold as-is.
Property Features
Property Type: Residential - Single Family
Basement: Yes
Basement: Block, Exterior Entry, Heated, Interior Entry, Partially Finished
Cooling: Heat Pump
Fireplaces: 1
Garage: 2 car attached
Heating: Heat Pump
Home Style: Traditional
Lot Size: 0.18 Acres
Roof Type: Shingle
Stories: 1.5
Year Built: 1944
Feature Descriptions
Appliances: Built-In Electric Oven, Cooktop, Dishwasher, Dryer, Microwave, Refrigerator, Trash Compactor
Days on Site: 3
Exterior: Vinyl Siding
Fireplace: Gas Log
Flooring: Carpet, Hardwood, Vinyl
Foundation: Block
Interior: Eat-in Kitchen
Laundry: Electric Dryer Hookup, Washer Hookup
Lot Dimensions: 61x127x61x127
Parcel Id: 018 10 1
Parking: Driveway, Asphalt, Attached, Garage Door Opener
Rooms Total: 6
Sewer: Public Sewer
Structures: Garage(s), Shed(s)
Topography: Cleared, Level
Utilities: Electricity Connected, Natural Gas Connected, Sewer Connected, Water Connected
Water: Public
Windows: Insulated Windows
Zoning: R
Local Schools
High School: Abingdon
Middle School: E. B. Stanley
Elementary School: Abingdon
Listed By / Shown By
Listed By
Agency Name: eXp Realty, LLC
Agency Phone: 888-519-5113
Shown By
Agent Name: Dustin Conway
Agent Phone: (423) 258-1105
Agency Title: Crye-Leike Real Estate Services

Source: Tennesse Virginia MLS
Estimate Your Payment
Estimated Payment
$ 450.58 per month $398.38 Principal & Interest $0.00 Property Tax (data not provided by mls) $52.21 Homeowner's InsuranceChange Payment Information


Privacy Policy / DMCA Notice / ADA Accessibility


This site is hosted, designed and copyright
© 1994 - 2026 by
Delta Media Group, Inc. -- Patent Pending --
533 Sutton Street | MLS# 10003094
This single family home located at 533 Sutton Street, Abingdon, VA 24210 is currently listed for sale with an asking price of $179,000. This property was built in 1944 and has 3 bedrooms and 1 full baths with 1609 sq. ft. Sutton Street is located in the Not In Subdivision subdivision. Search Not In Subdivision real estate on dconway.easttnliving.net today.