
Dustin Conway
REALTOR®


BEDS3
BATHS2 full 1 partial
SQUARE FEET1,768
MLS#1350072
STATUSActive
PROPERTY TYPEResidential - Single Family
SUBDIVISIONNorthfield
NEIGHBORHOODBlount County - 28
Property Description
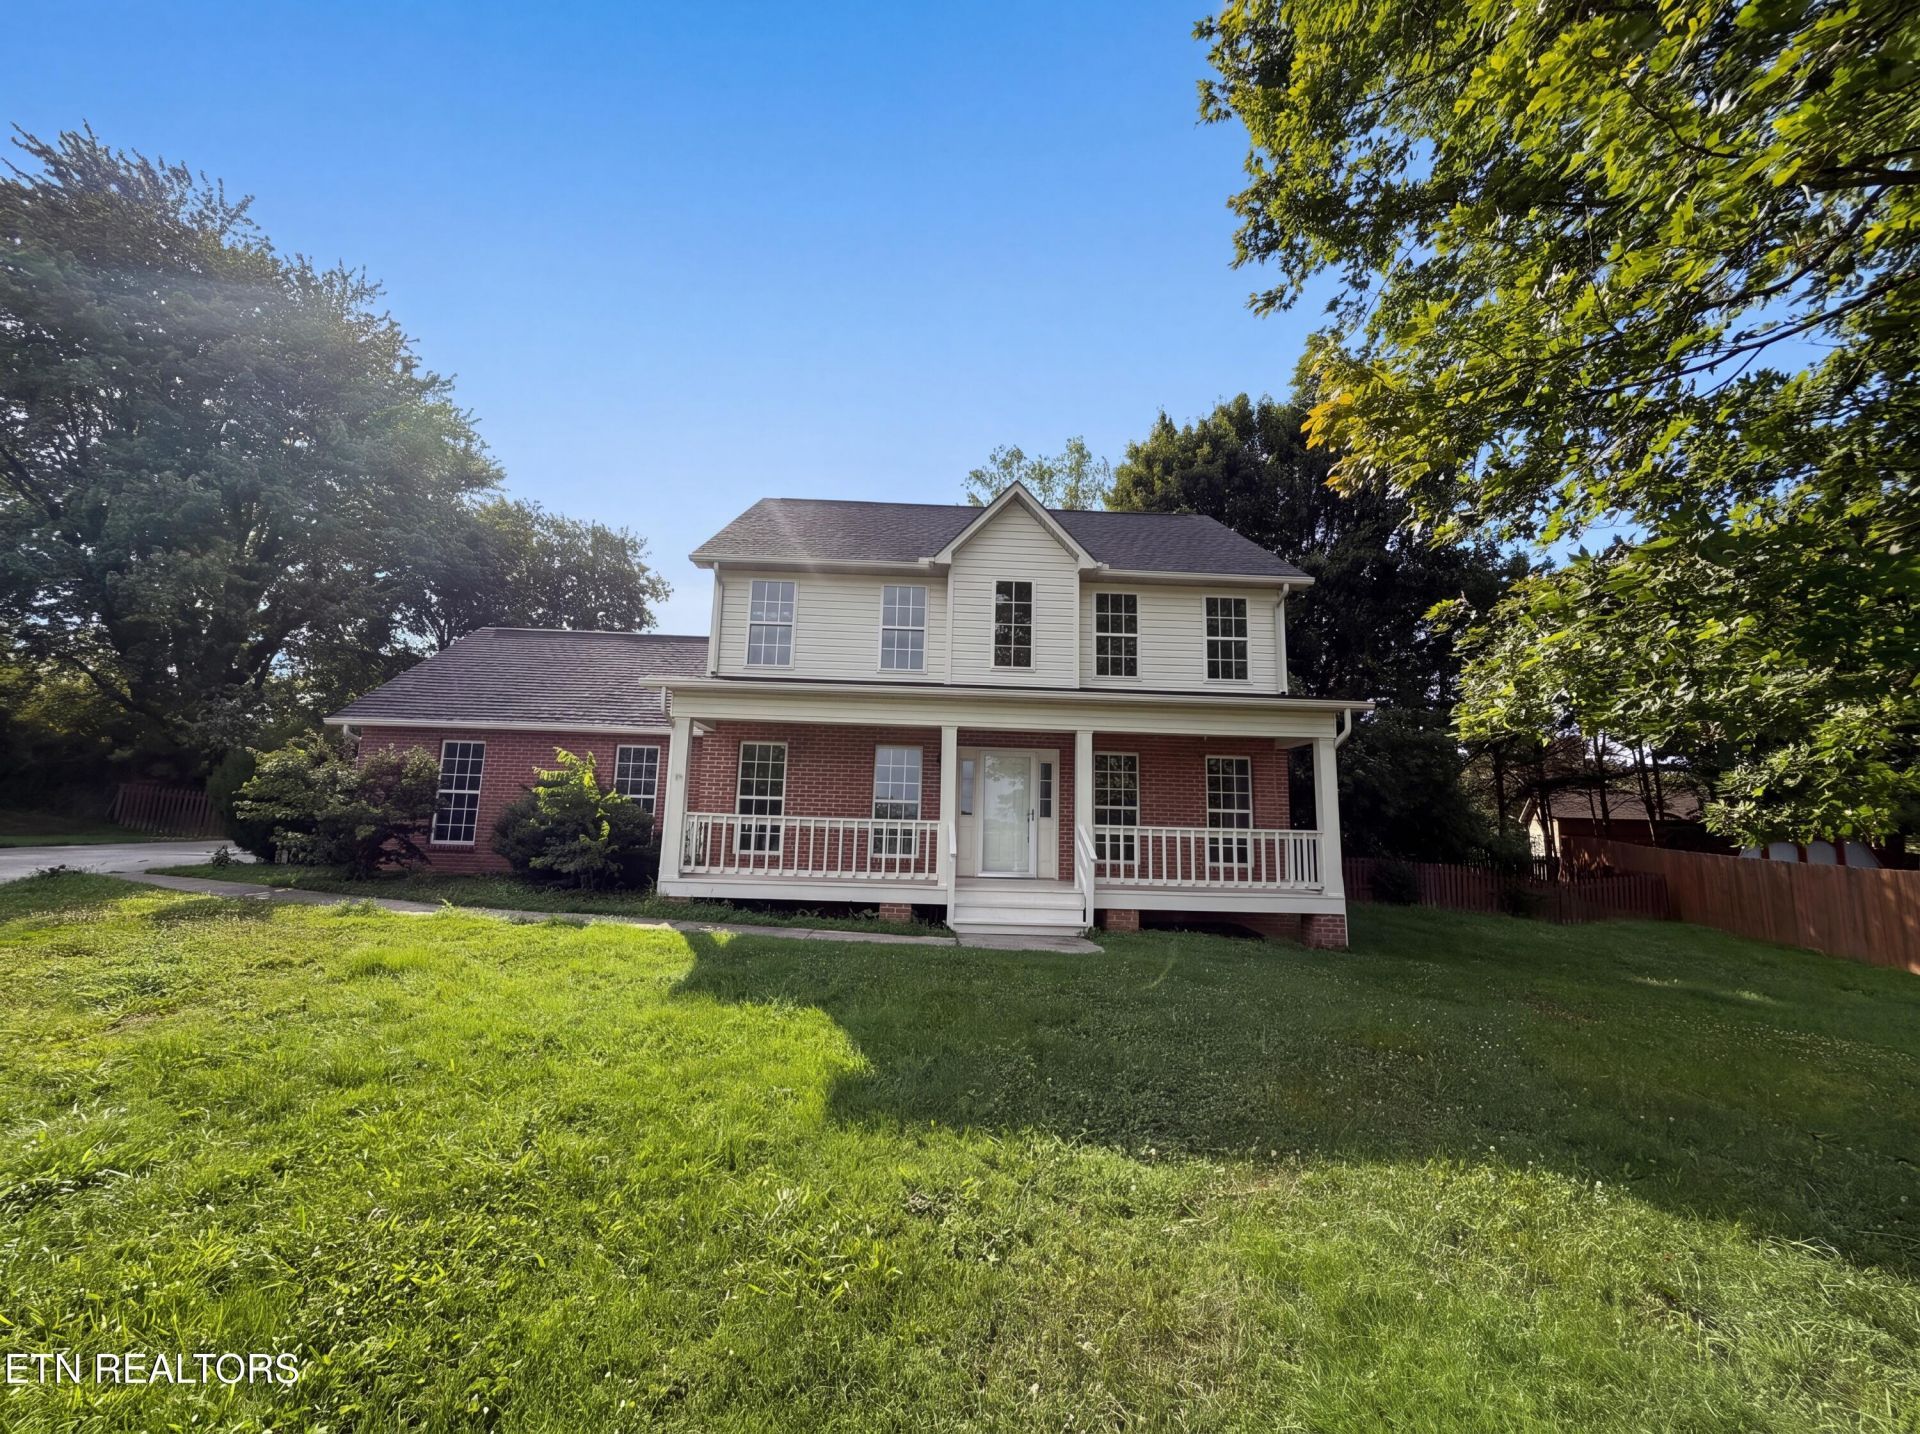
518 Glenfield Cir is a two-story Maryville home with a covered front porch and a level lawn. The kitchen features wood cabinetry, a peninsula with counter seating, and stainless steel appliances. An adjacent living room includes a fireplace and hardwood flooring, opening to additional carpeted living space filled with natural light. The primary bedroom connects to a bathroom with a double-sink vanity and a separate tub and shower, along with a walk-in closet for storage. Multiple secondary bedrooms provide flexible use. Outdoor spaces include a wooden deck that overlooks a grassy backyard bordered by mature trees. A two-car garage completes this well-maintained residence with practical amenities throughout every room. This home has been virtually staged to illustrate its potential.. Inclu
Property Features
Property Type: Residential - Single Family
Cooling: Central Cooling
Fireplaces: 1
Fuel Type: Gas
Garage: 2
Heating: Central, Natural Gas
Home Style: Traditional
Lot Size: 0.37 Acres
Year Built: 1993
Amenities
Walk-In Closet(s)
Feature Descriptions
Appliances: Gas Cooktop, Dishwasher, Range
Exterior: Other, Brick
Fireplace: Gas Log
Flooring: Laminate, Carpet, Vinyl
Lot: Other
Parcel #: 048H B 021.00
Sewer: Public Sewer
SQFT Total: 1768
Water: Public
Local Schools
High School: Maryville
Middle School: Coulter Grove
Elementary School: Union Grove
Listed By / Shown By
Listed By
Agency Name: Opendoor Brokerage, LLC
Shown By
Agent Name: Dustin Conway
Agent Phone: (423) 258-1105
Agency Title: Crye-Leike Real Estate Services

Source: East Tennessee REALTORS
Estimate Your Payment
Estimated Payment
$ 983.71 per month $869.73 Principal & Interest $0.00 Property Tax (data not provided by mls) $113.98 Homeowner's InsuranceChange Payment Information


Privacy Policy / DMCA Notice / ADA Accessibility


This site is hosted, designed and copyright
© 1994 - 2026 by
Delta Media Group, Inc. -- Patent Pending --
518 Glenfield Circle | MLS# 1350072
This single family home located at 518 Glenfield Circle, Maryville, TN 37804 is currently listed for sale with an asking price of $390,790. This property was built in 1993 and has 3 bedrooms and 2 full and 1 partial baths with 1768 sq. ft. Glenfield Circle is located in the Northfield subdivision. Search Northfield real estate on dconway.easttnliving.net today.