
Dustin Conway
REALTOR®


BEDS4
BATHS3 full
SQUARE FEET3,782
MLS#10003024
STATUSActive
PROPERTY TYPEResidential - Single Family
SUBDIVISIONPark Place
NEIGHBORHOOD302 - NE Johnson City
Property Description
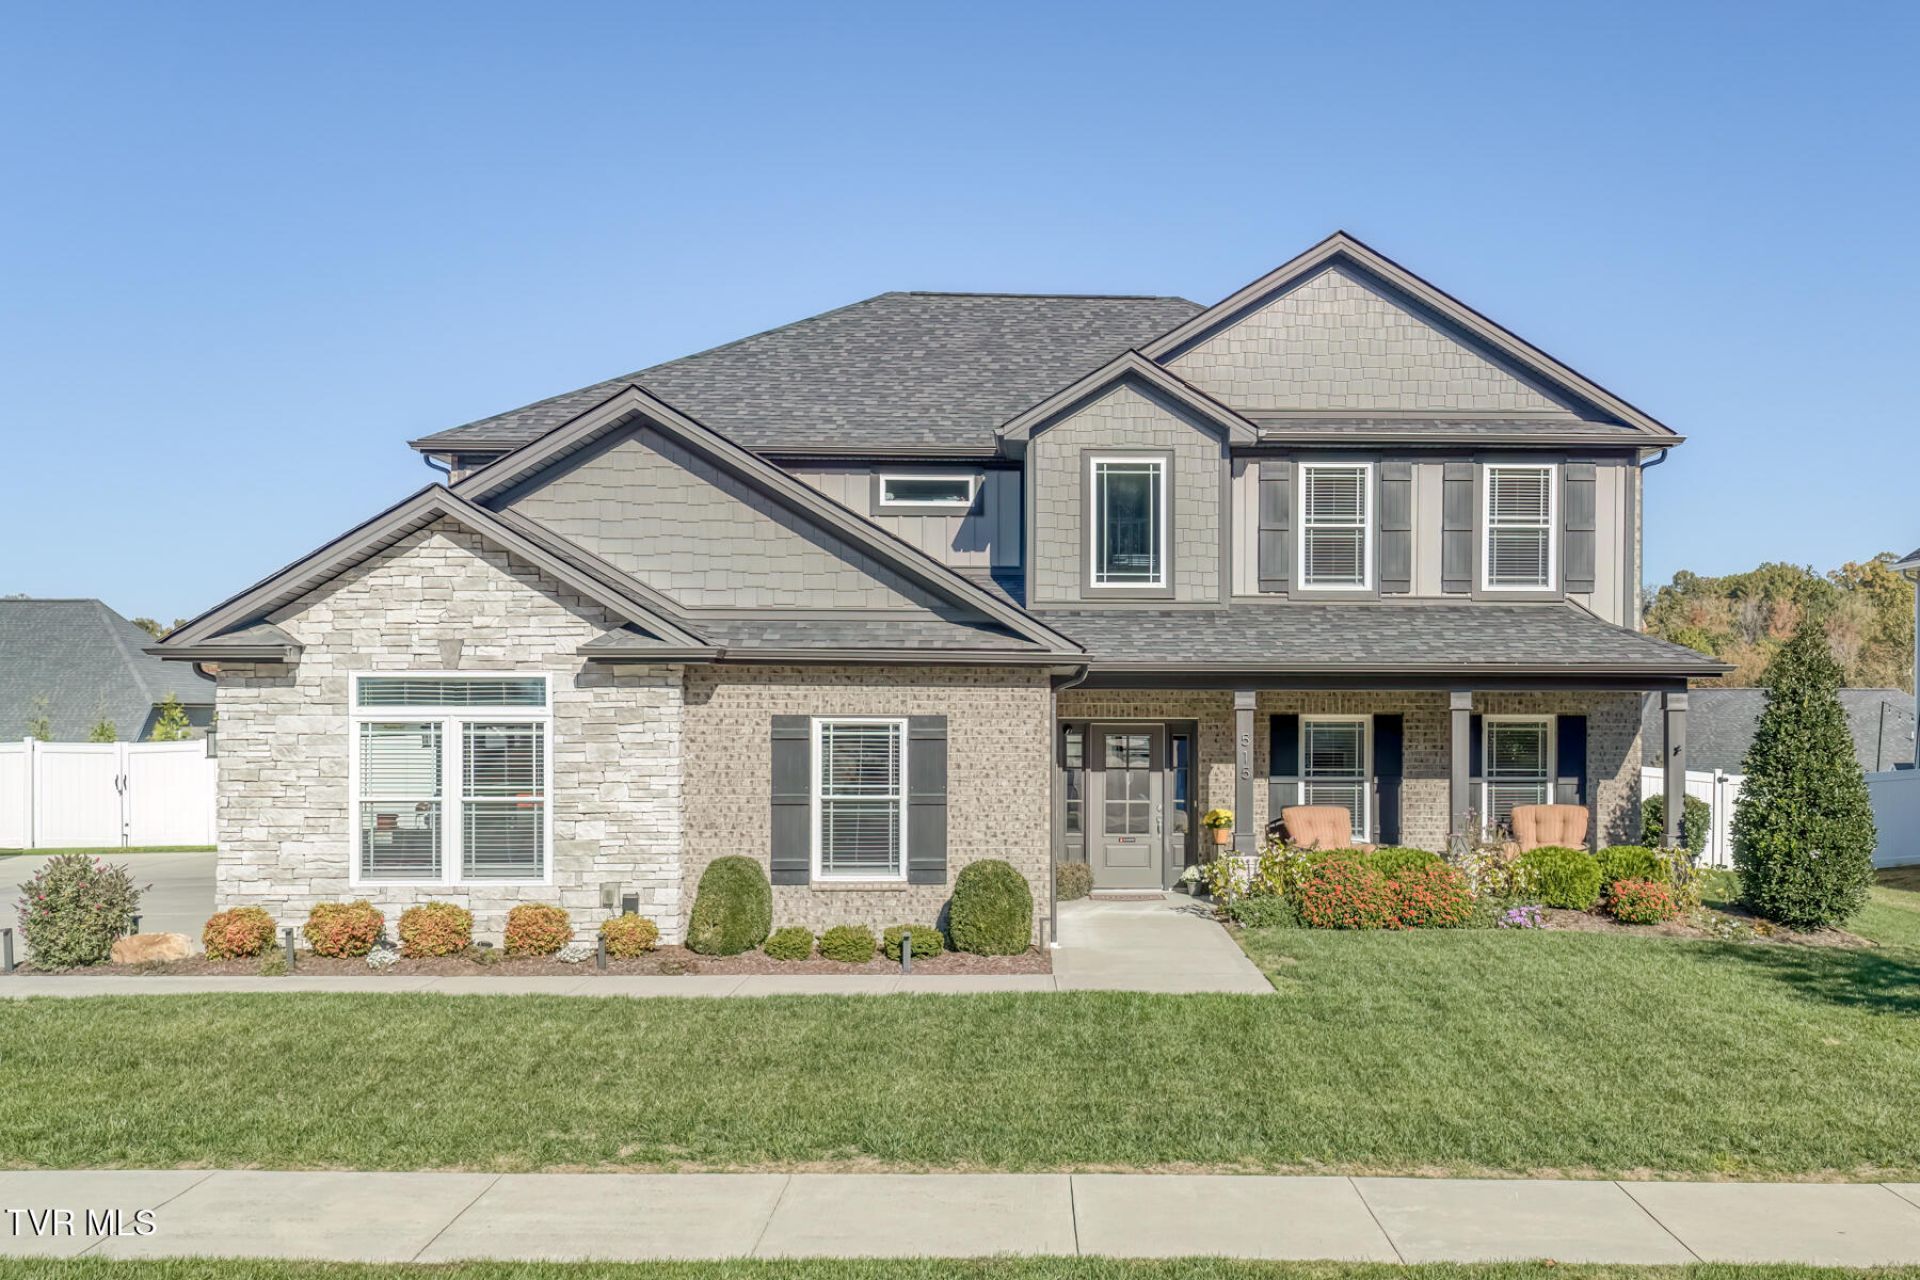
4 Bedrooms/3 Full Baths/Over 3,700 sq. ft/Oversized 3-car garage!Luxury, comfort, and beautiful Boone Lake views! Welcome to this exceptional home in the highly desirable Park Place subdivision, located in the Lake Ridge Elementary School district. Offering over 3,700 square feet, this timeless Craftsman style home is ready and waiting for its new owner! Step inside and fall in love with the beautifully designed living space perfect for everyday living and entertaining. The gourmet kitchen is a chef's dream, featuring gorgeous granite countertops, stainless steel appliances, stylish Shaker cabinetry, a generous pantry, and a welcoming breakfast area. A formal dining room, accented with beautiful Craftsman-style wainscoting, provides the perfect setting for memorable gatherings. The inviting living area showcases a stunning custom stone fireplace, while the four-season room, complete with charming shiplap walls, offers a cozy retreat to enjoy year-round. A spacious main-level bedroom with a walk-in closet and adjacent full bath provides wonderful flexibility for guests, extended family, or multigenerational living. Upstairs, you'll discover an oversized bonus room offering endless possibilities--home theater, game room, fitness studio, home office, or the ultimate family gathering space! The luxurious primary suite is a true private retreat, featuring beautiful lake views, a spa-inspired bath with an impressive 8-foot custom-tiled shower, and a spacious walk-in closet. Two additional, generously sized bedrooms, each with its own walk-in closet, complete the upper level. Outdoor living is equally impressive! Relax or entertain on the covered back patio overlooking a level, fully fenced backyard, perfect for outdoor activities, pets, and gatherings. And don't forget the oversized three-car garage--a dream for the car enthusiast, hobbyist, or anyone needing extra space for vehicles, tools, and toys! Park Place, a neighborhood you'll be proud to call home, offers the charm of a welcoming neighborhood with sidewalks throughout, ideal for evening strolls, morning walks, and enjoying the beautiful surroundings and views of Boone Lake. Schedule your private showing today! All info deemed reliable but not guaranteed; Buyer/Buyer's agent to verify.
Property Features
Property Type: Residential - Single Family
Cooling: Ceiling Fan(s), Heat Pump
Fireplaces: 1
Garage: 3 car attached
Heating: Fireplace(s), Heat Pump
Home Style: Craftsman
Lot Size: 0.29 Acres
Roof Type: Shingle
Stories: 2.0
Year Built: 2021
Feature Descriptions
Appliances: Dishwasher, Disposal, Electric Range, Microwave, Refrigerator
Association Amenities: Landscaping
Days on Site: 6
Exterior: Brick, Stone, Vinyl Siding
Fencing: Back Yard
Fireplace: Living Room
Flooring: Carpet, Ceramic Tile, Hardwood
Foundation: Slab
Interior: Bar, Entrance Foyer, Granite Counters, Kitchen/Dining Combo, Open Floorplan, Pantry, Soaking Tub, Walk-In Closet(s)
Laundry: Electric Dryer Hookup, Washer Hookup
Parcel Id: 022b E 01500 000
Parking: Attached, Concrete
Rooms Total: 9
Sewer: Public Sewer
Topography: Cleared
Water: Public
Windows: Double Pane Windows, Insulated Windows
Zoning: R 2A
Local Schools
High School: Science Hill
Middle School: Indian Trail
Elementary School: Lake Ridge
Listed By / Shown By
Listed By
Agency Name: Crye-Leike Realtors
Shown By
Agent Name: Dustin Conway
Agent Phone: (423) 258-1105
Source: Tennesse Virginia MLS
Estimate Your Payment
Estimated Payment
$ 2,089.05 per month $1,847.00 Principal & Interest $0.00 Property Tax (data not provided by mls) $242.05 Homeowner's InsuranceChange Payment Information


Privacy Policy / DMCA Notice / ADA Accessibility


This site is hosted, designed and copyright
© 1994 - 2026 by
Delta Media Group, Inc. -- Patent Pending --
515 Oliver Approach | MLS# 10003024
This single family home located at 515 Oliver Approach, Johnson City, TN 37601 is currently listed for sale by Crye-Leike Realtors, with an asking price of $829,900. This property was built in 2021 and has 4 bedrooms and 3 full baths with 3782 sq. ft. Oliver Approach is located in the Park Place subdivision. Search Park Place real estate on dconway.easttnliving.net today.