
Dustin Conway
REALTOR®


BEDS4
BATHS2 full 2 partial
SQUARE FEET5,022
MLS#10002939
STATUSActive
PROPERTY TYPEResidential - Single Family
SUBDIVISIONNot In Subdivision
NEIGHBORHOOD304 - SW Johnson City
Property Description
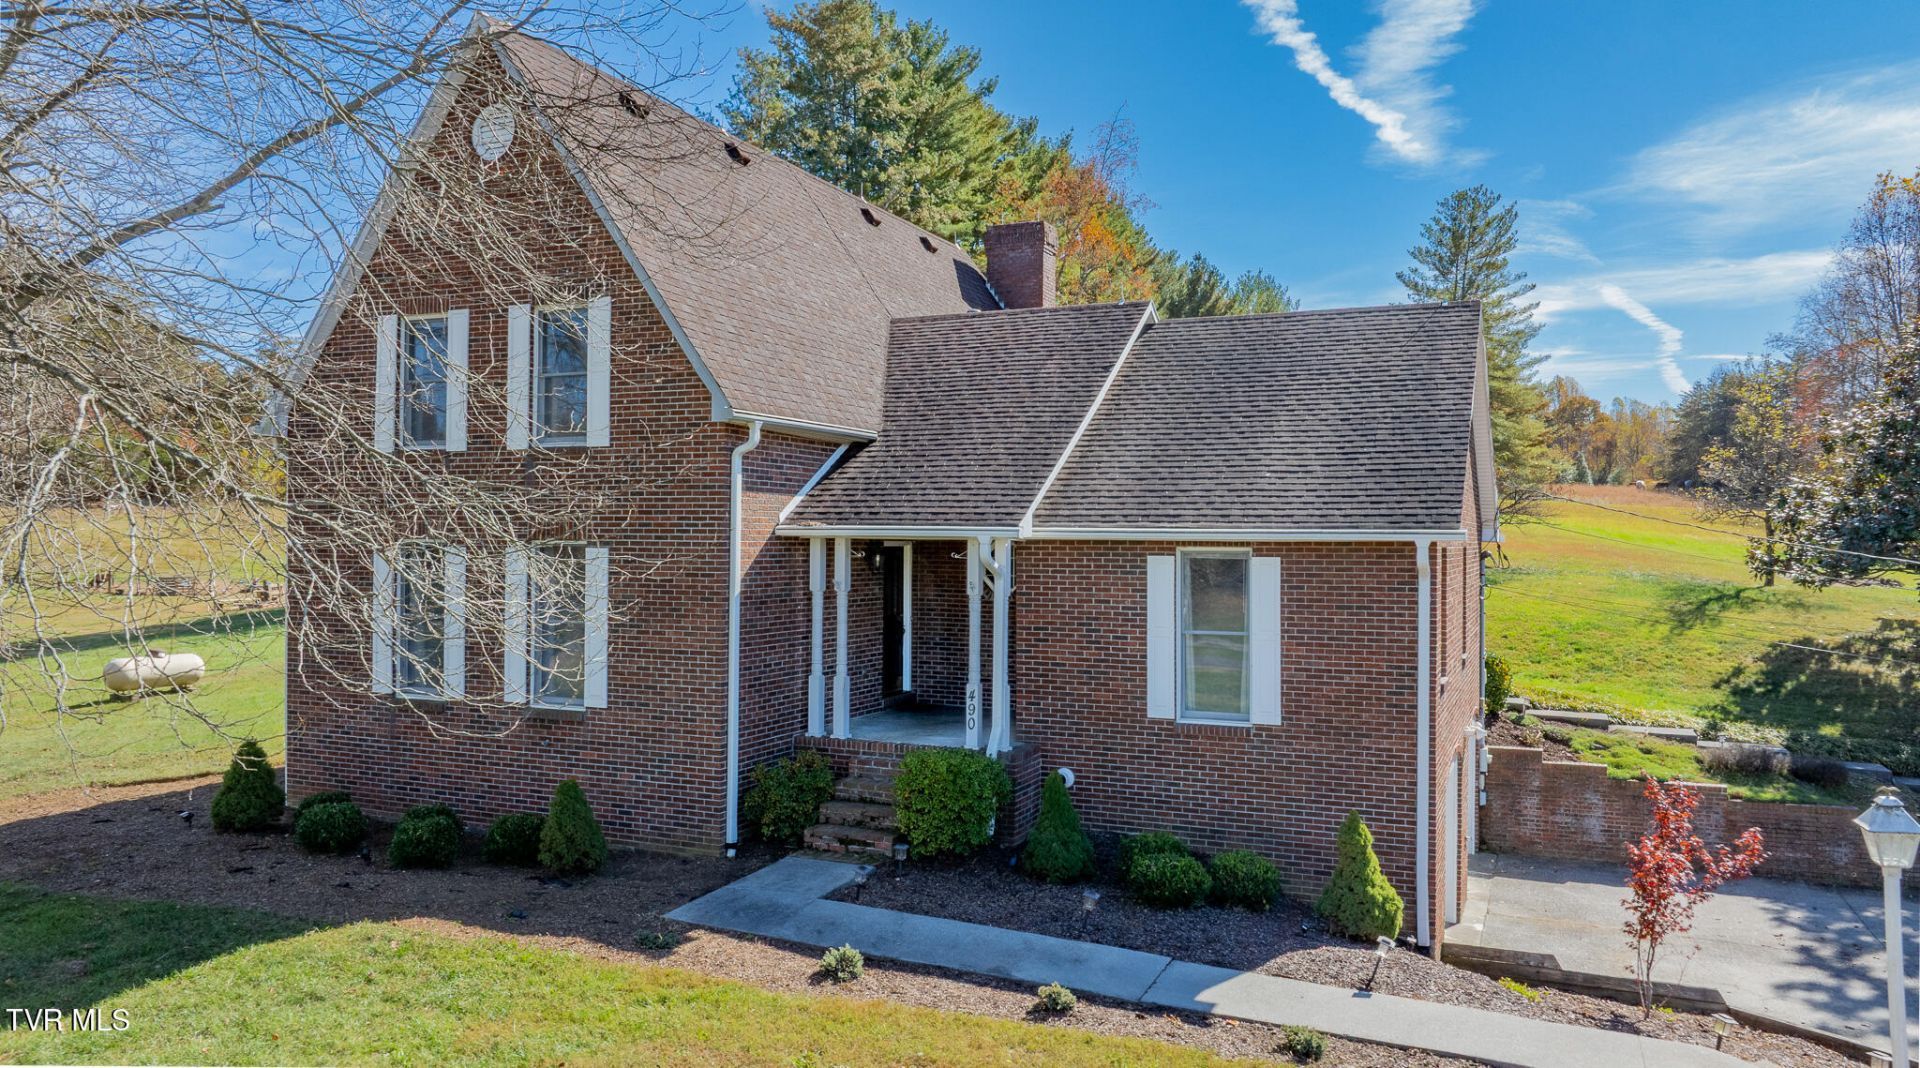
Stately 4 bedroom 4 bathroom brick home sitting on 2 flat acres conveniently located just outside the city limits of Johnson City . This elegant home is designed for family functions and gatherings! Hardwood floors throughout, an oversized dining room that could be a 2nd living room on the main level. Beautiful wood trim throughout with ceiling accents. The walkthrough kitchen features stainless appliances, double oven, eat in breakfast nook, pantry, and a flex room. Previously used as a library. Could be utilized as an office OR if you use the separate dining area for a living room space, can use this library area as your dining room! Sunroom is off the main living room that is perfect for guests with an outside patio area just outside. Master bedroom is oversized with a larger master bathroom with his and her vanities.. A guest room finishes off the main level with your other bedrooms upstairs. Downstairs you have a partially finished basement while the rest can be for storage, workshop, cars, or fun toys! Digitally edited photos will be added to demonstrate a few options for flexibility within this home! Call today to schedule your private showing! Buyer/buyer's agent to verifyIT IS THE SOLE RESPONSIBILITY OF BUYER AND BUYER AGENT TO VERIFY ALL INFORMATION CONTAINED HEREIN.
Property Features
Property Type: Residential - Single Family
Basement: Yes
Basement: Block, Concrete, Exterior Entry, Garage Door, Heated, Interior Entry, Partial, Partially Finished, Plumbed, Unfinished, Walk-Out Access
Cooling: Central Air
Fireplaces: 1
Heating: Propane
Home Style: Contemporary, Traditional
Lot Size: 2.02 Acres
Roof Type: Asphalt, Shingle
Stories: 2.0
Year Built: 1985
Feature Descriptions
Appliances: Dishwasher, Double Oven, Gas Range, Microwave, Refrigerator
Days on Site: 8
Exterior: Brick
Fireplace: Living Room
Flooring: Hardwood
Interior: Other, See Remarks
Lot Dimensions: See acreage
Parcel Id: 061 214.00
Rooms Total: 10
Sewer: Septic Tank
Topography: Level
Utilities: Propane, Water Connected, Cable Connected
Water: Public
Windows: Double Pane Windows
Zoning: Res
Local Schools
High School: David Crockett
Middle School: Jonesborough
Elementary School: Jonesborough
Listed By / Shown By
Listed By
Agency Name: LPT Realty - Griffin Home Group
Agency Phone: 423-482-0743
Shown By
Agent Name: Dustin Conway
Agent Phone: (423) 258-1105
Agency Title: Crye-Leike Real Estate Services

Source: Tennesse Virginia MLS
Estimate Your Payment
Estimated Payment
$ 1,497.75 per month $1,324.21 Principal & Interest $0.00 Property Tax (data not provided by mls) $173.54 Homeowner's InsuranceChange Payment Information


Privacy Policy / DMCA Notice / ADA Accessibility


This site is hosted, designed and copyright
© 1994 - 2026 by
Delta Media Group, Inc. -- Patent Pending --
490 Summit Drive | MLS# 10002939
This single family home located at 490 Summit Drive, Jonesborough, TN 37659 is currently listed for sale with an asking price of $595,000. This property was built in 1985 and has 4 bedrooms and 2 full and 2 partial baths with 5022 sq. ft. Summit Drive is located in the Not In Subdivision subdivision. Search Not In Subdivision real estate on dconway.easttnliving.net today.