
Dustin Conway
REALTOR®


BEDS3
BATHS3 full 1 partial
SQUARE FEET2,748
MLS#713018
STATUSActive
PROPERTY TYPEResidential - Single Family
SUBDIVISIONHickory Shadow
Property Description
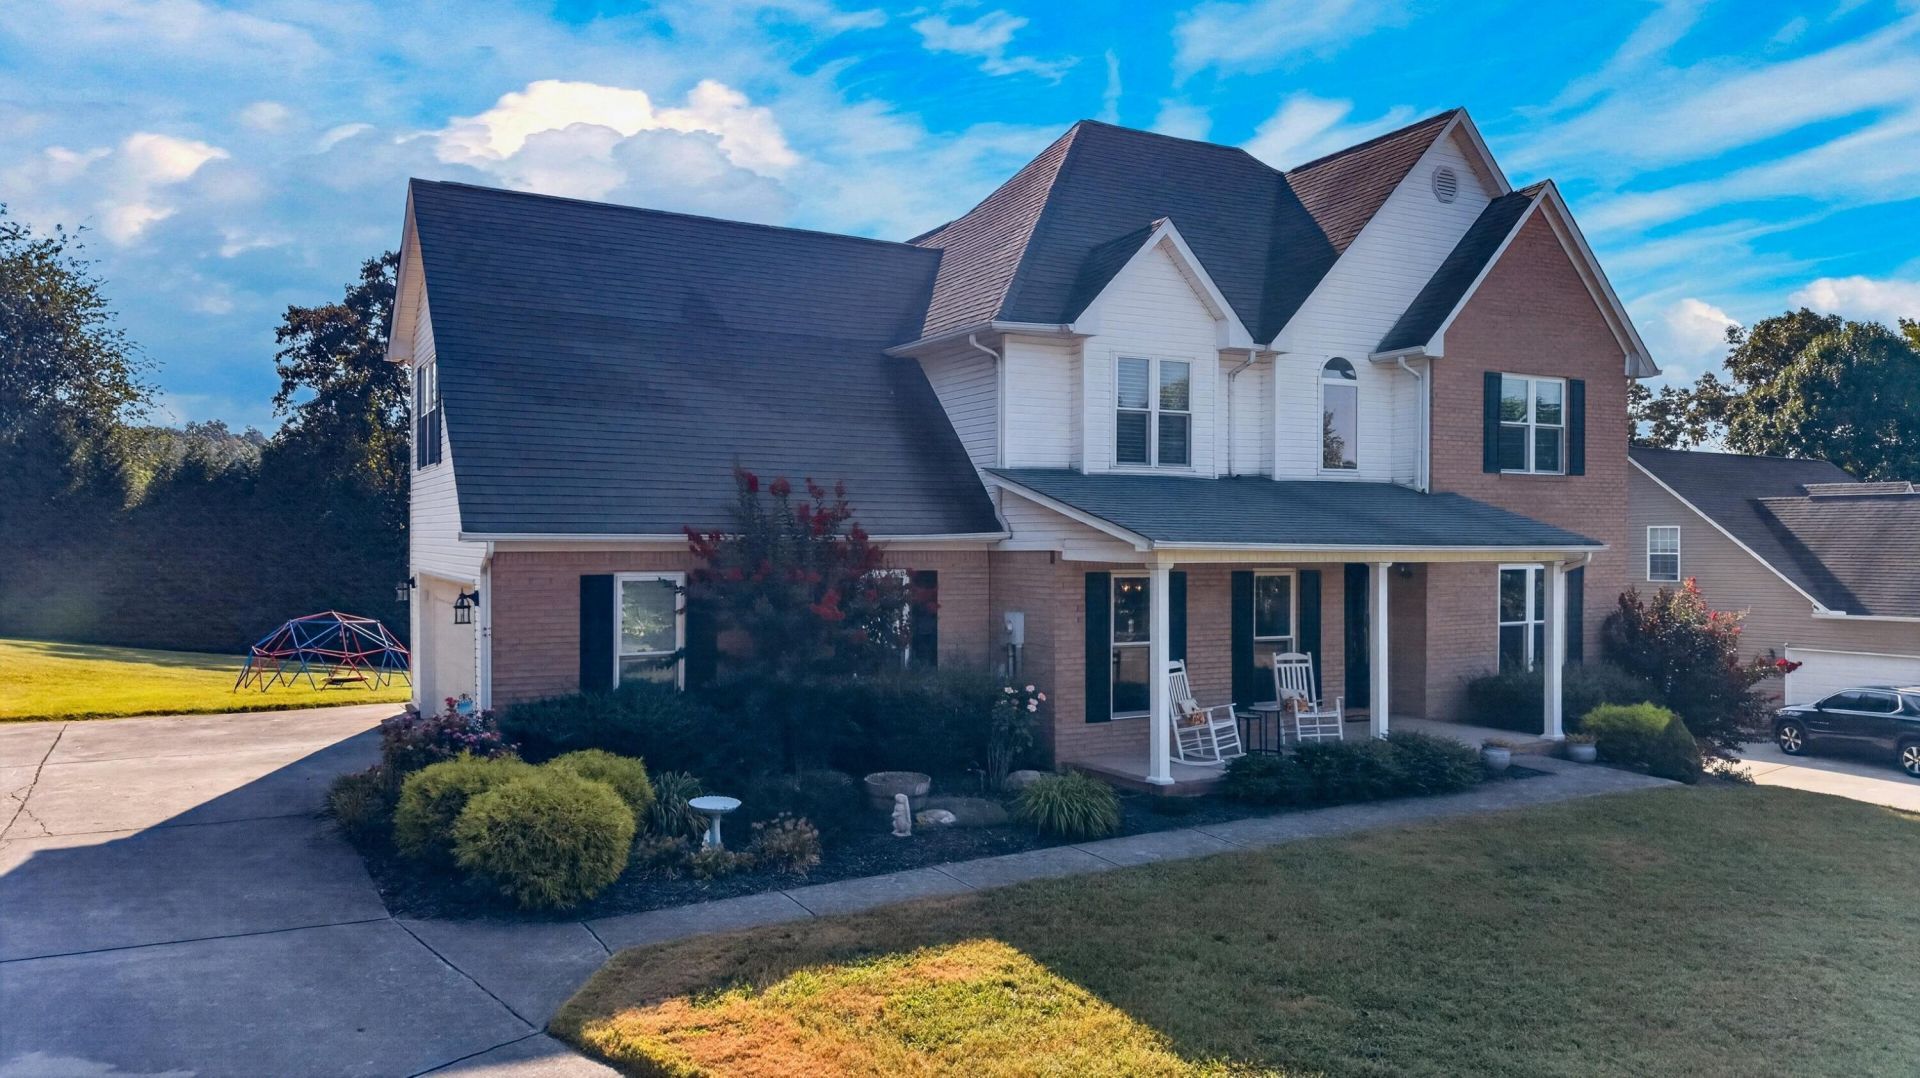
Welcome to Hickory Shadows Subdivision! This spacious home is tucked away on a quiet cul-de-sac and offers plenty of room with 3 bedrooms, 3.5 bathrooms, plus 2 additional rooms that provide flexible space for a home office, recreation room, hobby room, or additional living space.Step inside to a welcoming living area featuring a cathedral ceiling and cozy gas fireplace. The home has received some updates while still offering opportunities to add your own personal touches. One of the highlights is the sunroom featuring EZE-Breeze panels, providing a comfortable space to relax and enjoy the outdoors through multiple seasons.Outside, enjoy relaxing on the covered front porch or spend summer days by the pool, complete with surrounding decking that's perfect for entertaining, grilling, or simply unwinding. A 2-car garage provides convenient parking and additional storage.Located in the desirable Hickory Shadows Subdivision, this home offers plenty of space, comfortable indoor and outdoor living areas, and a great cul-de-sac setting. Schedule your showing today and see everything this property has to offer!
Property Features
Property Type: Residential - Single Family
Basement: Yes
Cooling: Central Air, Heat Pump
Fenced: Yes
Fireplaces: 1
Garage: 2 car attached
Heating: Natural Gas
Home Style: Traditional
Lot Size: 0.68 Acres
Stories: 3.0
Year Built: 1996
Feature Descriptions
Additional Dwelling: No
Appliances: Dishwasher, Refrigerator, Microwave, Gas Water Heater, Electric Range, Electric Oven
Basement/Foundation: Block, Walk-Out Access, Finished
Days on Site: 2
Exterior: Brick, Vinyl Siding
Fireplace: Gas Log, Living Room
Flooring: Carpet, Wood, Ceramic Tile
Gas: Family Tree Rea
HOA Y/N: Yes
Interior: Cathedral Ceiling(s), Walk-In Closet(s), Pantry, Granite Counters, Ceiling Fan(s)
Laundry: Electric Dryer Hookup, Washer Hookup, In Hall
Lot Dimensions: 69x222x151x192
Parcel #: 040H A 07900 000
Pool: Above Ground, Private, Fenced
Porch/Patio/Deck: Covered, Porch, Deck
Rooms Total: 11
Water: Public
Listed By / Shown By
Listed By
Agency Name: Family Tree Realty - TN
Agency Phone: (423) 273-4625
Shown By
Agent Name: Dustin Conway
Agent Phone: (423) 258-1105
Agency Title: Crye-Leike Real Estate Services

Source: Lakeway MLS
Estimate Your Payment
Estimated Payment
$ 1,346.72 per month $1,190.68 Principal & Interest $0.00 Property Tax (data not provided by mls) $156.04 Homeowner's InsuranceChange Payment Information


Privacy Policy / DMCA Notice / ADA Accessibility


This site is hosted, designed and copyright
© 1994 - 2026 by
Delta Media Group, Inc. -- Patent Pending --
4613 Shadowland Way | MLS# 713018
This single family home located at 4613 Shadowland Way, Morristown, TN 37814 is currently listed for sale with an asking price of $535,000. This property was built in 1996 and has 3 bedrooms and 3 full and 1 partial baths with 2748 sq. ft. Shadowland Way is located in the Hickory Shadow subdivision. Search Hickory Shadow real estate on dconway.easttnliving.net today.