
Dustin Conway
REALTOR®


BEDS2
BATHS2 full
SQUARE FEET1,311
MLS#10000583
STATUSActive
PROPERTY TYPEResidential - Single Family
SUBDIVISIONNot In Subdivision
NEIGHBORHOOD499 - Out Of Area
Property Description
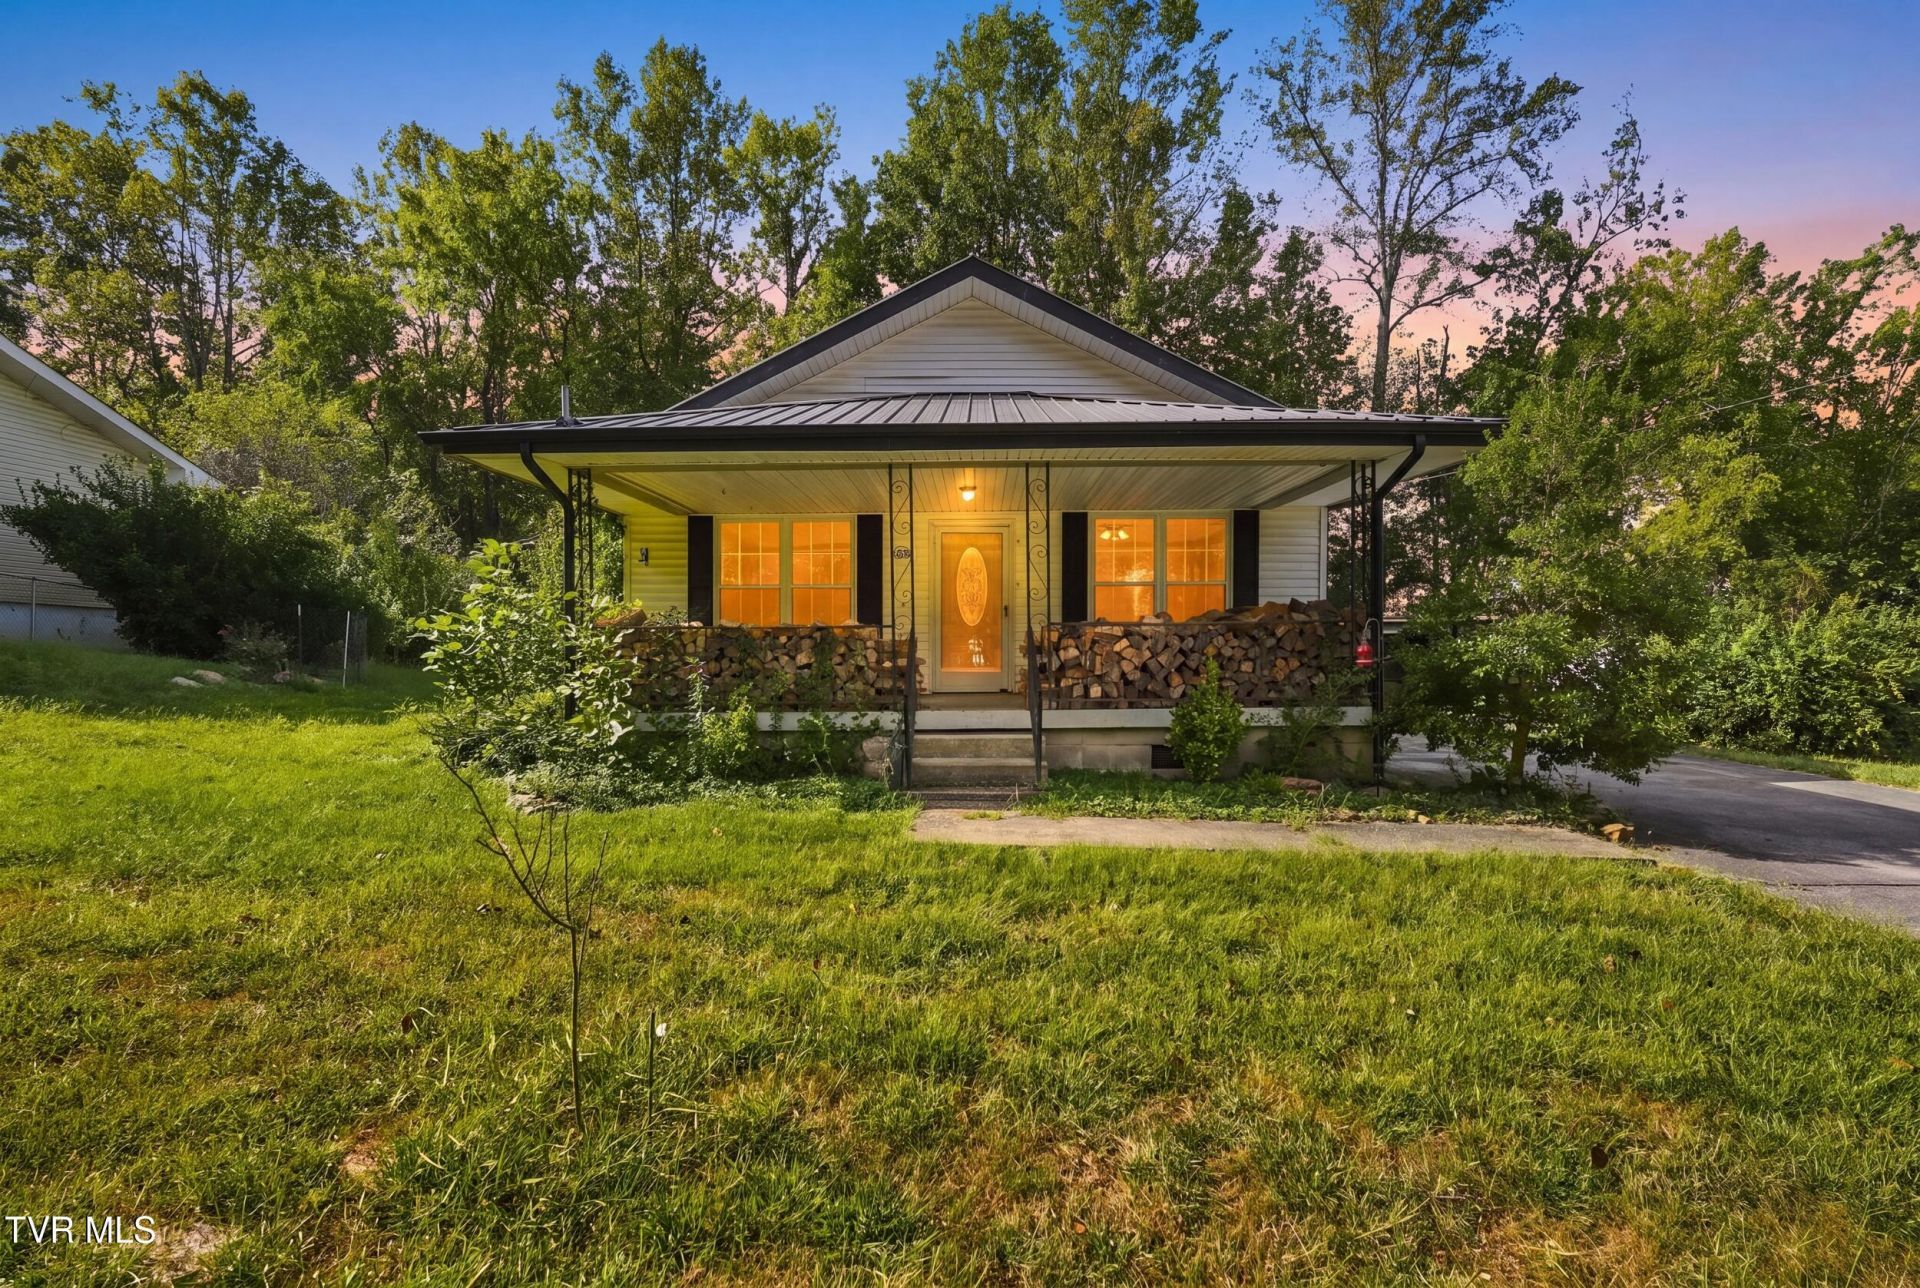
Extensively renovated inside Oneida city limits, this 1940 ranch has great old bones and a whole new life. The renovation blends its original character with modern comfort, including new subflooring, new interior walls and Mohawk flooring throughout.The living room was opened up by removing a former third bedroom, and it now centers on a wood-burning stove. The wall between the dining room and kitchen came down too, so the main living area flows together. The kitchen has new appliances, including a gas stove, and a custom bar built from wood salvaged from the home, a piece of its history put back to work. French doors from the dining room open to an enclosed sunroom, which adds a bright, flexible space to spread out.The primary suite has an updated ensuite bath with a walk-in shower and sliding glass doors to a private covered deck, a good spot for morning coffee or the end of a long day. The second full bath was enlarged during the renovation and features a charming clawfoot tub.The work went well beyond the surface: new electrical, updated plumbing with a replaced sewer line, all new HVAC ductwork and intake, gas heat and central air conditioning, a new vapor barrier and new gutters.Outside, a covered front porch, a covered side porch and multiple decks offer plenty of places to enjoy the outdoors. The fenced yard has four raised garden beds ready for next season, and a detached carport covers vehicles, ATVs or recreational gear. The oversized driveway has room for your buddies' trucks and trailers after a day on the trails. Custom-cut firewood conveys, so the first cold snap is already handled.A metal roof and public water and sewer round it out. Brimstone is about 15 minutes away, Bandy Creek at Big South Fork is under 30 and Ride Royal Blue is about 40.Two bedrooms, two full baths, approximately 1,311 square feet, plus insulated, partially renovated attic storage with plenty of potential.
Property Features
Property Type: Residential - Single Family
Basement: Crawl Space, Exterior Entry
Cooling: Heat Pump
Fireplaces: 1
Heating: Heat Pump
Home Style: Traditional
Lot Size: 0.25 Acres
Roof Type: Metal
Stories: 1.0
Year Built: 1940
Feature Descriptions
Appliances: Dishwasher, Dryer, Gas Range, Washer
Carport Spaces: 1
Days on Site: 67
Exterior: Vinyl Siding
Fencing: Back Yard
Fireplace: Wood Burning Stove
Flooring: Luxury Vinyl, Tile
Foundation: Block
Laundry: Electric Dryer Hookup, Washer Hookup
Lot Dimensions: 100x111
Parcel Id: 052g B 006.00
Parking: Driveway, Asphalt
Rooms Total: 6
Sewer: Public Sewer
Topography: Level
Utilities: Electricity Connected, Natural Gas Connected, Water Connected, Cable Connected
Water: Public
Windows: Insulated Windows
Zoning: Unknown
Local Schools
High School: Out Of Area
Middle School: Out Of Area
Elementary School: Out Of Area
Listed By / Shown By
Listed By
Agency Name: Real Broker
Agency Phone: 844-594-7325
Shown By
Agent Name: Dustin Conway
Agent Phone: (423) 258-1105
Agency Title: Crye-Leike Real Estate Services

Source: Tennesse Virginia MLS
Estimate Your Payment
Estimated Payment
$ 440.26 per month $389.25 Principal & Interest $0.00 Property Tax (data not provided by mls) $51.01 Homeowner's InsuranceChange Payment Information


Privacy Policy / DMCA Notice / ADA Accessibility


This site is hosted, designed and copyright
© 1994 - 2026 by
Delta Media Group, Inc. -- Patent Pending --
458 Slaven Lane | MLS# 10000583
This single family home located at 458 Slaven Lane, Oneida, TN 37841 is currently listed for sale with an asking price of $174,900. This property was built in 1940 and has 2 bedrooms and 2 full baths with 1311 sq. ft. Slaven Lane is located in the Not In Subdivision subdivision. Search Not In Subdivision real estate on dconway.easttnliving.net today.