
Dustin Conway
REALTOR®


BEDS4
BATHS3 full 1 partial
SQUARE FEET2,865
MLS#1361960
STATUSActive
PROPERTY TYPEResidential - Single Family
SUBDIVISIONSherwood Forest Resort
NEIGHBORHOODSevier County - 27
Property Description
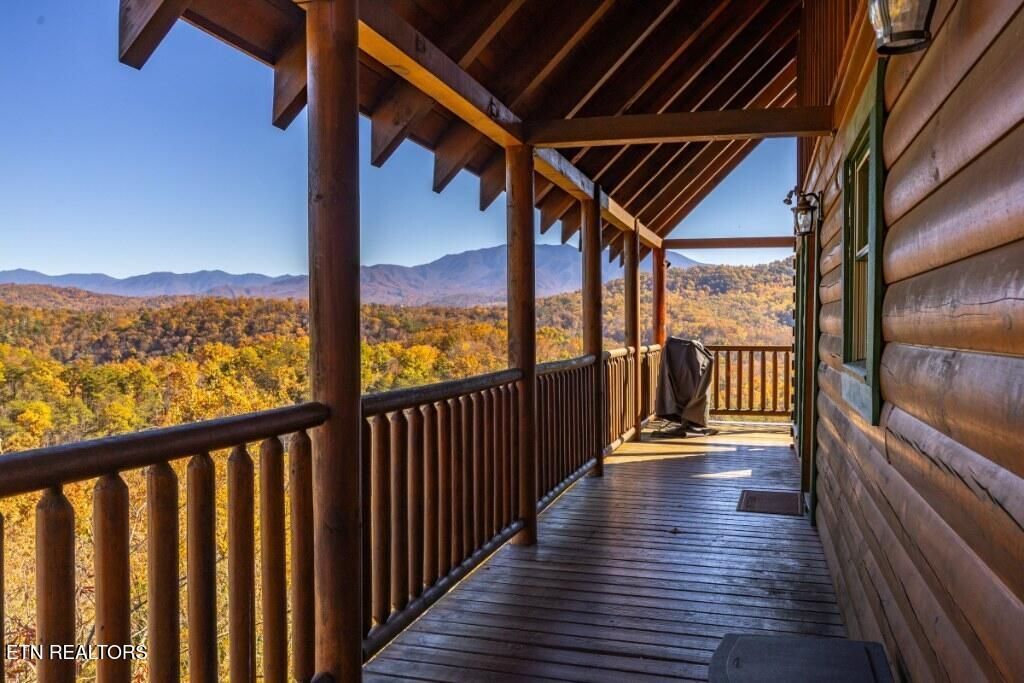
SPECTACULAR views of Mt. LeConte and the Great Smoky Mountains National Park from all four levels of this Sherwood Forest Resort cabin, perfectly located less than five minutes off the Parkway, right at the end of Pigeon Forge and before Gatlinburg. LeConte sits front and center with layered ridges of the park behind it, and tall windows pull natural daylight into every floor. The owners use it as a residence and it is set up as such. It has been meticulously cared for, and with certain modifications to cater to renters and the amenities they like, this property can be set up to be a rental machine, and it comes with a rental projection from Magnolia Vacations of $139,000 a year. With four levels, two above grade (main level and upstairs) and two below grade (downstairs and lowest level), the opportunities are endless. The main level has cathedral ceilings, a great room with a stone fireplace that runs on natural gas, not propane, a granite and stainless kitchen with a 2026 refrigerator and 2024 stove, a dining area facing the PANORAMIC view, plus a bedroom and full bath. Upstairs holds the primary suite with its own fireplace and private bath, and a loft set up as an office and lounging space, with a desk guests appreciate and motorized blinds on the large rear windows. It could also become another gaming area, and the views are amazing from up there. Downstairs has two bedrooms, a full bath, a triple bunk and a big living area with a sofa, matching chair, TV and pub table. The lowest level is a game room with foosball, arcade games and a game table, plus a small kitchenette and a theater with nine recliners, a projector and surround sound. Both lower floors have tall 10 ft ceilings, so they feel very open and more spacious than most other lower levels. Covered decks on the downstairs and lowest level keep the majestic LeConte view with you all the way down. New carpet in 2026. 2,865 sq ft, 4 bedrooms, 3.5 baths, sleeps 12. City of Pigeon Forge water.
Property Features
Property Type: Residential - Single Family
Cooling: Central Cooling
Fireplaces: 2
Fuel Type: Gas
Heating: Heat Pump, Natural Gas
Home Style: Cabin, Log
Lot Size: 0.01 Acres
Year Built: 2006
Amenities
Cathedral Ceiling(s)
Wet Bar
Eat-in Kitchen
Feature Descriptions
Appliances: Dishwasher, Dryer, Microwave, Range, Refrigerator, Washer
Association/Condo Fee: 525/Quarterly
Association Amenities: Swimming Pool
Exterior: Stucco, Log, Block, Frame
Fireplace: Electric, Gas Log
Flooring: Carpet, Hardwood, Tile
HOA Y/N: Yes
Lot: Zero Lot Line
Parcel #: 105L B 001.00
Parking: Off-Street Parking, Designated Parking, Main Level
Security Features: Gated Community, Smoke Detector
Sewer: Other
Special View Info: Mountain View
SQFT Total: 2865
Swimming Pool: Yes
View: Mountain View
Water: Public
Listed By / Shown By
Listed By
Agency Name: Prime Mountain Properties
Shown By
Agent Name: Dustin Conway
Agent Phone: (423) 258-1105
Agency Title: Crye-Leike Real Estate Services

Source: East Tennessee REALTORS
Estimate Your Payment
Estimated Payment
$ 3,146.54 per month $2,781.96 Principal & Interest $0.00 Property Tax (data not provided by mls) $364.58 Homeowner's InsuranceChange Payment Information


Privacy Policy / DMCA Notice / ADA Accessibility


This site is hosted, designed and copyright
© 1994 - 2026 by
Delta Media Group, Inc. -- Patent Pending --
4514 Rocky Bluff Way | MLS# 1361960
This single family home located at 4514 Rocky Bluff Way, Pigeon Forge, TN 37863 is currently listed for sale with an asking price of $1,250,000. This property was built in 2006 and has 4 bedrooms and 3 full and 1 partial baths with 2865 sq. ft. Rocky Bluff Way is located in the Sherwood Forest Resort subdivision. Search Sherwood Forest Resort real estate on dconway.easttnliving.net today.