
Dustin Conway
REALTOR®


BEDS4
BATHS2 full 1 partial
SQUARE FEET3,534
MLS#10000991
STATUSActive
PROPERTY TYPEResidential - Single Family
SUBDIVISIONPreston Woods
NEIGHBORHOOD409 - Greenacres Preston Woods
Property Description
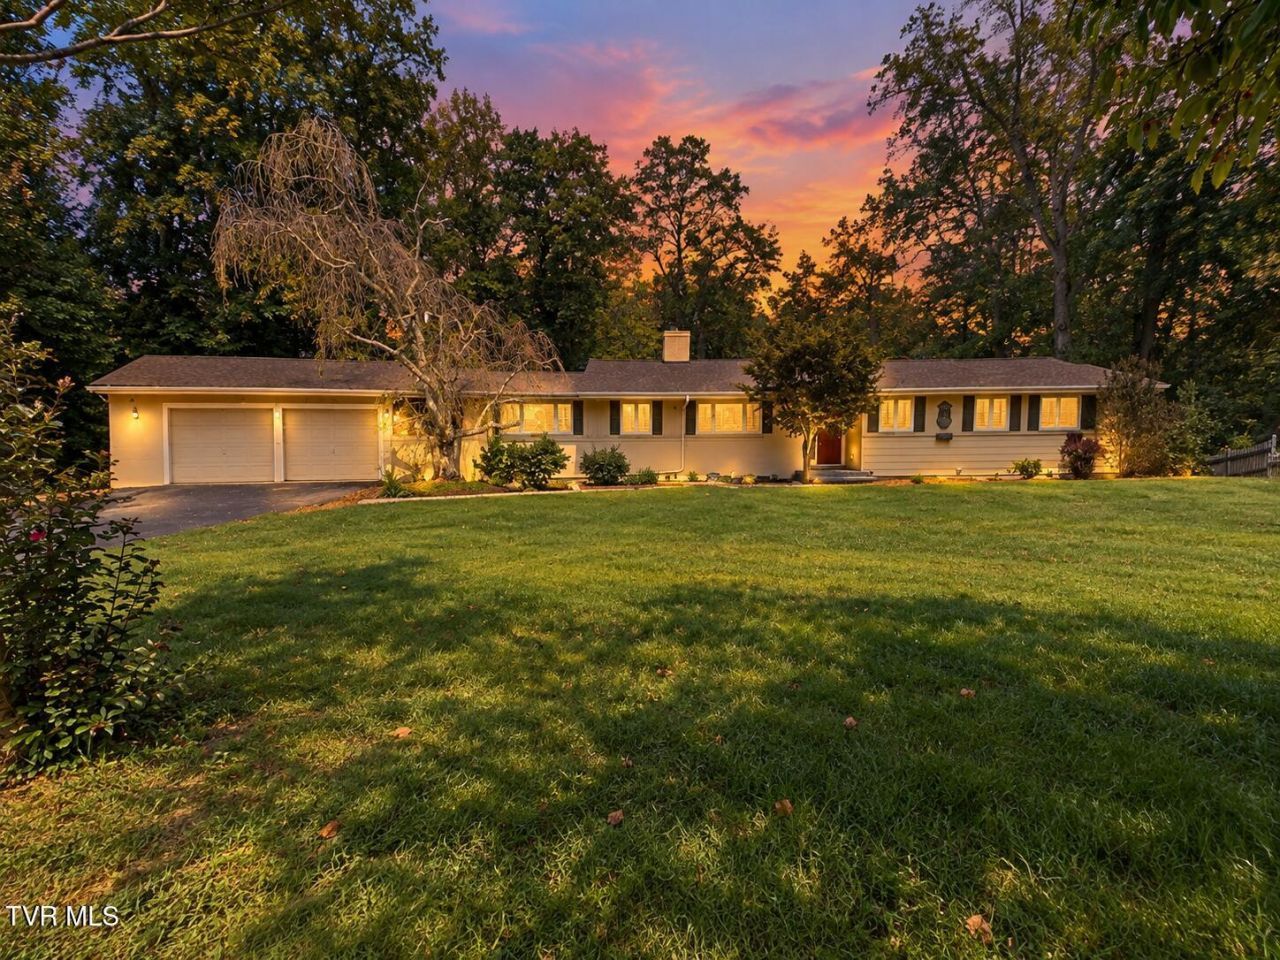
A very rare opportunity to live in a gorgeous one owner home in the Preston Woods area.. ALL one level with a full finished basement featuring 4 bedrooms, 2 1/2 baths and over 3,500 finished square feet. A brand NEW architect shingle roof was installed in June, 2026 with a transferable warranty to the new owner. This home also has new electrical panels, outlets and switches. The kitchen features spacious cabinet space along with stainless steel appliances. This home offers gorgeous fireplaces throughout offering charm and character. A private screened in sun room is off of the kitchen perfect for morning coffee or for entertaining purposes. This home has so much to offer the new owner, AN absolute must see. Call today and don't miss seeing this one.
Property Features
Property Type: Residential - Single Family
Basement: Yes
Basement: Finished, Full, Heated, Walk-Out Access
Cooling: Heat Pump
Fireplaces: 2
Garage: 2 car attached
Heating: Electric, Fireplace(s), Heat Pump
Home Style: Ranch
Lot Size: 1.00 Acres
Roof Type: Shingle
Stories: 1.0
Year Built: 1955
Feature Descriptions
Appliances: Dishwasher, Electric Range, Refrigerator
Days on Site: 1
Exterior: Wood Siding
Fireplace: Basement, Den, Kitchen
Flooring: Carpet, Hardwood, Tile
Foundation: Block
Interior: Eat-in Kitchen, Kitchen/Dining Combo
Laundry: Electric Dryer Hookup, Washer Hookup
Lot Dimensions: 97.37 X 239 IRR
Parcel Id: 047n A 008.00
Parking: Driveway, Asphalt, Attached
Rooms Total: 7
Sewer: Public Sewer
Special View Info: Mountain(s)
Structures: Garage(s), Gazebo
Topography: Level
Water: Public
Windows: Insulated Windows
Zoning: R 1A
Local Schools
High School: Dobyns Bennett
Middle School: Robinson
Elementary School: Jefferson
Listed By / Shown By
Listed By
Agency Name: Conservus Homes
Agency Phone: 423-343-4307
Shown By
Agent Name: Dustin Conway
Agent Phone: (423) 258-1105
Agency Title: Crye-Leike Real Estate Services

Source: Tennesse Virginia MLS
Estimate Your Payment
Estimated Payment
$ 1,170.51 per month $1,034.89 Principal & Interest $0.00 Property Tax (data not provided by mls) $135.63 Homeowner's InsuranceChange Payment Information


Privacy Policy / DMCA Notice / ADA Accessibility


This site is hosted, designed and copyright
© 1994 - 2026 by
Delta Media Group, Inc. -- Patent Pending --
4510 Hickory Hill Road | MLS# 10000991
This single family home located at 4510 Hickory Hill Road, Kingsport, TN 37664 is currently listed for sale with an asking price of $465,000. This property was built in 1955 and has 4 bedrooms and 2 full and 1 partial baths with 3534 sq. ft. Hickory Hill Road is located in the Preston Woods subdivision. Search Preston Woods real estate on dconway.easttnliving.net today.