
Dustin Conway
REALTOR®


BEDS3
BATHS2 full 1 partial
SQUARE FEET3,006
MLS#1355915
STATUSActive
PROPERTY TYPEResidential - Single Family
SUBDIVISIONFt Loudon Estates
NEIGHBORHOODLoudon County - 32
Property Description
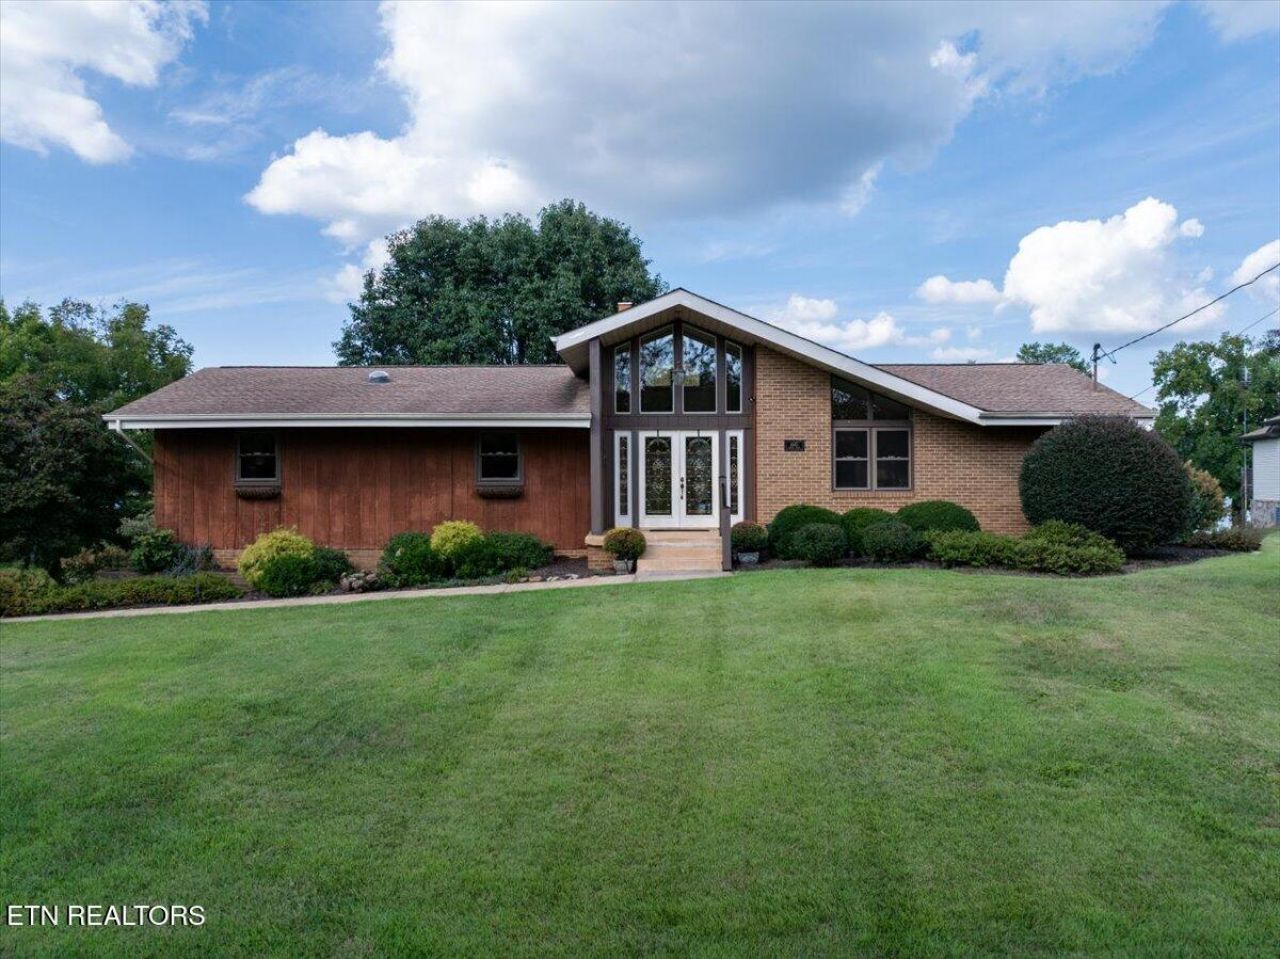
This must see lakefront home has panoramic views on the main channel of FT Louden Lake with over 200' ft of water frontage with gentle slope to the dock. This is a welcoming ranch home rich in history with approximately 3,000 sq ft including the finished lower level walkout giving easy access to the water. The main level sunroom and lower level sunroom for relaxing while enjoying the big water views of nature, wild life, boats, yachts, barges or the Vol Navy going by during football season. Relax and enjoy the constant change of scenery. The home takes advantage of the views with many windows of natural light through out the home. As you enter the large foyer with high ceilings, your eyes are drawn to the beautiful big water straight ahead. The main level has a large family room, kitchen and eating area looking out to the water. There is a large private owner's suite with a lounging area, large master closet, private bath, french doors to a private deck over the water. There is an office/guest room, washer and dryer and half bath on the main level. Lower level walkout is set up for flexibility, with it's own kitchen, washer, and dryer, and it can be set up as extra living/guest quarters, recreational, in-law suite what ever you chose. The home has a long list of updates in recent years including a geothermal (lake loop) HVAC system for year round comfort. This home has been professionally landscaped and has a six zone irrigation system which utilizes the lake. Some historic features of the home that will remain, one is a stain glass window above the foyer area which holds sea glass from Guantanamo Bay Cuba, which the original builders of the home collected from the beaches of Guantanamo in the 1970's which forms the mosaic that exists today. The large bell in the backyard is from Walnut Street School in Lenoir City where the original owner was a teacher from 1940's to 1970's. The bell was given to her in recognition of her 30 years of service. Her husband had the stone arch constructed to hold the bell where it stands today. This established lakefront community is rare lakefront living with a great location that puts you just minutes to anything you need. This home and all the wonderful history carries on to the new owner.
Property Features
Property Type: Residential - Single Family
Basement: Yes
Cooling: Other, Central Cooling, Ceiling Fan(s)
Fireplaces: 1
Fuel Type: Electric
Garage: 2 car attached
Heating: Geo Heat (Closed Lp), Central, Other, Electric
Home Style: Other, Traditional
Lot Size: 0.32 Acres
Year Built: 1969
Amenities
Walk-In Closet(s)
Cathedral Ceiling(s)
Kitchen Island
Pantry
Breakfast Bar
Eat-in Kitchen
Irrigation System
Windows - Vinyl
Prof Landscaped
Balcony
Dock
Feature Descriptions
Appliances: Dishwasher, Disposal, Dryer, Humidifier, Microwave, Refrigerator, Self Cleaning Oven, Trash Compactor, Washer, Other
Exterior: Other, Brick, Cedar, Block
Fireplace: Brick, Insert, Wood Burning
Flooring: Laminate, Carpet, Vinyl, Tile
Lot: Lake/Water Access, Waterfront, Irregular Lot, Level, Rolling Slope
Lot Dimensions: 200x160x143x33
Parcel #: 027B A 01800 000
Parking: Garage Faces Side, Off-Street Parking, Garage Door Opener, Attached, Basement
Security Features: Smoke Detector
Sewer: Septic Tank
Special View Info: Lake
SQFT Total: 3006
Utilities: Cable Available (TV Only)
View: Lake
Water: Public
Local Schools
High School: Lenoir City
Middle School: Lenoir City
Elementary School: Highland Park
Listed By / Shown By
Listed By
Agency Name: Real Broker
Shown By
Agent Name: Dustin Conway
Agent Phone: (423) 258-1105
Agency Title: Crye-Leike Real Estate Services

Source: East Tennessee REALTORS
Estimate Your Payment
Estimated Payment
$ 2,454.30 per month $2,169.93 Principal & Interest $0.00 Property Tax (data not provided by mls) $284.38 Homeowner's InsuranceChange Payment Information


Privacy Policy / DMCA Notice / ADA Accessibility


This site is hosted, designed and copyright
© 1994 - 2026 by
Delta Media Group, Inc. -- Patent Pending --
4445 Scenic Drive | MLS# 1355915
This single family home located at 4445 Scenic Drive, Lenoir City, TN 37772 is currently listed for sale with an asking price of $975,000. This property was built in 1969 and has 3 bedrooms and 2 full and 1 partial baths with 3006 sq. ft. Scenic Drive is located in the Ft Loudon Estates subdivision. Search Ft Loudon Estates real estate on dconway.easttnliving.net today.