
Dustin Conway
REALTOR®


BEDS4
BATHS3 full
SQUARE FEET2,496
MLS#1342747
STATUSActive
PROPERTY TYPEResidential - Single Family
SUBDIVISIONSherwood Forest Resort Ph1
NEIGHBORHOODSevier County - 27
Property Description
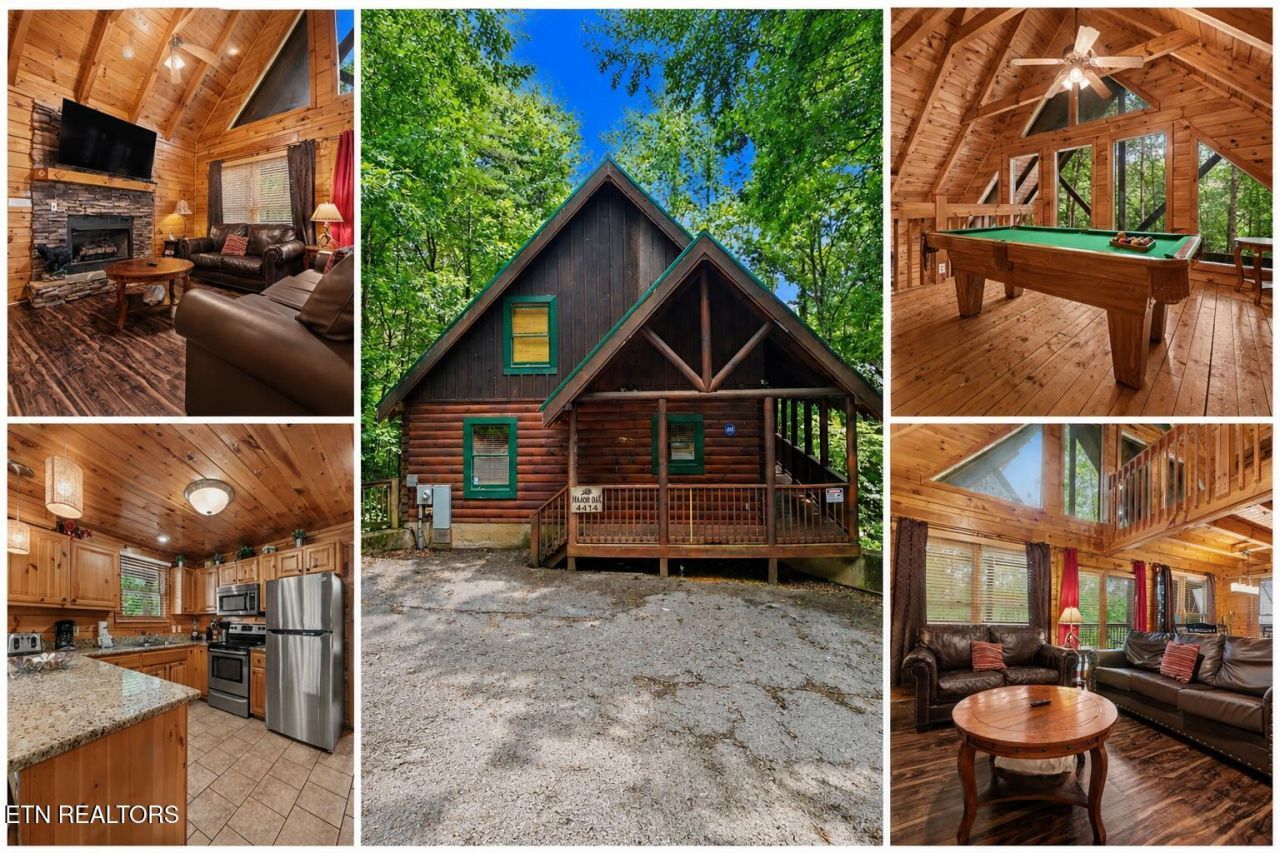
Turn-Key 4BR/3BA Cabin in Sherwood Forest - Proven STR Investment in the Heart of Pigeon Forge!Welcome to Major Oaks, a fully furnished and completely turn-key 4-bedroom, 3-bathroom cabin located in the highly desirable Sherwood Forest Resort, one of Pigeon Forge's premier gated cabin communities. Sleeping up to 12 guests and boasting excellent guest reviews, this well-maintained property offers the perfect combination of mountain charm, modern amenities, and strong overnight rental performance.The main level features an inviting open-concept living area with soaring ceilings, a gas fireplace, comfortable seating, and a sleeper sofa. The fully equipped kitchen features stainless steel appliances, granite countertops, and provides everything needed for extended stays and is complemented by a spacious dining area and additional bar seating, making it ideal for large groups and family gatherings.Designed with entertainment in mind, the cabin features a game room with a pool table, a dedicated theater room with cozy seating and fireplace, and multiple outdoor living spaces. Guests can unwind in the private hot tub, relax on the porch swing, enjoy the wooded setting from the covered decks, or cook out on the BBQ grill after a day of exploring the Smoky Mountains.The cabin comfortably accommodates up to 12 guests with four spacious bedrooms, including multiple king suites, bunk sleeping options, and three full bathrooms. The thoughtful layout provides privacy and comfort for families, couples, and large groups alike.What truly sets this property apart is its location within Sherwood Forest Resort, a gated mountain community known for its well-maintained roads, upscale cabins, and outstanding proximity to the area's top attractions. Unlike many mountain developments, Sherwood Forest offers easy access with paved roads while still providing a peaceful Smoky Mountain setting. Owners and guests enjoy access to the resort's seasonal outdoor swimming pool, and the community's location is just minutes from Dollywood, The Island, dinner theaters, outlet shopping, and countless restaurants and attractions.The resort's convenient location between Pigeon Forge and Gatlinburg makes it a favorite destination for vacationers seeking easy access to the Great Smoky Mountains National Park, Anakeesta, Ober Mountain, the Gatlinburg Space Needle, and all the entertainment the area has to offer. Its strong reputation among visitors has helped make Sherwood Forest one of the most sought-after overnight rental communities in Sevier County.Whether you're looking for a high-performing short-term rental, a second home, or your own mountain getaway, The cabin offers an exceptional opportunity to own a proven investment property in one of the Smokies' most popular resort communities.
Property Features
Property Type: Residential - Single Family
Cooling: Central Cooling, Ceiling Fan(s)
Fireplaces: 1
Fuel Type: Electric
Heating: Heat Pump, Electric
Home Style: Cabin
Lot Size: 0.01 Acres
Year Built: 2002
Amenities
Cathedral Ceiling(s)
Breakfast Bar
Eat-in Kitchen
Gas Grill
Feature Descriptions
Appliances: Dishwasher, Dryer, Microwave, Range, Refrigerator, Self Cleaning Oven, Washer
Association/Condo Fee: 450/Quarterly
Association Amenities: Swimming Pool
Days on Site: 2
Exterior: Wood Siding, Log, Block, Frame
Fireplace: Electric, Stone, Ventless, Gas Log
Flooring: Carpet, Hardwood, Vinyl, Tile
HOA Y/N: Yes
Lot: Wooded, Rolling Slope
Parcel #: 105L B 001.00
Parking: Main Level
Security Features: Gated Community, Smoke Detector
Sewer: Other
Special View Info: Seasonal Mountain
SQFT Total: 2496
Swimming Pool: Yes
View: Seasonal Mountain
Water: Public
Wooded: Yes
Listed By / Shown By
Listed By
Agency Name: Century 21 Legacy
Shown By
Agent Name: Dustin Conway
Agent Phone: (423) 258-1105
Agency Title: Crye-Leike Real Estate Services

Source: East Tennessee REALTORS
Estimate Your Payment
Estimated Payment
$ 1,887.67 per month $1,668.95 Principal & Interest $0.00 Property Tax (data not provided by mls) $218.72 Homeowner's InsuranceChange Payment Information


Privacy Policy / DMCA Notice / ADA Accessibility


This site is hosted, designed and copyright
© 1994 - 2026 by
Delta Media Group, Inc. -- Patent Pending --
4414 Forest Vista Way | MLS# 1342747
This single family home located at 4414 Forest Vista Way, Pigeon Forge, TN 37863 is currently listed for sale with an asking price of $749,900. This property was built in 2002 and has 4 bedrooms and 3 full baths with 2496 sq. ft. Forest Vista Way is located in the Sherwood Forest Resort Ph1 subdivision. Search Sherwood Forest Resort Ph1 real estate on dconway.easttnliving.net today.