
Dustin Conway
REALTOR®


BEDS3
BATHS3 full
SQUARE FEET2,161
MLS#713334
STATUSActive
PROPERTY TYPEResidential - Single Family
SUBDIVISIONWaters Edge
Property Description
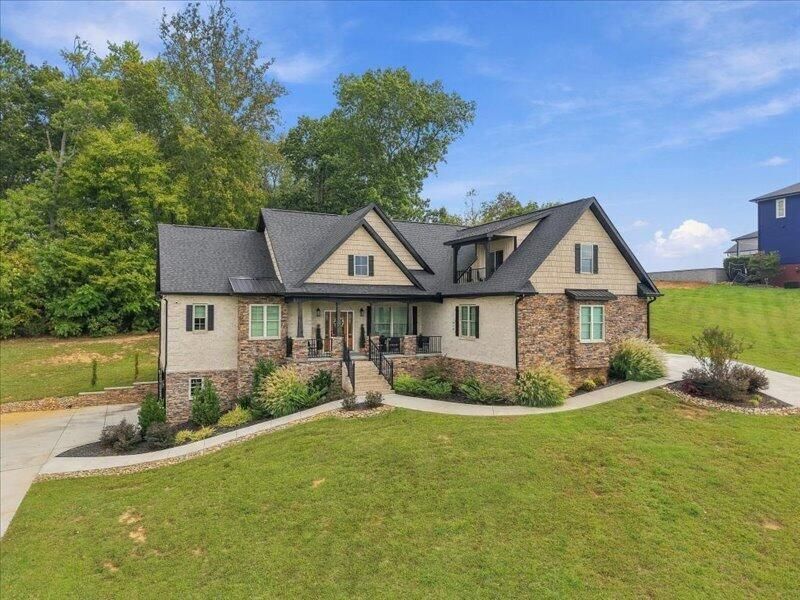
Welcome home to Waters Edge, where timeless beauty, thoughtful design, and the charm of East Tennessee living come together! Nestled in one of Morristown's beautiful lakeside communities on Cherokee Lake, this stunning custom-built home, completed in 2024, offers the perfect blend of elegance, warmth, and everyday comfort.From the moment you arrive, the inviting covered front porch sets the tone for a home designed to be enjoyed. Step inside and you'll immediately be drawn to the soaring vaulted ceilings and breathtaking floor-to-ceiling stone fireplace that anchors the heart of the home. Beautiful hardwood floors flow throughout, while the open-concept design creates an atmosphere that feels both spacious and welcoming. Imagine gathering with family and friends around the generous kitchen island, preparing meals in a kitchen adorned with beautiful custom cabinetry, or simply enjoying a quiet evening by the fireplace.The thoughtfully designed split-bedroom floor plan offers three bedrooms and three full baths, providing both comfort and privacy. A versatile bonus room above the garage offers endless possibilities as an additional bedroom, guest retreat, home office, or cozy getaway. A generously sized laundry room and mudroom conveniently connect the main-level two-car garage to the living space, making everyday living effortless.And there's so much more to love! The full unfinished basement is a blank canvas, ready for your imagination, with room to create additional living or entertaining space. Already plumbed for an additional bathroom, the basement offers even greater possibilities for future expansion. A second two-car garage, complete with its own separate driveway, provides exceptional flexibility for additional vehicles, lake toys, hobbies, or a workshop.Perhaps some of the most special moments will be spent outdoors. Imagine beginning your mornings with a cup of coffee on the welcoming front porch or unwinding on the spacious back porch as the day comes to a close. And when Independence Day arrives, you can enjoy a truly special tradition--gathering with family and friends on your own front porch to watch the Fourth of July fireworks at Cherokee Park! It's the kind of experience that makes a house feel like home and creates memories to treasure for years to come.Located in the desirable Waters Edge community, this home offers more than beautiful finishes and exceptional craftsmanship. It offers a place to gather, a place to retreat, and a place to make lasting memories. Some homes are simply built to live in. Others are built to fall in love with. This one is both.Buyer and buyer's agent to verify all information.
Property Features
Property Type: Residential - Single Family
Basement: Yes
Cooling: Central Air, Ceiling Fan(s)
Fireplaces: 1
Garage: 4
Heating: Central, Heat Pump
Home Style: Craftsman
Lot Size: 0.64 Acres
Roof Type: Shingle
Stories: 1.0
Year Built: 2024
Feature Descriptions
Appliances: Dishwasher, Refrigerator, Microwave, Electric Water Heater, Electric Oven
Basement/Foundation: Block, Walk-Up Access, Unfinished, Exterior Entry, Bath/Stubbed
Days on Site: 25
Exterior: Brick, Stone Veneer
Exterior: Balcony, Rain Gutters
Fireplace: Living Room, Propane
Flooring: Ceramic Tile, Hardwood
HOA Y/N: Yes
Interior: Ceiling Fan(s), Kitchen Island, High Ceilings, Granite Counters, Entrance Foyer, Double Vanity
Laundry: Electric Dryer Hookup, Washer Hookup, Main Level, Laundry Room
Lot: Back Yard, Views, Gentle Sloping, Front Yard
Lot Dimensions: 135X177.47 IRR
Parcel #: 017C A 02000 000
Porch/Patio/Deck: Covered, Rear Porch, Porch, Front Porch
Rooms Total: 9
Sewer: Septic Tank
Water: Public
Local Schools
High School: East
Middle School: East Ridge
Elementary School: Russellville Elementary
Listed By / Shown By
Listed By
Agency Name: Castle & Associates Real Estate
Agency Phone: (423) 307-5128
Shown By
Agent Name: Dustin Conway
Agent Phone: (423) 258-1105
Agency Title: Crye-Leike Real Estate Services

Source: Lakeway MLS
Estimate Your Payment
Estimated Payment
$ 1,698.88 per month $1,502.03 Principal & Interest $0.00 Property Tax (data not provided by mls) $196.85 Homeowner's InsuranceChange Payment Information


Privacy Policy / DMCA Notice / ADA Accessibility


This site is hosted, designed and copyright
© 1994 - 2026 by
Delta Media Group, Inc. -- Patent Pending --
4163 Harbor View Drive | MLS# 713334
This single family home located at 4163 Harbor View Drive, Morristown, TN 37814 is currently listed for sale with an asking price of $674,900. This property was built in 2024 and has 3 bedrooms and 3 full baths with 2161 sq. ft. Harbor View Drive is located in the Waters Edge subdivision. Search Waters Edge real estate on dconway.easttnliving.net today.