
Dustin Conway
REALTOR®


BEDS3
BATHS2 full
SQUARE FEET1,456
MLS#10000061
STATUSActive
PROPERTY TYPEResidential - Single Family
SUBDIVISIONNot In Subdivision
NEIGHBORHOOD209 - Hamblen County
Property Description
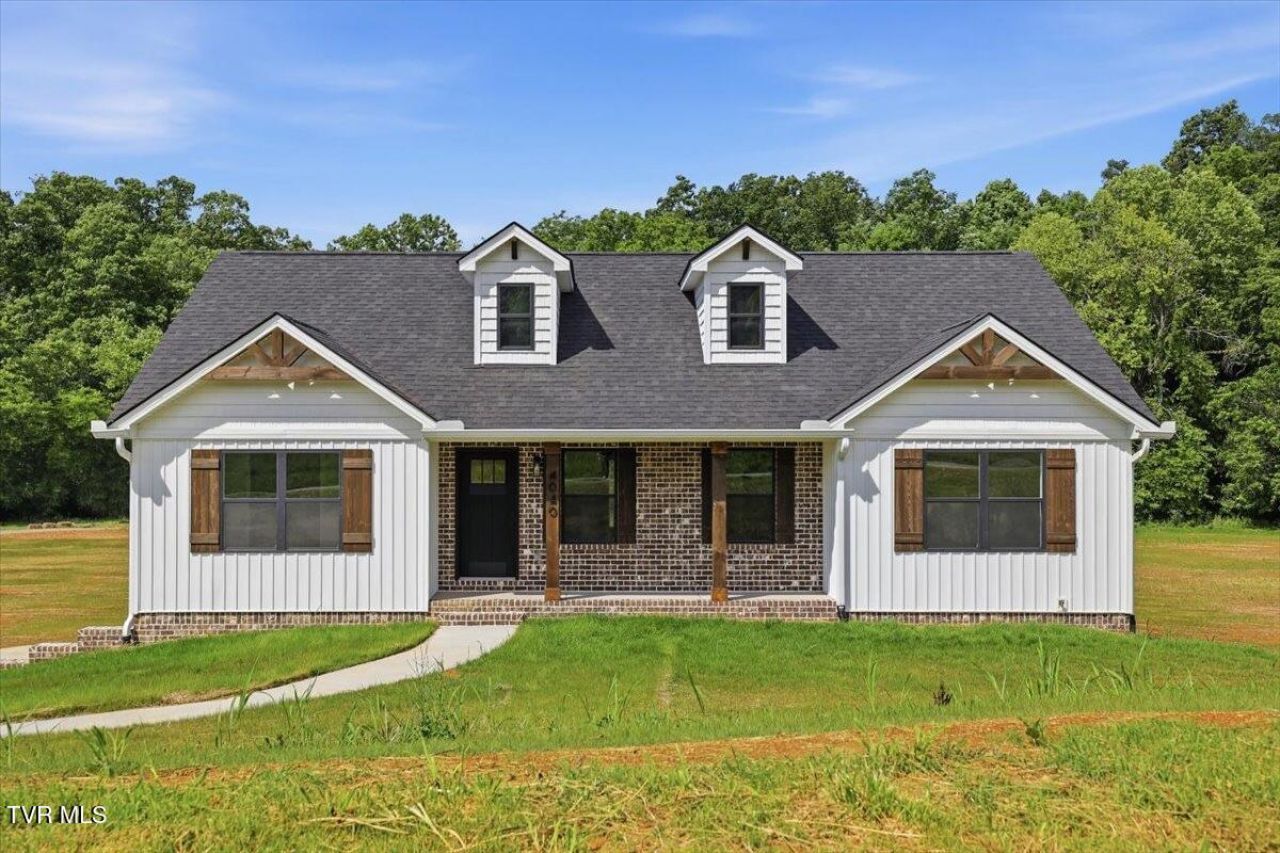
Brand new construction with acreage. This elevated ranch style home has 3 bedrooms and 2 bathrooms with split bedroom design. Open concept of kitchen living and dining. Just down the stairs includes an unfinished basement with 2 car parking. You can enjoy the evenings or mornings on either the spacious and covered front and back porch. Buyer to verify all information to their satisfaction. Taxes have not been assessed yet.
Property Features
Property Type: Residential - Single Family
Basement: Yes
Basement: Unfinished
Cooling: Ceiling Fan(s), Central Air, Heat Pump
Garage: 2 car attached
Heating: Heat Pump
Home Style: Ranch
Lot Size: 2.49 Acres
Roof Type: Shingle
Stories: 2.0
Year Built: 2026
Feature Descriptions
Appliances: Built-In Electric Oven, Dishwasher, Electric Range, Microwave
Days on Site: 21
Exterior: Brick, Vinyl Siding, Other
Flooring: Carpet, Luxury Vinyl
Foundation: Block
Interior: Eat-in Kitchen, Laminate Counters, Pantry, Soaking Tub, Walk-In Closet(s)
Laundry: Electric Dryer Hookup, Washer Hookup
Lot Dimensions: 2.493
Parcel Id: 052 001. 02
Parking: Asphalt, Attached, Garage Door Opener
Rooms Total: 5
Sewer: Septic Tank
Special View Info: Creek/Stream
Topography: Cleared, Part Wooded
Utilities: Electricity Connected, Water Connected
Water: Public
Windows: Double Pane Windows, Other
Zoning: R-1
Local Schools
High School: Morristown East
Middle School: East Ridge
Elementary School: Union Heights
Listed By / Shown By
Listed By
Agency Name: Castle & Associates Real Estate
Agency Phone: 423-307-5128
Shown By
Agent Name: Dustin Conway
Agent Phone: (423) 258-1105
Agency Title: Crye-Leike Real Estate Services

Source: Tennesse Virginia MLS
Estimate Your Payment
Estimated Payment
$ 1,089.71 per month $963.45 Principal & Interest $0.00 Property Tax (data not provided by mls) $126.26 Homeowner's InsuranceChange Payment Information


Privacy Policy / DMCA Notice / ADA Accessibility


This site is hosted, designed and copyright
© 1994 - 2026 by
Delta Media Group, Inc. -- Patent Pending --
4040 Chucky River Road | MLS# 10000061
This single family home located at 4040 Chucky River Road, Morristown, TN 37813 is currently listed for sale with an asking price of $432,900. This property was built in 2026 and has 3 bedrooms and 2 full baths with 1456 sq. ft. Chucky River Road is located in the Not In Subdivision subdivision. Search Not In Subdivision real estate on dconway.easttnliving.net today.