
Dustin Conway
REALTOR®


BEDS3
BATHS2 full
SQUARE FEET1,316
MLS#9996991
STATUSActive
PROPERTY TYPEResidential - Single Family
SUBDIVISIONSunnyside Add
NEIGHBORHOOD201 - Greeneville City
Property Description
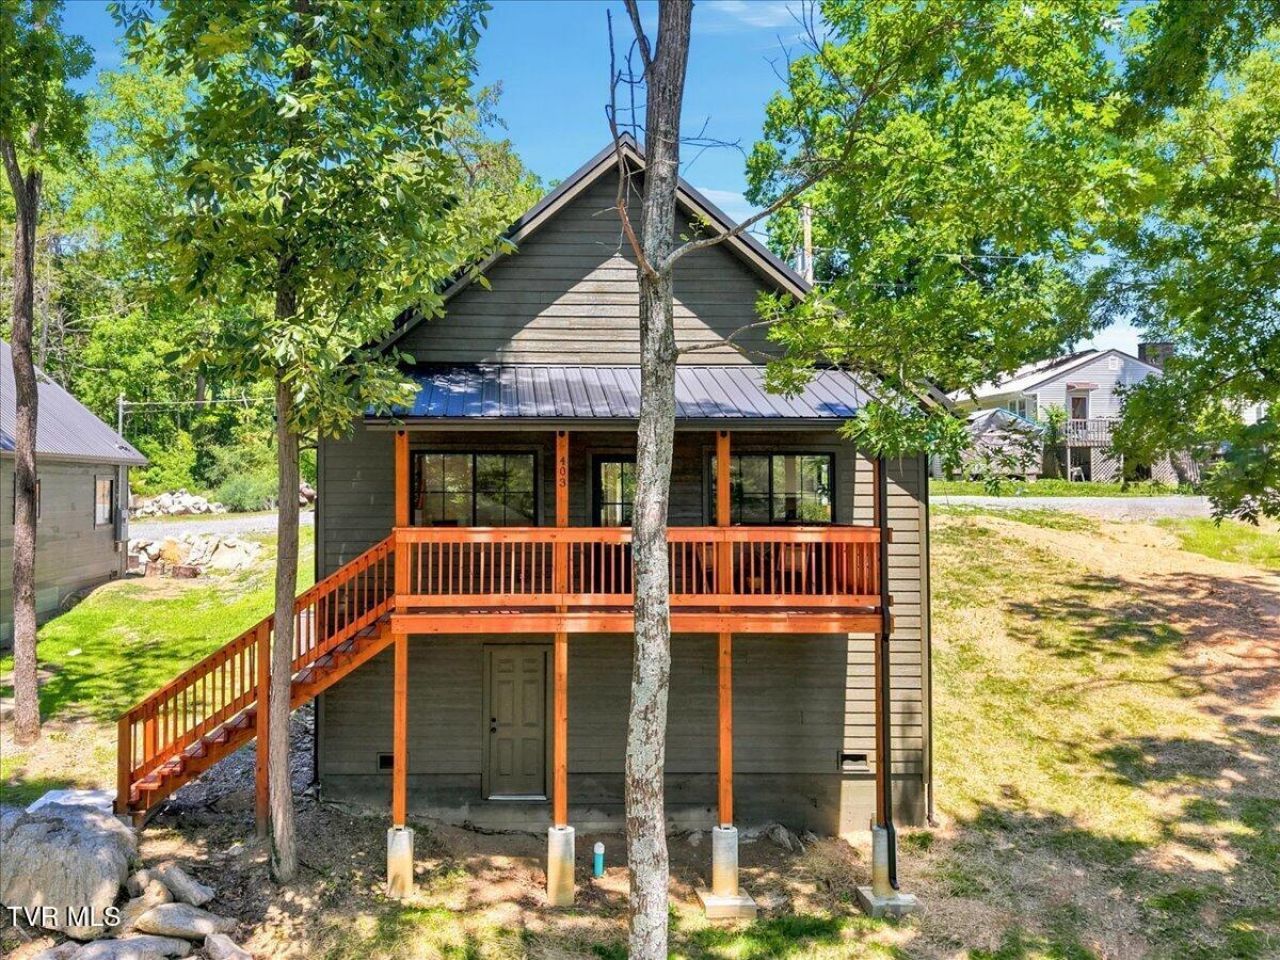
Downtown Dream Home! Ever wanted to live downtown with privacy and all the perks of a new home? This one's for you. This newly built home features 3 bedrooms, 2 full baths, and an open-concept living room and kitchen. Step outside to a charming porch nestled among the trees, giving you that cozy treehouse vibe. Tucked away in a private spot in downtown Greeneville, the living area and kitchen boast soaring cathedral ceilings, creating a bright and airy space. The primary bedroom sits privately on the second floor with its own en suite bath, while all bedrooms offer generous closet space. This home is ready for a family to make it theirs. Buyer to verify all facts and measurements. Cluster mailbox located at the end of the street.
Property Features
Property Type: Residential - Single Family
Cooling: Heat Pump
Heating: Heat Pump
Home Style: A-Frame
Lot Size: 0.22 Acres
Roof Type: Metal
Stories: 2.0
Year Built: 2025
Feature Descriptions
Appliances: Dishwasher, Electric Range, Microwave, Range
Days on Site: 42
Exterior: Balcony
Exterior: Wood Siding
Flooring: Luxury Vinyl
Interior: Granite Counters, Kitchen Island, Open Floorplan
Lot Dimensions: 55X176
Parcel Id: 098n K 014.00
Rooms Total: 5
Topography: Sloped
Utilities: Electricity Connected, Sewer Connected, Water Connected
Water: Public
Zoning: R2
Local Schools
High School: Greeneville
Middle School: Greeneville
Elementary School: Hal Henard
Listed By / Shown By
Listed By
Agency Name: Southbound Real Estate
Agency Phone: 423-823-9082
Shown By
Agent Name: Dustin Conway
Agent Phone: (423) 258-1105
Agency Title: Crye-Leike Real Estate Services

Source: Tennesse Virginia MLS
Estimate Your Payment
Estimated Payment
$ 730.00 per month $645.41 Principal & Interest $0.00 Property Tax (data not provided by mls) $84.58 Homeowner's InsuranceChange Payment Information


Privacy Policy / DMCA Notice / ADA Accessibility


This site is hosted, designed and copyright
© 1994 - 2026 by
Delta Media Group, Inc. -- Patent Pending --
403 Crescent Drive | MLS# 9996991
This single family home located at 403 Crescent Drive, Greeneville, TN 37743 is currently listed for sale with an asking price of $289,999. This property was built in 2025 and has 3 bedrooms and 2 full baths with 1316 sq. ft. Crescent Drive is located in the Sunnyside Add subdivision. Search Sunnyside Add real estate on dconway.easttnliving.net today.