
Dustin Conway
REALTOR®


BEDS3
BATHS2 full
SQUARE FEET1,664
MLS#10000893
STATUSActive
PROPERTY TYPEResidential - Single Family
SUBDIVISIONCity View Add
NEIGHBORHOOD409 - Greenacres Preston Woods
Property Description
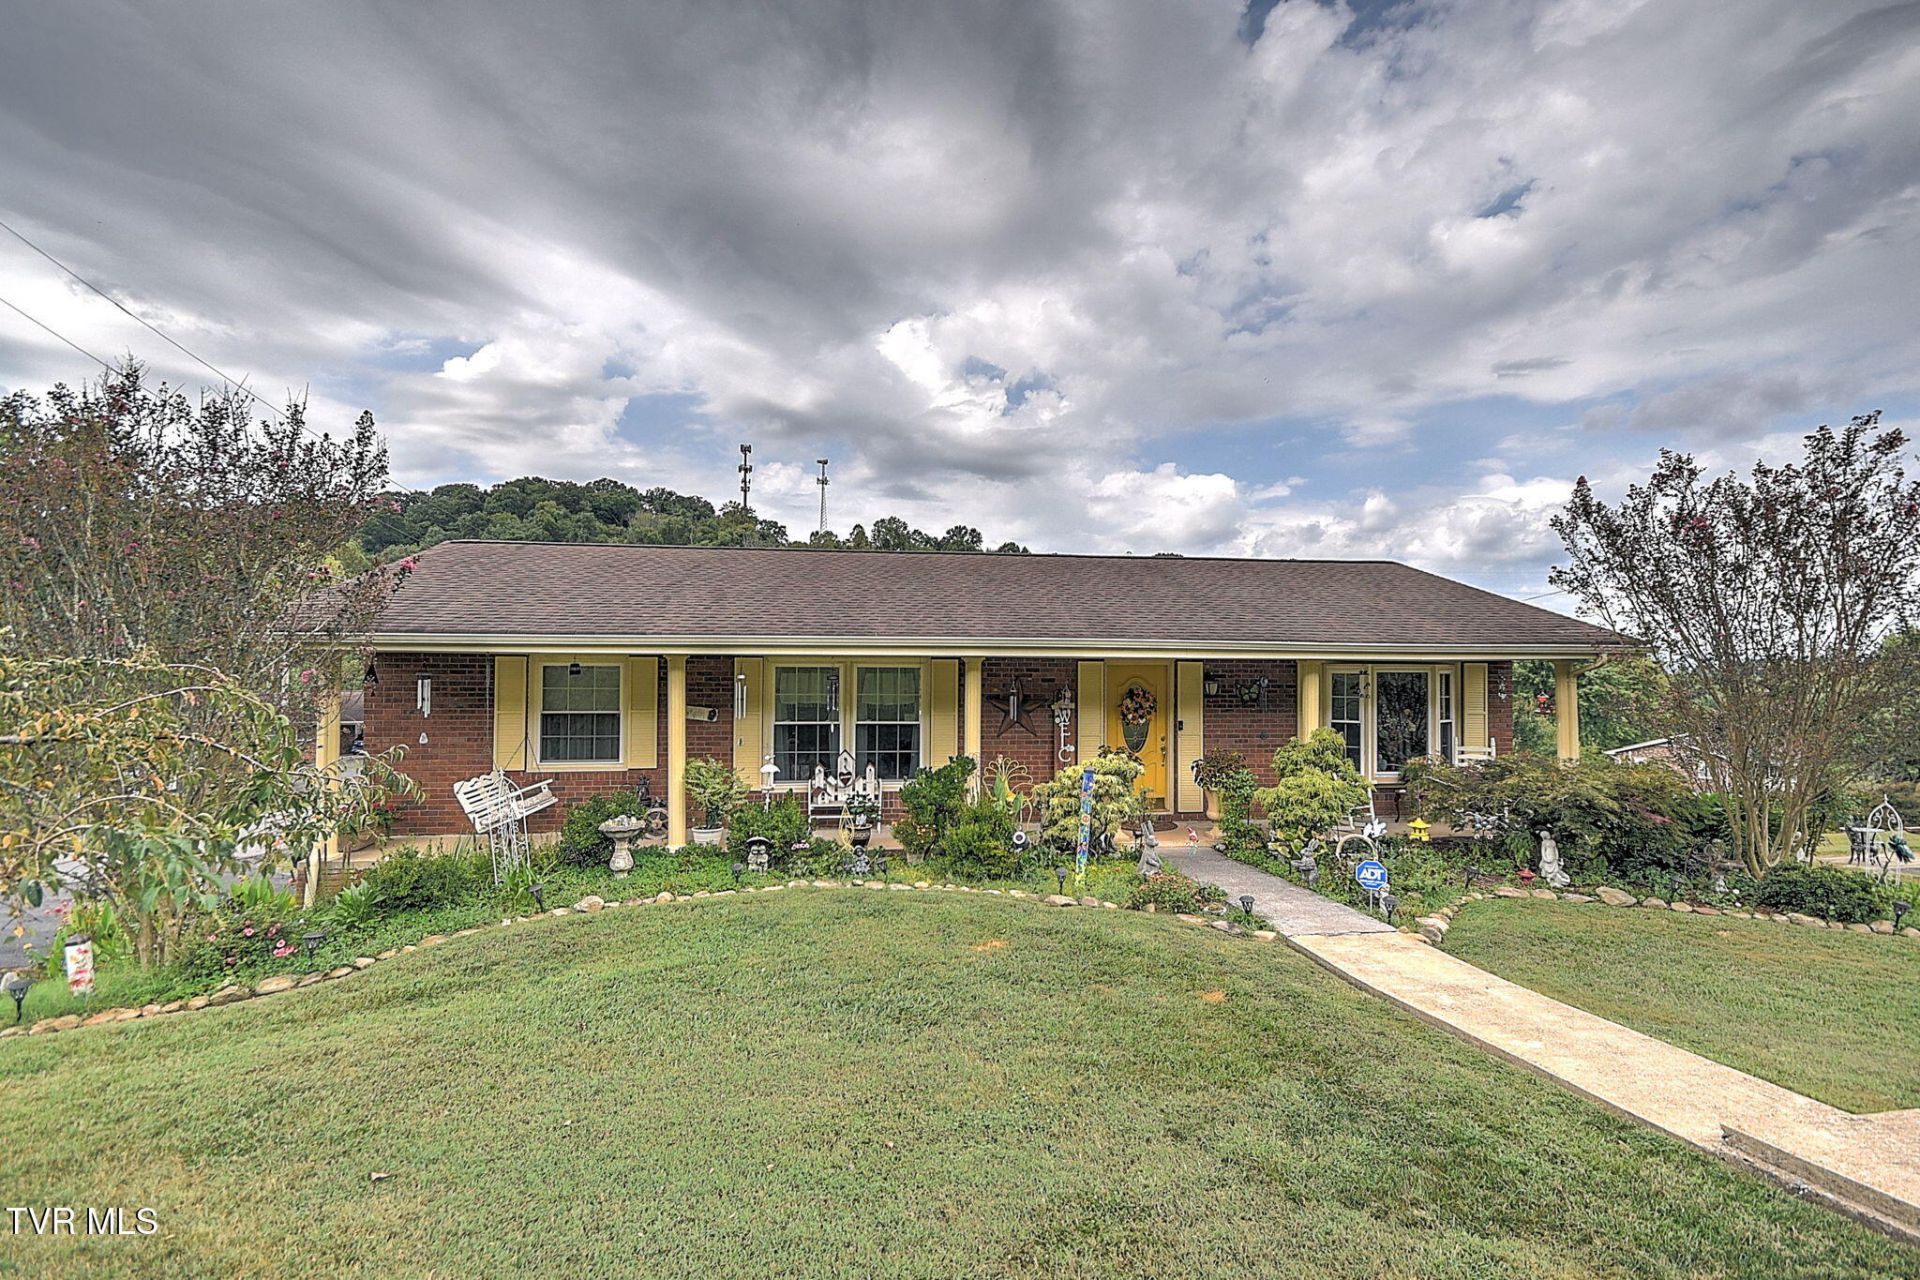
Beautiful Brick Ranch on a Corner Lot in the City LimitsWelcome home to this well-maintained brick ranch offering around 1900 square feet, three bedrooms, and two full baths. The inviting floor plan features a comfortable living room along with an open kitchen and dining area, complete with granite countertops and a spacious island- perfect for everyday living and entertaining. Enjoy the additional living space provided by the sunroom, featuring plenty of windows and its own AC for year-round comfort. Step outside onto the deck and continue down to the patio area, creating a great space for relaxing or entertaining outdoors. The basement adds even more usable space with a large den featuring a propane fireplace, a laundry room, and a two-car drive under garage with plenty of additional storage. Outside, the property offers a beautifully landscaped yard with a storage barn for tools and equipment. Situated on a desirable corner lot within city limits, this home provides convenient access to the surrounding area while offering plenty of space and functionality. This home is being sold ''AS IS''. See attachments for all updates. Seller is downsizing.
Property Features
Property Type: Residential - Single Family
Basement: Yes
Basement: Block, Exterior Entry, Garage Door, Interior Entry, Partially Finished, Plumbed, Walk-Out Access
Cooling: Heat Pump
Fireplaces: 1
Garage: 2
Heating: Heat Pump
Home Style: Raised Ranch
Lot Size: 95.71 x 150 IRR
Roof Type: Asphalt, Composition
Year Built: 1971
Feature Descriptions
Appliances: Dishwasher, Electric Range, Refrigerator
Association Amenities: Landscaping
Days on Site: 59
Exterior: Brick
Exterior: Balcony
Fencing: Invisible
Fireplace: Ornamental
Flooring: Carpet, Luxury Vinyl
Foundation: Block
Interior: Eat-in Kitchen, Granite Counters, Kitchen Island, Kitchen/Dining Combo, Pantry, Remodeled
Laundry: Electric Dryer Hookup, Washer Hookup
Lot Dimensions: 95.71 x 150 IRR
Parcel Id: 062p G 02400 000
Parking: Asphalt, Garage Door Opener
Rooms Total: 8
Sewer: Public Sewer
Structures: Shed(s)
Topography: Level, Sloped
Utilities: Sewer Connected, Water Connected, Cable Connected
Water: Public
Windows: Double Pane Windows
Zoning: R
Local Schools
High School: Dobyns Bennett
Middle School: Robinson
Elementary School: Johnson
Listed By / Shown By
Listed By
Agency Name: Blue Ridge Properties Col Hgts
Agency Phone: 423-239-0100
Shown By
Agent Name: Dustin Conway
Agent Phone: (423) 258-1105
Agency Title: Crye-Leike Real Estate Services

Source: Tennesse Virginia MLS
Estimate Your Payment
Estimated Payment
$ 918.79 per month $812.33 Principal & Interest $0.00 Property Tax (data not provided by mls) $106.46 Homeowner's InsuranceChange Payment Information


Privacy Policy / DMCA Notice / ADA Accessibility


This site is hosted, designed and copyright
© 1994 - 2026 by
Delta Media Group, Inc. -- Patent Pending --
3900 Thornton Drive | MLS# 10000893
This single family home located at 3900 Thornton Drive, Kingsport, TN 37664 is currently listed for sale with an asking price of $365,000. This property was built in 1971 and has 3 bedrooms and 2 full baths with 1664 sq. ft. Thornton Drive is located in the City View Add subdivision. Search City View Add real estate on dconway.easttnliving.net today.