
Dustin Conway
REALTOR®


BEDS4
BATHS2 full 1 partial
SQUARE FEET2,694
MLS#10000395
STATUSActive
PROPERTY TYPEResidential - Single Family
SUBDIVISIONGreenbriar
NEIGHBORHOOD401 - City-Northwest
Property Description
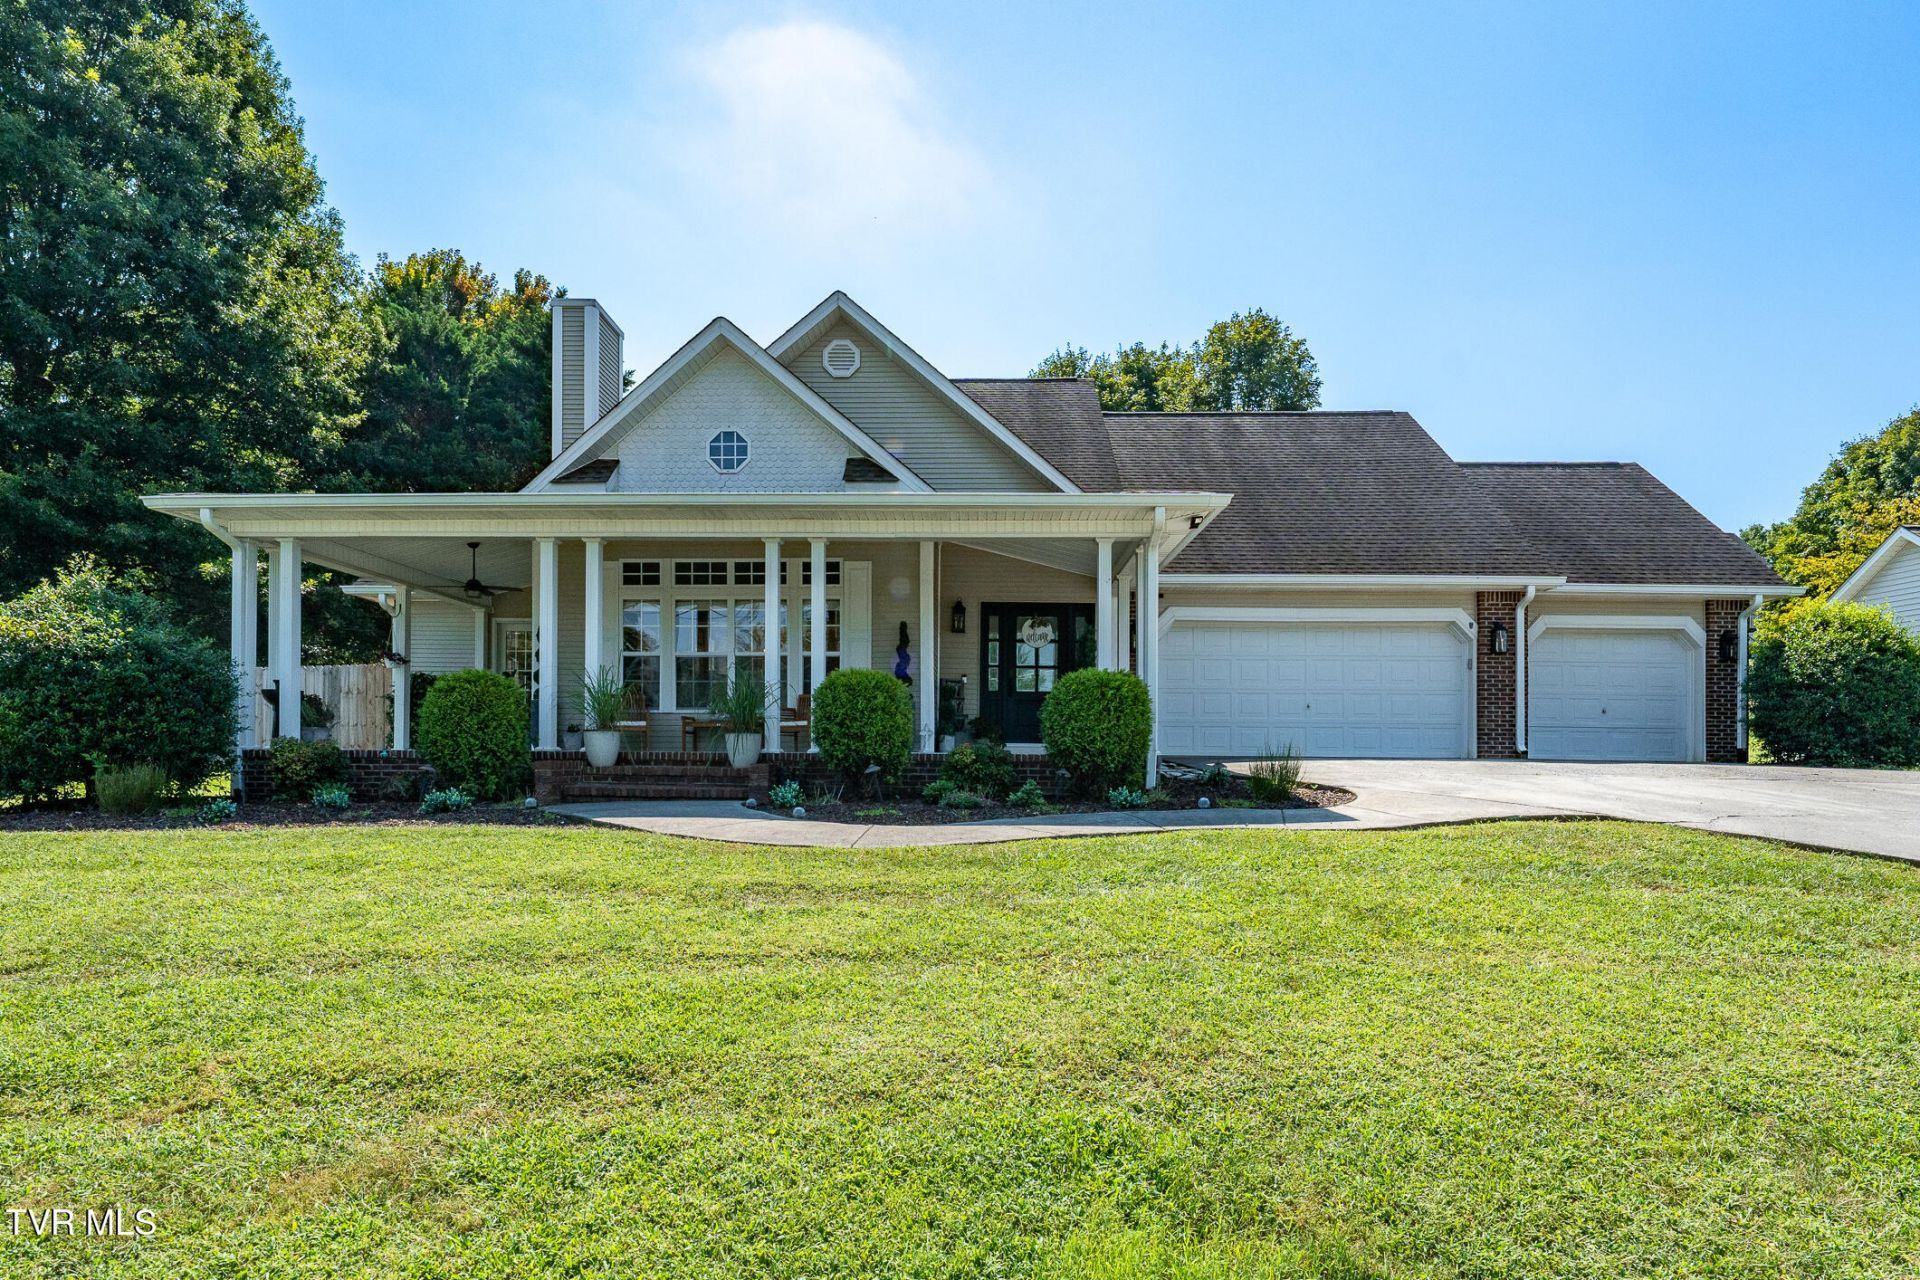
Tucked along a beautiful ridge in North Kingsport, this gorgeous home offers the best of both worlds, a peaceful, country-like setting with city amenities and modern conveniences just minutes away. The unique location is a wonderful surprise, providing a quiet retreat while still being incredibly close to the heart of Kingsport!Offering convenient main-level living, the open floor plan features a beautiful kitchen with granite countertops, a spacious island, stainless steel appliances, and a gas range, all flowing seamlessly into the spacious living room with vaulted ceilings and large dining area, creating the perfect setting for everyday family life and entertaining guests. Beautiful hardwood floors extend throughout the main living areas, while the spacious primary suite, laundry/mudroom, and half bath round out the main level. The fully finished three-car garage offers even more usable space, featuring a sealed and freshly painted floor along with an abundance of additional storage.Upstairs, you'll find three generously sized bedrooms filled with natural light, along with a full bath featuring a double vanity. One of the bedrooms offers exceptional flexibility and could also serve as a fabulous game room, library, home office, or additional living space. Storage is certainly not lacking, with two walk-in closets, additional eave storage, and plenty of traditional closet space throughout.Step outside and take advantage of multiple outdoor living spaces, whether you're relaxing on the covered front porch or enjoying the open back deck and patio. Pergolas provide a cool, shaded retreat in the backyard, creating another inviting space for relaxing, grilling, or entertaining.The home has also benefited from numerous recent improvements within the last three years, including a fully fenced backyard; walls, ceilings, and trim repainted; remodeled primary bath vanities and shower; new upstairs carpet; new light fixtures and door hardware; new garage door openers; new plugs and switches; a new upstairs HVAC unit installed in 2024; and an encapsulated crawlspace by MasterDry Services.Well-maintained, move-in ready, and ideally located, this home has so much to offer with its versatile floor plan, main-level living, generous space and storage, three-car garage, and welcoming indoor and outdoor living areas. Schedule your private tour today and come see everything 372 Parker Lane has to offer!
Property Features
Property Type: Residential - Single Family
Basement: Crawl Space
Cooling: Central Air, Heat Pump
Fireplaces: 1
Garage: 3 car attached
Heating: Central, Electric, Heat Pump
Home Style: Traditional
Lot Size: 0.40 Acres
Roof Type: Asphalt, Shingle
Stories: 2.0
Year Built: 1998
Feature Descriptions
Appliances: Dishwasher, Disposal, Gas Range, Microwave, Refrigerator
Days on Site: 15
Exterior: Brick, Vinyl Siding
Fencing: Back Yard, Full
Fireplace: Gas Log, Living Room
Flooring: Carpet, Hardwood, Tile
Interior: Primary Downstairs, Granite Counters, Kitchen Island, Open Floorplan, Walk-In Closet(s), Whirlpool
Laundry: Electric Dryer Hookup, Washer Hookup
Lot Dimensions: 110.11 X 154.39 IRR
Parcel Id: 029g A 010.35
Parking: Driveway, Attached, Concrete
Rooms Total: 7
Sewer: Public Sewer
Special View Info: Mountain(s)
Structures: Pergola
Topography: Rolling Slope, Sloped
Water: Public
Zoning: R 1B
Local Schools
High School: Dobyns Bennett
Middle School: Sevier
Elementary School: Roosevelt
Listed By / Shown By
Listed By
Agency Name: Greater Impact Realty Jonesborough
Agency Phone: 423-973-8634
Shown By
Agent Name: Dustin Conway
Agent Phone: (423) 258-1105
Agency Title: Crye-Leike Real Estate Services

Source: Tennesse Virginia MLS
Estimate Your Payment
Estimated Payment
$ 1,359.05 per month $1,201.58 Principal & Interest $0.00 Property Tax (data not provided by mls) $157.47 Homeowner's InsuranceChange Payment Information


Privacy Policy / DMCA Notice / ADA Accessibility


This site is hosted, designed and copyright
© 1994 - 2026 by
Delta Media Group, Inc. -- Patent Pending --
372 Parker Lane | MLS# 10000395
This single family home located at 372 Parker Lane, Kingsport, TN 37660 is currently listed for sale with an asking price of $539,900. This property was built in 1998 and has 4 bedrooms and 2 full and 1 partial baths with 2694 sq. ft. Parker Lane is located in the Greenbriar subdivision. Search Greenbriar real estate on dconway.easttnliving.net today.