
Dustin Conway
REALTOR®


BEDS3
BATHS2 full
SQUARE FEET1,954
MLS#1355805
STATUSActive
PROPERTY TYPEResidential - Single Family
SUBDIVISIONToqua Shores
NEIGHBORHOODLoudon County - 32
Property Description
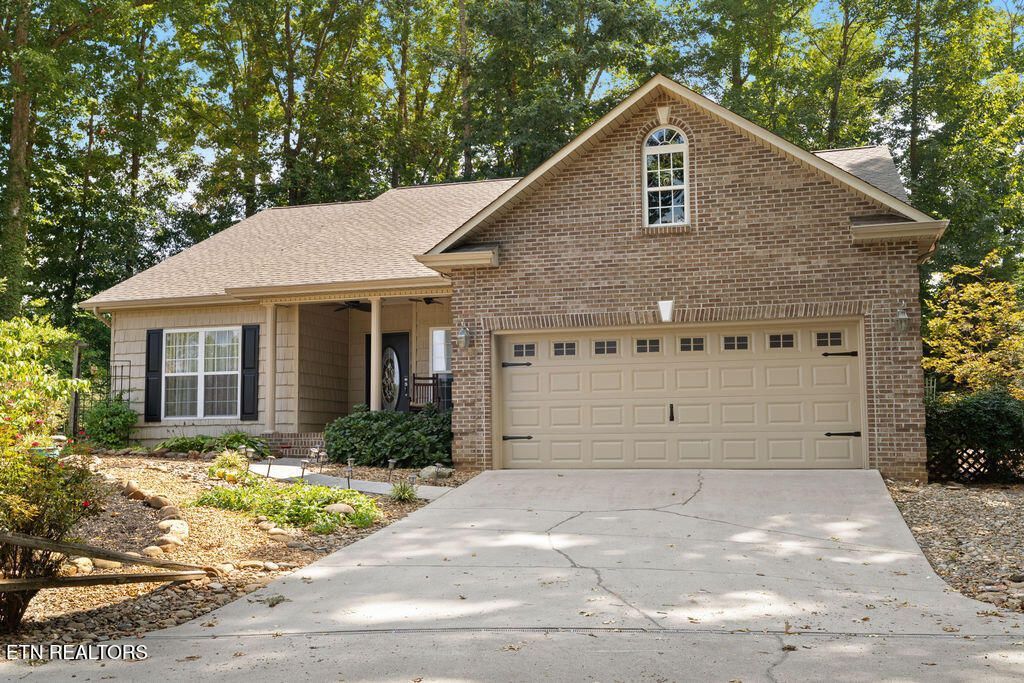
Lovely ranch home, Quiet Neighborhood, featuring Hardwood Flooring Throughout the home. Lots of privacy, surrounded by Common Property, looks like a park. The Covered Front Porch Welcomes you stop and sit a spell. A true Foyer leads to a Formal Dining rm/ Office as you prefer. To the right there is a Breakfast nook with Wainscoting. Kitchen has Stainless Steel Appliances, 5 Burner Dual Fuel Range, and Center Island, Granite Counters with Circular Bar. Great Room features, Vaulted Ceiling, Crown Moldings, Recessed Lighting and Gas Log Stacked Stone Floor to Ceiling Fireplace, with Built-ins on each side. Cordless Zebra Blinds in Great Room. Split Bedroom Floorplan. Primary Bath has Separate Vanities, NEW Tiled Shower. Large Walk-in closet in Primary BD. Then 2 Guest Bedrooms with Guest Bathroom. One has a Gorgeous MURPHY Bed that remains with the home. Low maintenance Lawn** NO MOWING*** and 2 Car Garage w Overhead Storage. New Water Heater 4/1/24. New large Deck on Back 2026.
Property Features
Property Type: Residential - Single Family
Cooling: Central Cooling, Ceiling Fan(s)
Fireplaces: 1
Fuel Type: Electric, Propane
Garage: 2
Heating: Central, Heat Pump, Propane, Electric
Home Style: Traditional
Lot Size: 0.37 Acres
Year Built: 2005
Amenities
Walk-In Closet(s)
Cathedral Ceiling(s)
Kitchen Island
Pantry
Eat-in Kitchen
Windows - Vinyl
Prof Landscaped
Feature Descriptions
Appliances: Dishwasher, Disposal, Microwave, Range, Refrigerator, Self Cleaning Oven
Association/Condo Fee: 176.24/Monthly
Association Amenities: Swimming Pool, Tennis Courts, Club House, Golf Course, Playground, Recreation Facilities, Sauna
Exterior: Vinyl Siding, Brick, Block, Frame
Fireplace: Stone, Gas Log
Flooring: Hardwood, Tile
HOA Y/N: Yes
Lot: Irregular Lot, Level
Lot Dimensions: 127x109x209x75
Parcel #: 059I G 02700 000
Parking: Garage Door Opener, Main Level
Security Features: Smoke Detector
Sewer: Public Sewer
Special View Info: Country Setting
SQFT Total: 1954
Swimming Pool: Yes
View: Country Setting
Water: Public
Local Schools
High School: Loudon
Middle School: Fort Loudoun
Elementary School: Loudon
Listed By / Shown By
Listed By
Agency Name: ReMax Excels
Shown By
Agent Name: Dustin Conway
Agent Phone: (423) 258-1105
Agency Title: Crye-Leike Real Estate Services

Source: East Tennessee REALTORS
Estimate Your Payment
Estimated Payment
$ 1,434.57 per month $1,268.35 Principal & Interest $0.00 Property Tax (data not provided by mls) $166.22 Homeowner's InsuranceChange Payment Information


Privacy Policy / DMCA Notice / ADA Accessibility


This site is hosted, designed and copyright
© 1994 - 2026 by
Delta Media Group, Inc. -- Patent Pending --
363 Cheestana Way | MLS# 1355805
This single family home located at 363 Cheestana Way, Loudon, TN 37774 is currently listed for sale with an asking price of $569,900. This property was built in 2005 and has 3 bedrooms and 2 full baths with 1954 sq. ft. Cheestana Way is located in the Toqua Shores subdivision. Search Toqua Shores real estate on dconway.easttnliving.net today.