
Dustin Conway
REALTOR®


BEDS3
BATHS2 full
SQUARE FEET1,974
MLS#1355935
STATUSActive
PROPERTY TYPEResidential - Single Family
SUBDIVISIONDeerridge Subdivision
NEIGHBORHOODGrainger County - 45
Property Description
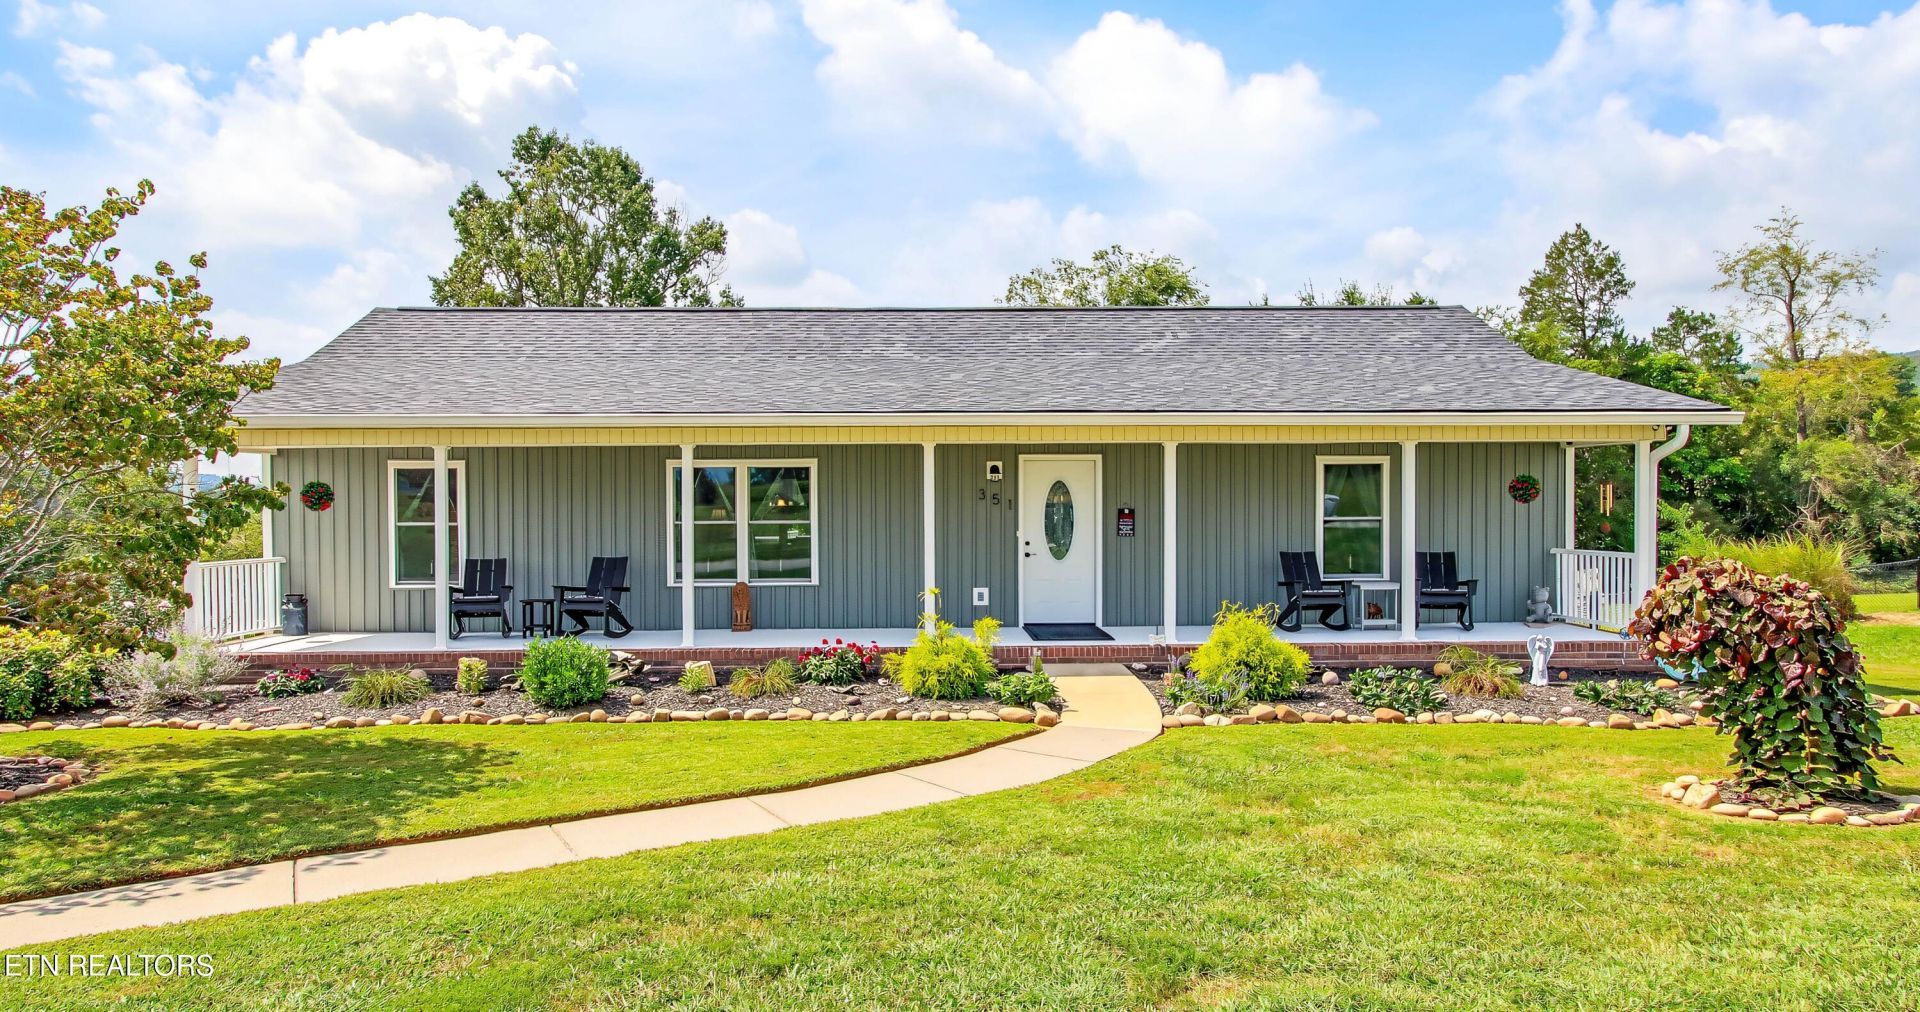
Don't miss the virtual tour! Copy/paste the following link: https://youtu.be/UsRYAJ6mc_E What if you could buy a home where somebody else already tacked the ENTIRE honey-do list? This beautifully updated 3 bedroom, 2 bathroom (with finished flex room in basement) home in Rutledge has a 2-car garage and sits on half an acre, but that doesn't tell the real story! Read on...To say that this home has been renovated with precision and maintained with perfection is an understatement! It offers all the beautiful upgrades buyers want to see... from the things you notice immediately to the big-ticket items you'll appreciate for years to come. SEE LAST PIC for the entire improvements list! The entire house was repainted and all new flooring was installed. Lighting has also been updated throughout the home. The kitchen was completely redone in 2024 with new cabinetry, leathered granite countertops, stainless appliances (including a double oven) and lighting. Wiring for a dishwasher is there, but the owner chose not to install. It would be easy to add. Both bathrooms have been updated with shower/tub refinishes, new vanities and countertops, ventilation, and lighting. Downstairs, you'll find an updated basement room with tongue-and-groove wood walls, new doors, ceiling panels, LED lighting and a ceiling fan. The newly epoxied basement/garage floor extends through the 2-car garage, too. Outside, the updates keep coming: new roof (2024), new windows (2025), rebuilt deck, black chain link fencing, front door, lighting and guttering/drainage (2025), plus a freshly sealed front porch and garage floor in 2026. The septic was serviced and a new lid and baffles were installed in 2024, whole house ductwork was cleaned, a new thermostat installed, and the HVAC has been serviced every six months. Landscaping creates curb appeal in both the front and back with newly planted trees well on their way to increasing your privacy. Hot and cold water spigots were added outside (your dogs will thank you for a warm bath!) And then there's the location. Cherokee Lake is practically in your backyard playground, with boating, fishing, kayaking, swimming and public access available throughout the area. The Holston River and Clinch River add even more opportunities for fishing and paddling. When you need more, Morristown is approximately 18 miles away, offering larger shopping, restaurants, medical services and entertainment. Knoxville is an easy drive via Hwy 11W, giving you access to the city while allowing you to come home to the quieter pace, farmland, and lake country of Grainger County.Updated. Maintained. Close to the lake. And somebody else already tackled the honey-do list. All that's left for you to do is choose a wi-fi password and figure out where to put the furniture.
Property Features
Property Type: Residential - Single Family
Basement: Yes
Cooling: Central Cooling
Fireplaces: 1
Fuel Type: Electric
Garage: 2 car attached
Heating: Central, Electric
Home Style: Traditional
Lot Size: 0.48 Acres
Year Built: 2003
Amenities
Walk-In Closet(s)
Eat-in Kitchen
Windows - Vinyl
Feature Descriptions
Appliances: Microwave, Range, Self Cleaning Oven
Exterior: Vinyl Siding, Frame
Flooring: Carpet, Vinyl
Lot: Level
Parcel #: 041H A 01700 000
Parking: Garage Faces Side, Garage Door Opener, Attached, Basement
Security Features: Smoke Detector
Sewer: Septic Tank
Special View Info: Country Setting
SQFT Total: 1974
View: Country Setting
Water: Public
Local Schools
High School: Grainger County Adult
Middle School: Rutledge
Elementary School: Rutledge
Listed By / Shown By
Listed By
Agency Name: United Real Estate Solutions
Shown By
Agent Name: Dustin Conway
Agent Phone: (423) 258-1105
Agency Title: Crye-Leike Real Estate Services

Source: East Tennessee REALTORS
Estimate Your Payment
Estimated Payment
$ 1,006.89 per month $890.23 Principal & Interest $0.00 Property Tax (data not provided by mls) $116.67 Homeowner's InsuranceChange Payment Information


Privacy Policy / DMCA Notice / ADA Accessibility


This site is hosted, designed and copyright
© 1994 - 2026 by
Delta Media Group, Inc. -- Patent Pending --
351 Deer Ridge Drive | MLS# 1355935
This single family home located at 351 Deer Ridge Drive, Rutledge, TN 37861 is currently listed for sale with an asking price of $400,000. This property was built in 2003 and has 3 bedrooms and 2 full baths with 1974 sq. ft. Deer Ridge Drive is located in the Deerridge Subdivision subdivision. Search Deerridge Subdivision real estate on dconway.easttnliving.net today.