
Dustin Conway
REALTOR®


BEDS3
BATHS2 full
SQUARE FEET1,410
MLS#10001050
STATUSActive
PROPERTY TYPEResidential - Single Family
SUBDIVISIONNot Listed
NEIGHBORHOOD403 - Bloomingdale Crown Col Windrid
Property Description
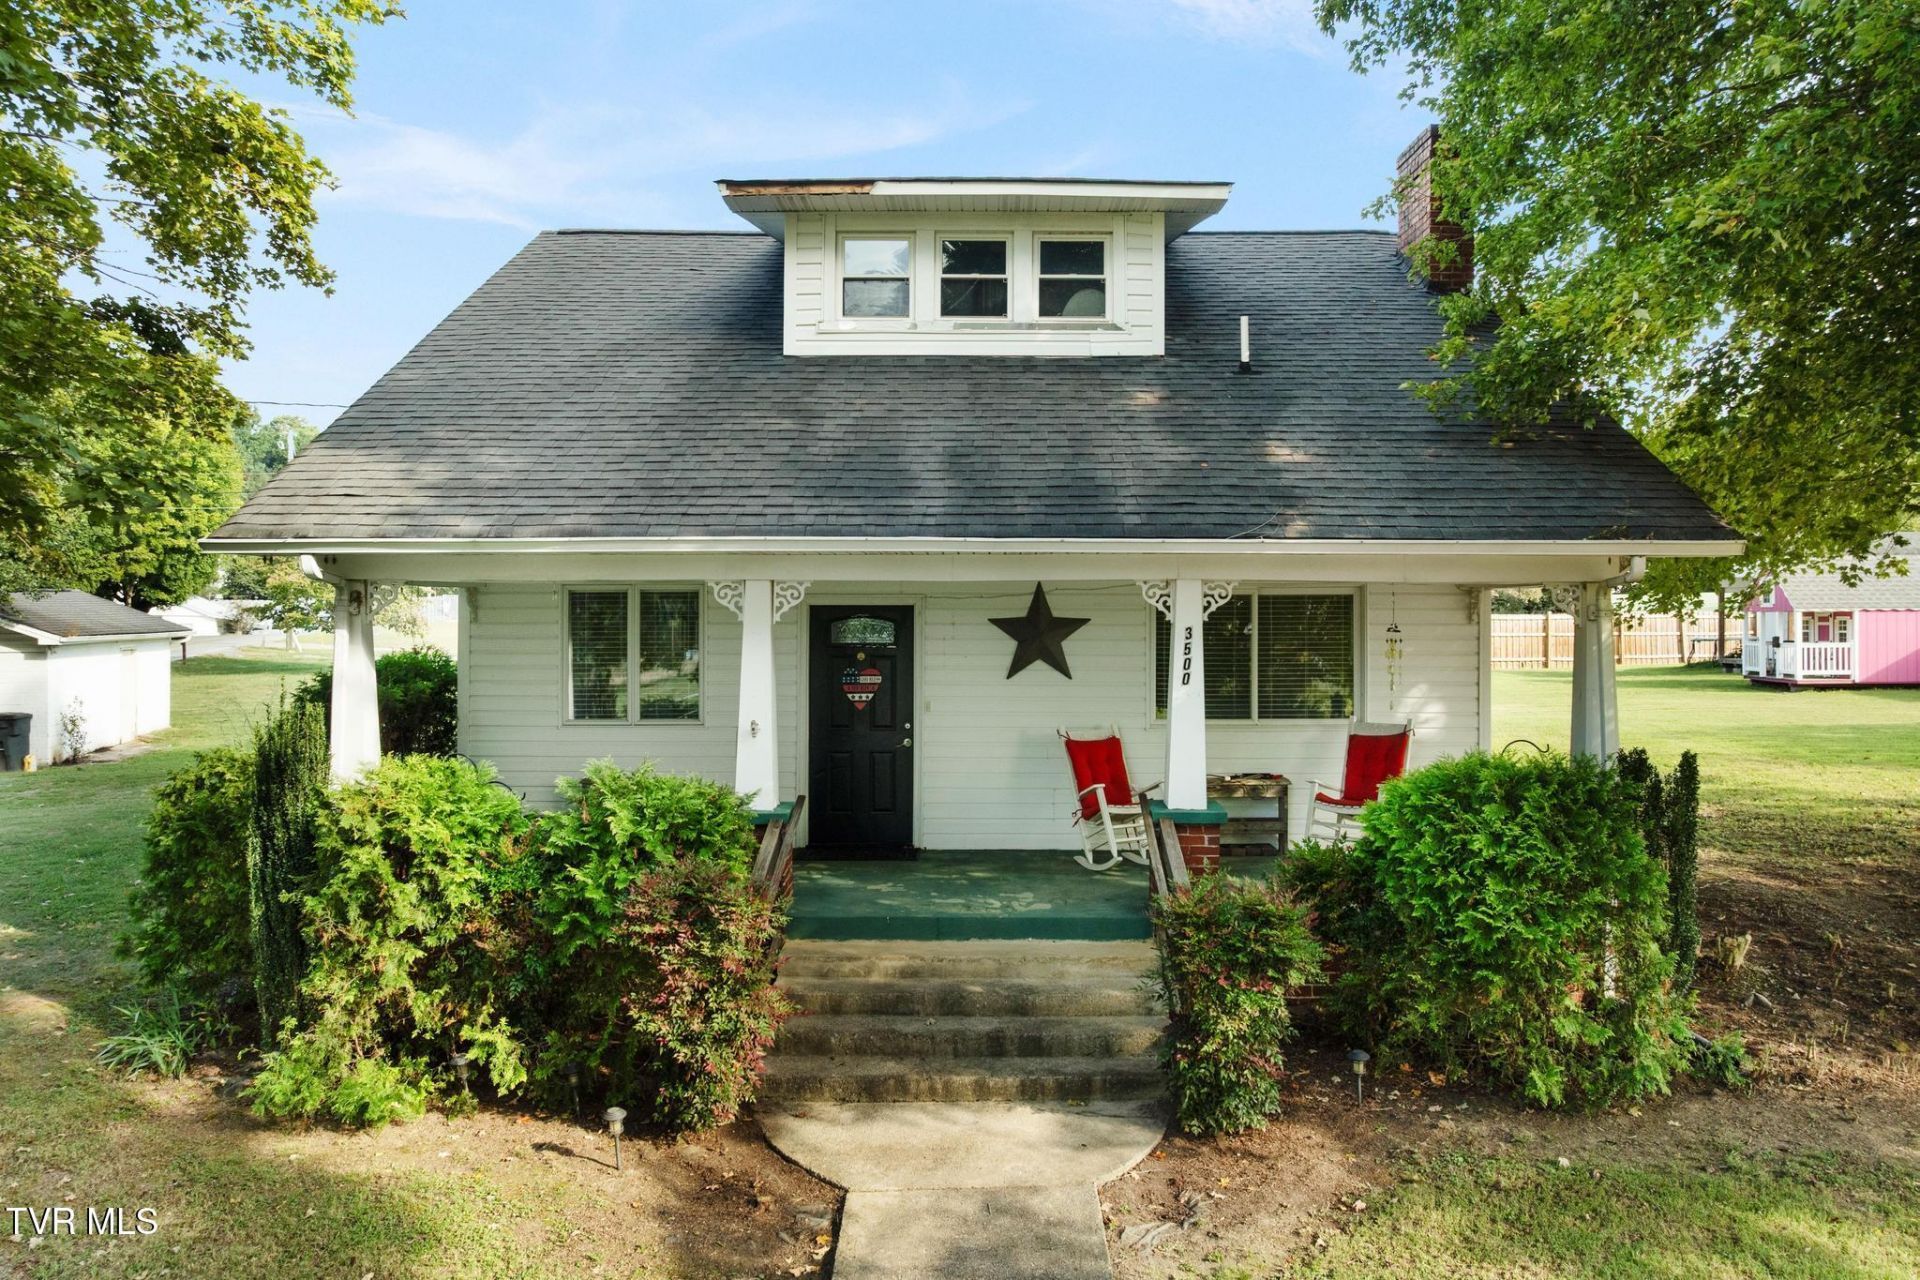
Looking for more space without taking on more house than you actually need + NO city taxes? This 3-bedroom, 2-bath home in the Bloomingdale area of Kingsport offers a thoughtfully separated floor plan, .49 acres of outdoor space, and the kind of storage and parking options that can be surprisingly hard to find.The main level includes the main suite and the home's everyday living spaces, creating a convenient setup that keeps what you use most within easy reach. Upstairs, two additional bedrooms share a full bathroom, giving you a separate area that can easily accommodate bedrooms, guests, a home office, hobbies, or whatever extra space fits your lifestyle. All the closets are larger than you will find in most homes and leave space for adding in extra shelves as well as providing storage space.Outside is where this property really adds flexibility. With a .49 acres corner lot, there is room to enjoy the outdoors without the maintenance that comes with several acres. Two driveways provide additional parking options, while the detached garage offers valuable space for vehicles, tools, projects, equipment, or hobbies.And the storage doesn't stop there. The property also includes a storage shed and an additional block outbuilding, giving you even more room for lawn equipment, seasonal items, workshop space, or the things you simply don't want taking over the house. The unfinished basement has an easily-accessible walk-in entry and can also be used for another storage option.Inside, you'll find an updated kitchen with newer stainless appliances, along with comfortable living areas that offer plenty of opportunity to make the home your own.If your wish list includes a main-level suite, three bedrooms, two full bathrooms, garage space, multiple driveways, additional storage, and nearly half an acre, this Kingsport property brings those features together in one practical package at an actual afforable price and without buying more house than you really need.Call your favorite Realtor or give me a call today and let's get you in the most practical home in Bloomingdale at the best price!All information is taken from third party sources and is deemed reliable but not guaranteed. Buyer/Buyer's Agent to verify all information, including square footage, acreage, property boundaries, schools, utilities, zoning, and any information deemed important to Buyer.
Property Features
Property Type: Residential - Single Family
Basement: Yes
Basement: Block, Concrete, Exterior Entry, Full, Unfinished, Walk-Out Access
Cooling: Central Air, Heat Pump
Fireplaces: 1
Garage: 1
Heating: Central, Electric, Heat Pump
Home Style: Cape Cod, Traditional
Lot Size: 0.49 Acres
Roof Type: Composition
Stories: 1.5
Year Built: 1928
Feature Descriptions
Appliances: Dishwasher, Electric Range, Microwave, Refrigerator
Exterior: Vinyl Siding
Fireplace: Gas Log
Flooring: Ceramic Tile, Laminate
Foundation: Block
Interior: Primary Downstairs, Remodeled
Laundry: Electric Dryer Hookup, Washer Hookup
Lot Dimensions: 129.90 X 176.6 Irr
Parcel Id: 014m C 02100 000
Parking: Asphalt, Detached
Rooms Total: 6
Sewer: Septic Tank
Structures: Garage(s), Outbuilding, Shed(s), Storage
Topography: Level
Utilities: Cable Available, Electricity Connected, Water Connected
Water: Public
Zoning: R 1
Local Schools
High School: West Ridge
Middle School: Sullivan Heights Middle
Elementary School: Ketron
Listed By / Shown By
Listed By
Agency Name: Epique Realty
Agency Phone: 888-893-3537
Shown By
Agent Name: Dustin Conway
Agent Phone: (423) 258-1105
Agency Title: Crye-Leike Real Estate Services

Source: Tennesse Virginia MLS
Estimate Your Payment
Estimated Payment
$ 573.93 per month $507.43 Principal & Interest $0.00 Property Tax (data not provided by mls) $66.50 Homeowner's InsuranceChange Payment Information


Privacy Policy / DMCA Notice / ADA Accessibility


This site is hosted, designed and copyright
© 1994 - 2026 by
Delta Media Group, Inc. -- Patent Pending --
3500 Bloomingdale Road | MLS# 10001050
This single family home located at 3500 Bloomingdale Road, Kingsport, TN 37660 is currently listed for sale with an asking price of $228,000. This property was built in 1928 and has 3 bedrooms and 2 full baths with 1410 sq. ft. Bloomingdale Road is located in the Not Listed subdivision. Search Not Listed real estate on dconway.easttnliving.net today.