
Dustin Conway
REALTOR®


BEDS3
BATHS1 full
SQUARE FEET1,400
MLS#10003068
STATUSActive
PROPERTY TYPEResidential - Single Family
SUBDIVISIONNot In Subdivision
NEIGHBORHOOD513 - Lee County
Property Description
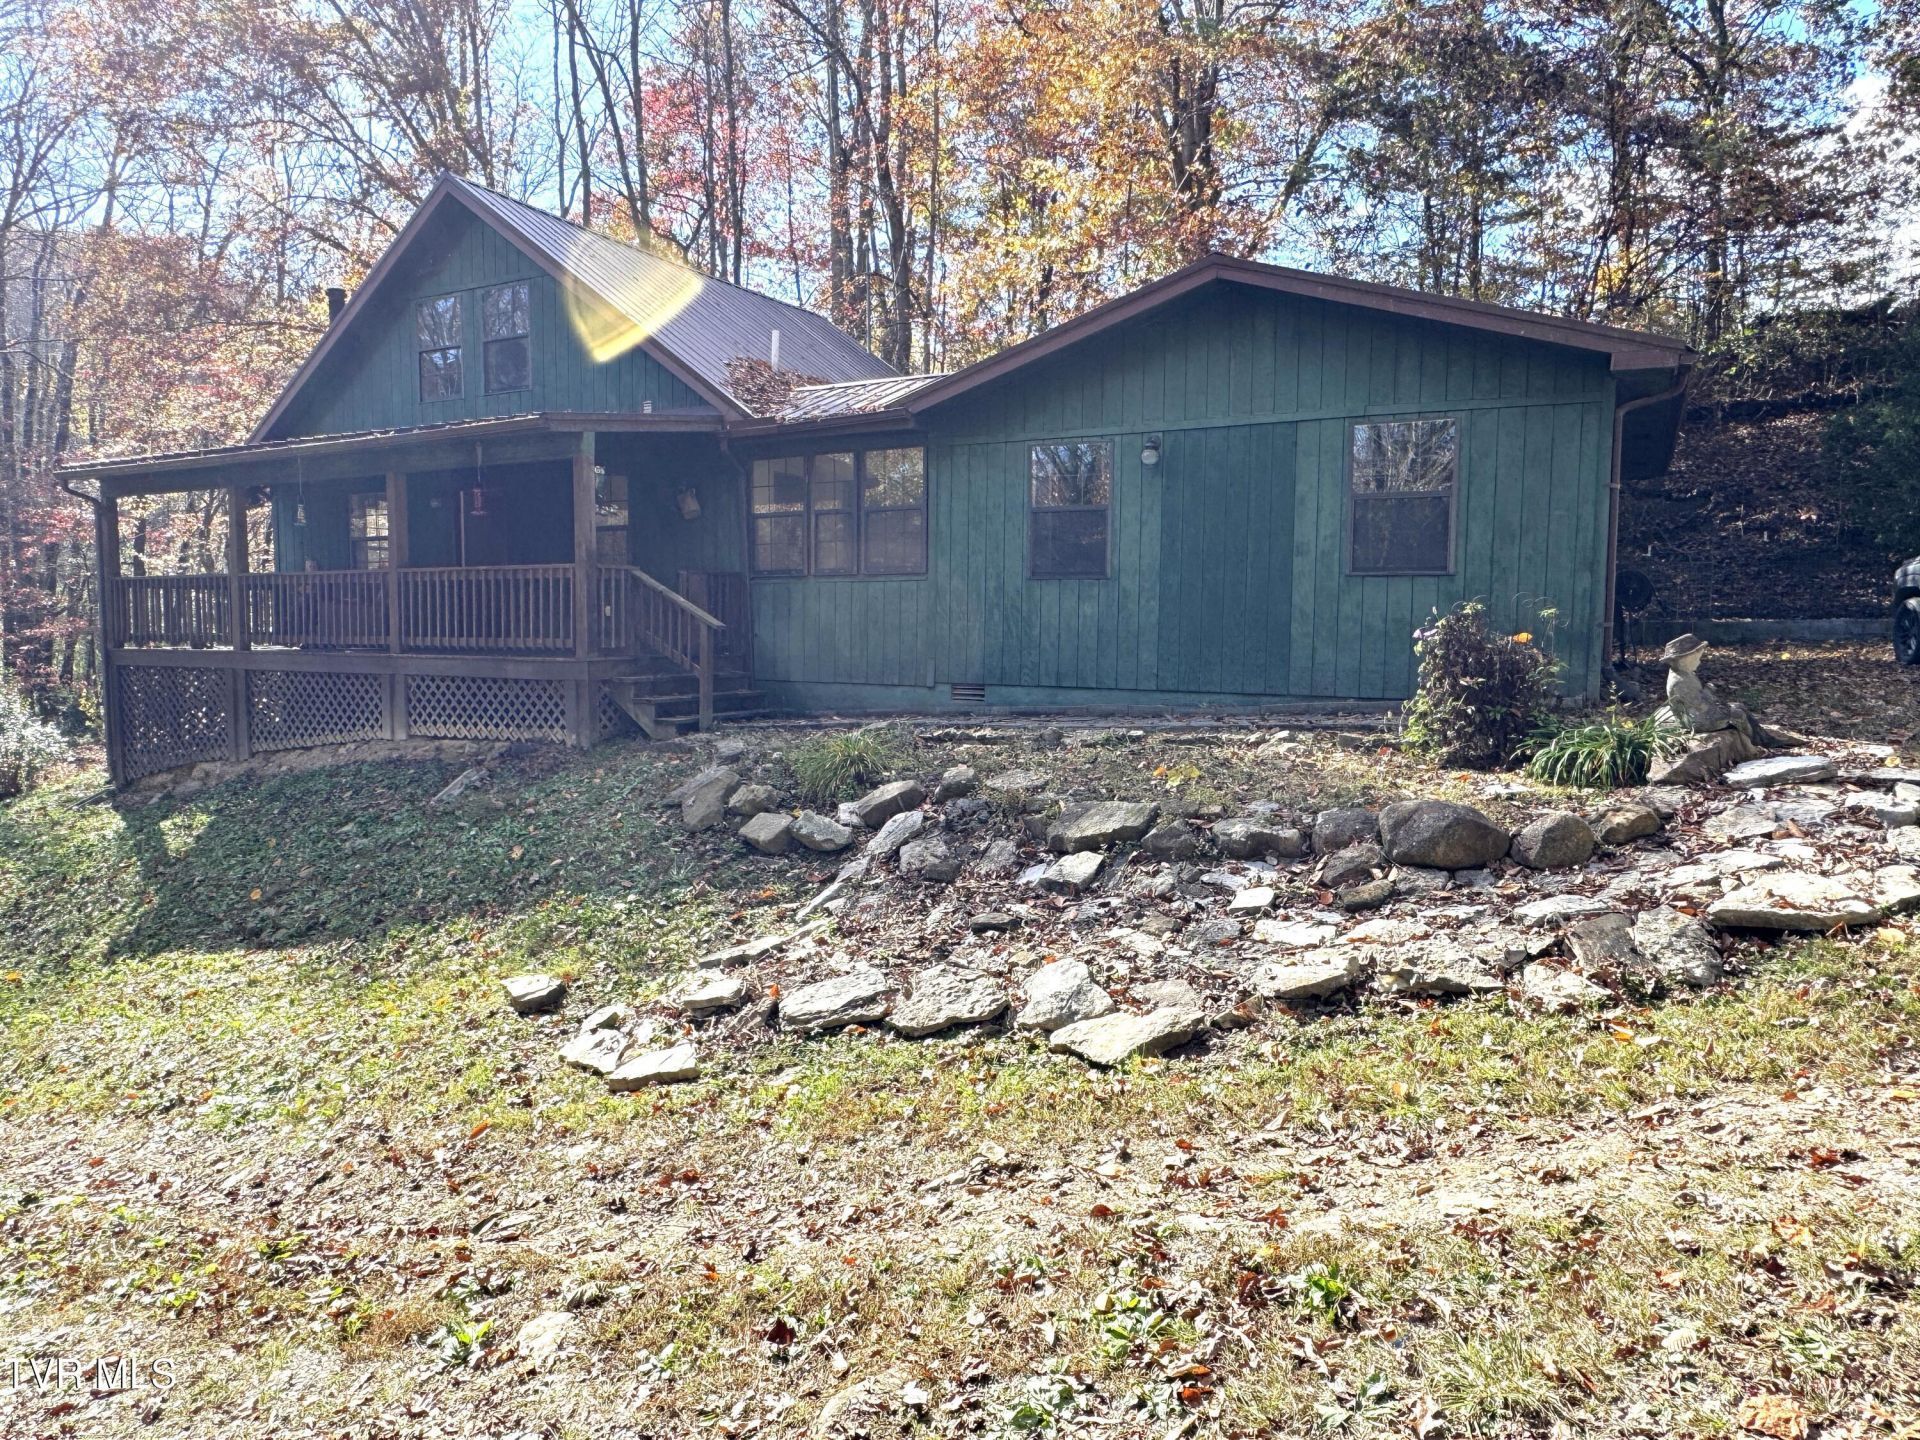
3 bedrooms, 1 bath wood sided, 1400 sq.ft. farmhouse with room for additional rooms (including an extra bathroom) sits above the valley as a hidden retreat among beautiful views of the surrounding mountains. The gated driveway leads to this hilltop home with an attached carport, fenced 25' x 30' raised bed garden and several raised beds along the side yard, a greenhouse, electricity running to the mini barn and an adjacent heated hen house with exterior laying boxes. There is also covered firewood storage. The yard is fenced for children and pets. There is a buck stove in the main living area as back-up for the heat pump. There is a 300 gallon rainwater collector in case the electricity goes out and water can't be pumped from the private well (public water is available). The well has a whole home filter which is self-purging. The bathroom has recently been remodeled with a large glass walk-in shower added. Floors are covered with luxury vinyl plank flooring in the main living area and a large bedroom, carpet in bedroom 2 and upscale linoleum in the 8' x 10' pantry and kitchen. The laundry/linen storage area is located near the primary bedroom. Owner has installed a new stainless refrigerator and gas range. The second floor is completely open but could easily be partitioned off and part of the open space above the staircase can be floored, adding additional space for a full bathroom and 1 or 2 bedrooms if desired. A covered 8' x 57' front porch runs the entire length of the home and is perfect for relaxing and enjoying the views. Beneath this porch is a space for storing potatoes, pumpkins etc. There is also a 6'x8' porch just off the kitchen and pantry area. This is the perfect place to raise your own food, enjoy the privacy, and not have to worry about electricity going out or having to run to the grocery store. The raised beds and remaining yard are set up to require less work on the 1.319 acre wooded tract. The location is perfect for solar panels if you want to be off grid. The railroad track above this property is mainly used as a switchback and is seldom used. No drive-by as gate is locked!
Property Features
Property Type: Residential - Single Family
Basement: Crawl Space, Dirt Floor, Exterior Entry
Cooling: Ceiling Fan(s), Heat Pump
Heating: Heat Pump, Wood Stove
Home Style: Farmhouse
Lot Size: 1.32 Acres
Roof Type: Metal
Stories: 1.5
Year Built: 1996
Feature Descriptions
Appliances: Gas Range, Refrigerator, Washer
Carport Spaces: 1
Days on Site: 5
Exterior: Wood Siding
Exterior: Garden, See Remarks
Fencing: Full
Fireplace: Living Room, Wood Burning Stove
Flooring: Carpet, Luxury Vinyl, Vinyl
Foundation: Block, Concrete Perimeter
Interior: Primary Downstairs, Eat-in Kitchen, Laminate Counters, Open Floorplan, Pantry, Remodeled, Shower Only
Laundry: Electric Dryer Hookup, Washer Hookup
Lot Dimensions: 76.06'x77.61'x321.79'x36.87'x109.69'x381'
Parcel Id: 48-(A)-92a
Parking: Driveway, Attached, Carport, Gravel
Rooms Total: 5
Sewer: Septic Tank
Special View Info: Mountain(s)
Structures: Outbuilding, Storage, Workshop
Topography: Cleared, Level, Mountainous, Part Wooded, Sloped
Utilities: Cable Available, Electricity Connected, Water Available, Water Connected, Cable Connected
Water: At Road, Private, Public, Well, See Remarks
Windows: Double Pane Windows
Zoning: Residential
Local Schools
High School: Lee Co
Middle School: Jonesville
Elementary School: Jonesville
Listed By / Shown By
Listed By
Agency Name: Appalachian Realty Executives, LLC
Agency Phone: 276-523-2635
Shown By
Agent Name: Dustin Conway
Agent Phone: (423) 258-1105
Agency Title: Crye-Leike Real Estate Services

Source: Tennesse Virginia MLS
Estimate Your Payment
Estimated Payment
$ 451.84 per month $399.49 Principal & Interest $0.00 Property Tax (data not provided by mls) $52.35 Homeowner's InsuranceChange Payment Information


Privacy Policy / DMCA Notice / ADA Accessibility


This site is hosted, designed and copyright
© 1994 - 2026 by
Delta Media Group, Inc. -- Patent Pending --
350 Hagan Road | MLS# 10003068
This single family home located at 350 Hagan Road, Jonesville, VA 24263 is currently listed for sale with an asking price of $179,500. This property was built in 1996 and has 3 bedrooms and 1 full baths with 1400 sq. ft. Hagan Road is located in the Not In Subdivision subdivision. Search Not In Subdivision real estate on dconway.easttnliving.net today.