
Dustin Conway
REALTOR®


BEDS3
BATHS2 full
SQUARE FEET2,418
MLS#1355854
STATUSActive
PROPERTY TYPEResidential - Single Family
SUBDIVISIONChestnut Hill
NEIGHBORHOODBlount County - 28
Property Description
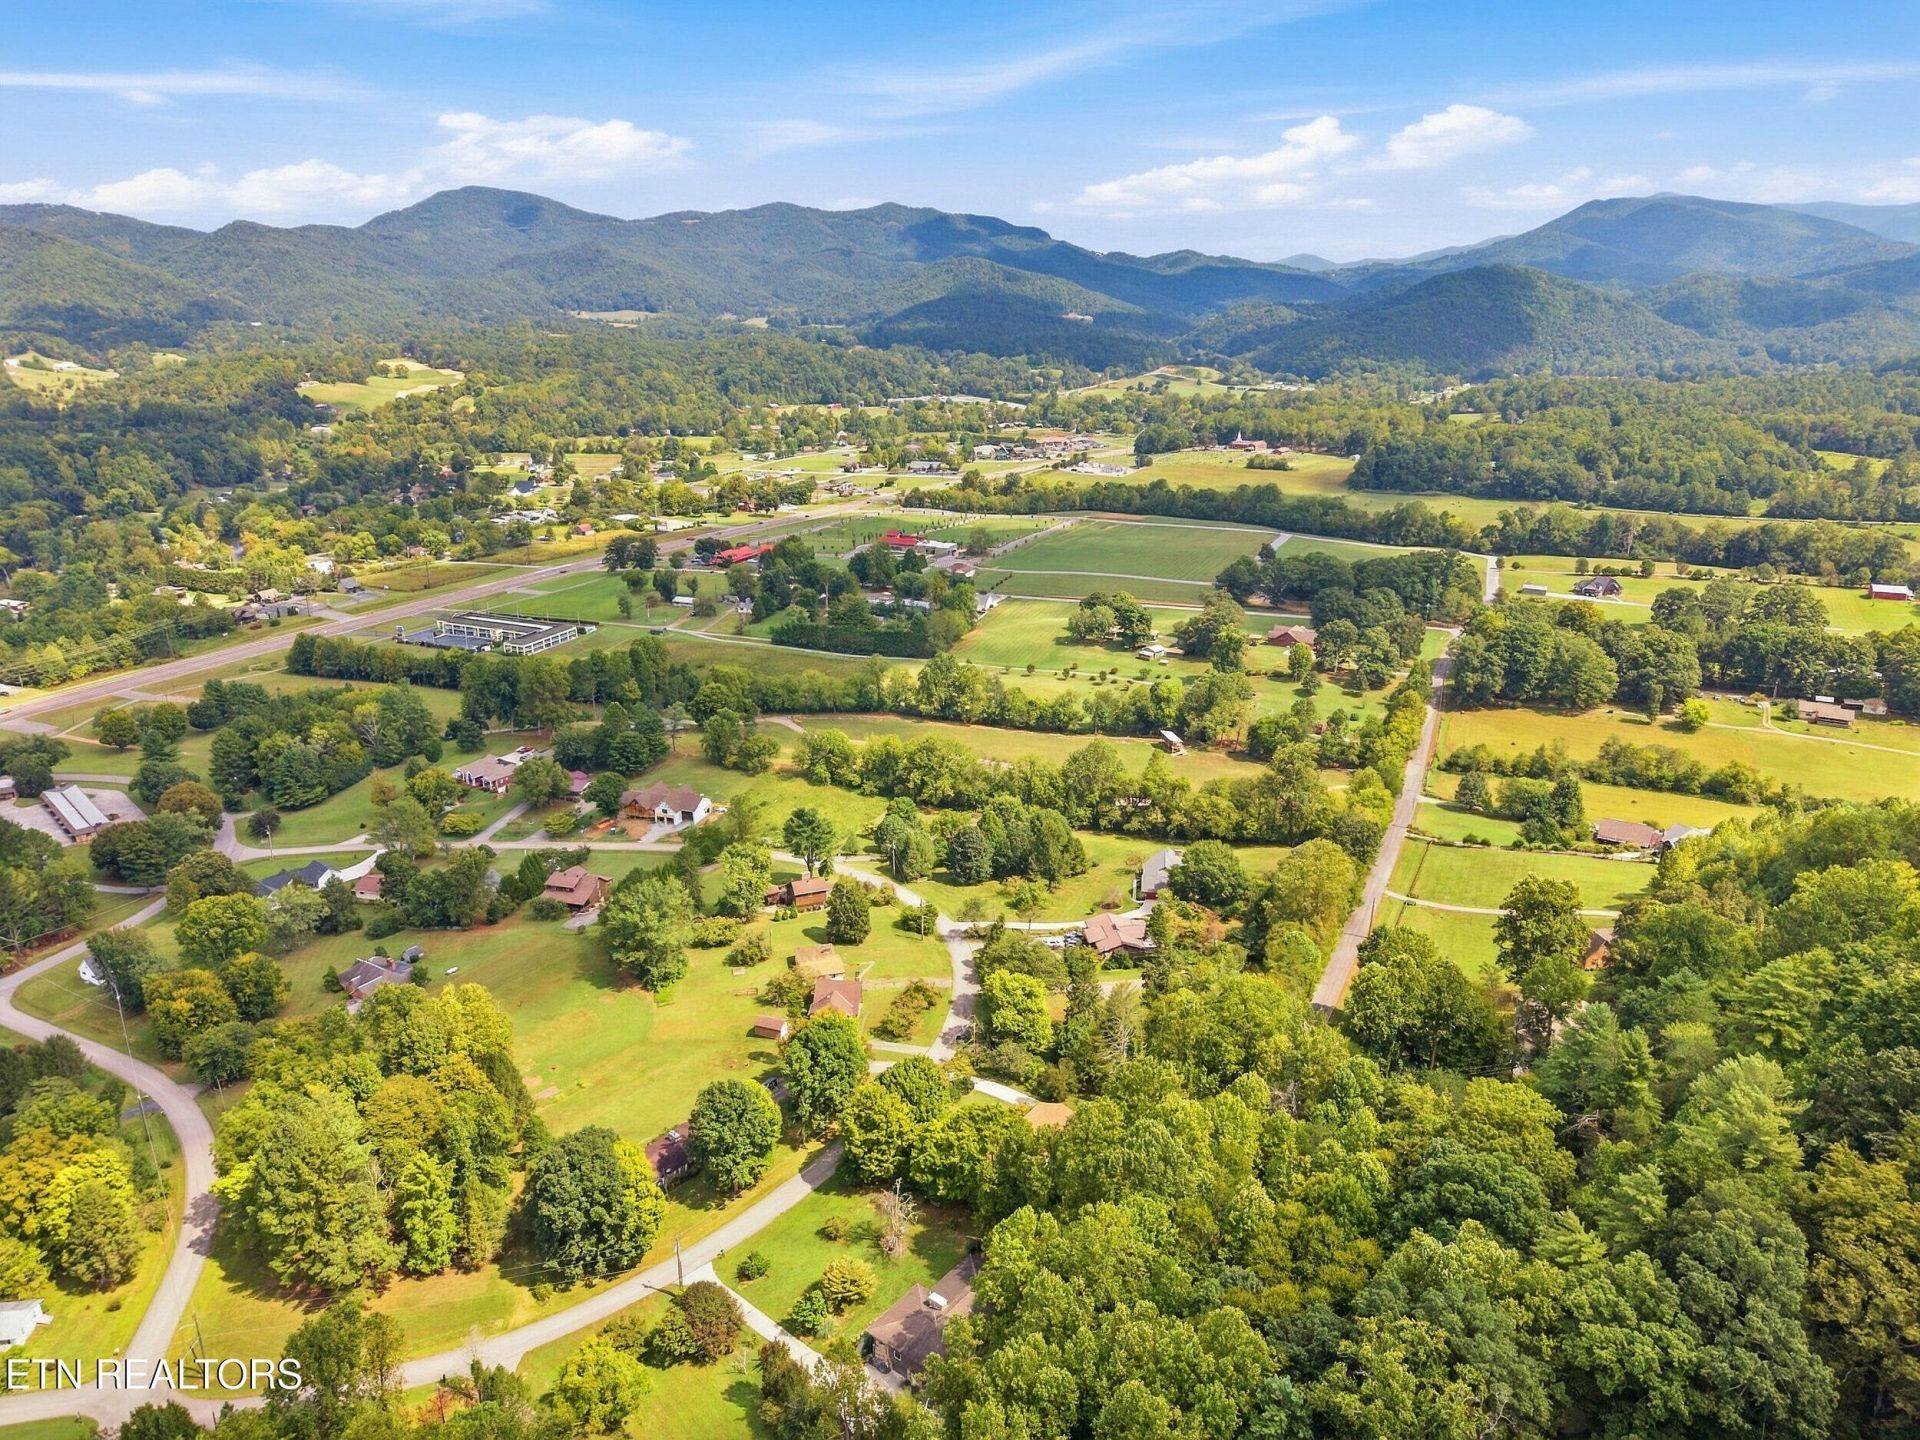
Welcome to the Peaceful Side of the Smokies! This 3-bedroom, 2-bath home sits on 1.12 acres in beautiful Townsend and offers the space, privacy, and mountain views you've been looking for. Enjoy the surrounding scenery from your own property while being just minutes from the natural beauty and outdoor recreation that make Townsend such a sought-after destination.he 1.12-acre lot gives you room to spread out and enjoy the outdoors, garden, entertain, or simply take in the mountain setting.Whether you're looking for a place to call home or your own piece of the Smokies, this Townsend property offers the opportunity to enjoy mountain living without giving up convenience. Come experience all that the Peaceful Side has to offer!
Property Features
Property Type: Residential - Single Family
Basement: Yes
Cooling: Central Cooling, Ceiling Fan(s)
Fireplaces: 1
Fuel Type: Electric
Garage: 2
Heating: Central, Electric
Home Style: Traditional
Lot Size: 1.12 Acres
Year Built: 1979
Amenities
Balcony
Feature Descriptions
Appliances: Dryer, Microwave, Range, Self Cleaning Oven
Exterior: Vinyl Siding, Brick, Frame
Flooring: Carpet, Tile
Lot: Private, Wooded
Parcel #: 096L A 02000 000
Parking: Carport, Basement
Sewer: Septic Tank
Special View Info: Mountain View, Countr
SQFT Total: 2418
View: Mountain View, Country Setting
Water: Public
Wooded: Yes
Listed By / Shown By
Listed By
Agency Name: Blevins Grp, Realty Executives
Shown By
Agent Name: Dustin Conway
Agent Phone: (423) 258-1105
Agency Title: Crye-Leike Real Estate Services

Source: East Tennessee REALTORS
Estimate Your Payment
Estimated Payment
$ 1,258.36 per month $1,112.56 Principal & Interest $0.00 Property Tax (data not provided by mls) $145.80 Homeowner's InsuranceChange Payment Information


Privacy Policy / DMCA Notice / ADA Accessibility


This site is hosted, designed and copyright
© 1994 - 2026 by
Delta Media Group, Inc. -- Patent Pending --
347 E Chestnut Hill Rd | MLS# 1355854
This single family home located at 347 E Chestnut Hill Rd, Townsend, TN 37882 is currently listed for sale with an asking price of $499,900. This property was built in 1979 and has 3 bedrooms and 2 full baths with 2418 sq. ft. E Chestnut Hill Rd is located in the Chestnut Hill subdivision. Search Chestnut Hill real estate on dconway.easttnliving.net today.