
Dustin Conway
REALTOR®


BEDS3
BATHS3 full 1 partial
SQUARE FEET3,090
MLS#711622
STATUSActive
PROPERTY TYPEResidential - Single Family
Property Description
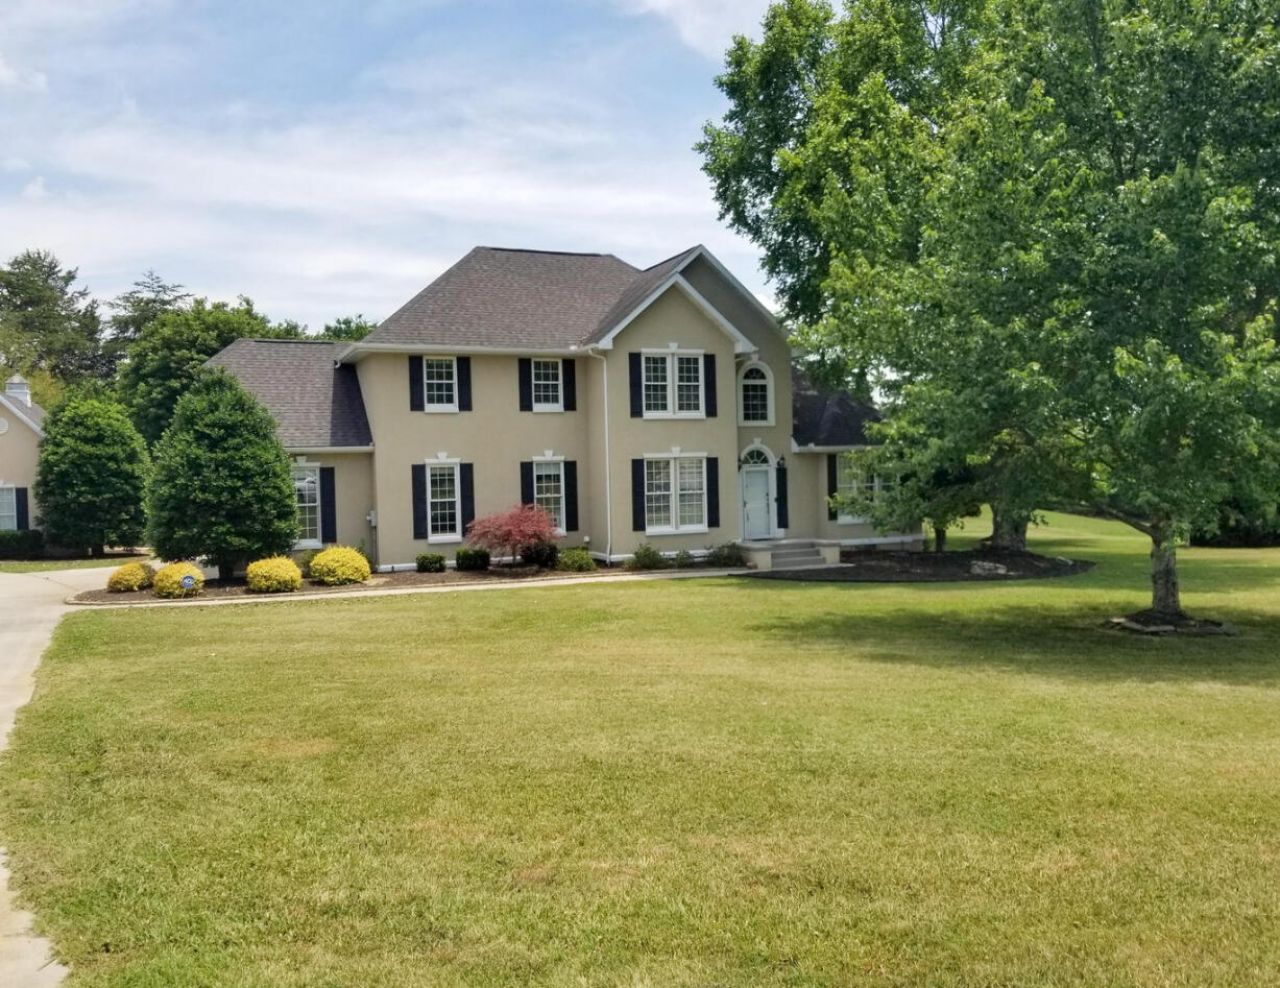
Welcome to Bentwood Subdivision, one of the most desirable neighborhoods in Kodak, TN -- known as the gateway to the Smoky Mountains. Conveniently located just minutes from I-40, this home offers peaceful East Tennessee living with easy access to both Knoxville and Gatlinburg, each approximately 30 minutes away.From the moment you arrive, this home offers the kind of warmth and functionality that is hard to find. Featuring 3 bedrooms, 3.5 bathrooms, a large bonus room, and two detached structures, there is plenty of space to spread out, entertain, work, or simply enjoy life at home. One detached building has been finished into the perfect man cave or hangout space, while the unfinished she shed offers endless possibilities for storage, hobbies, a workshop, or future expansion.Inside, you will find fresh paint throughout the entire home along with brand-new carpet upstairs, giving the home a clean, refreshed feel while still maintaining its inviting character. The spacious kitchen is equipped with a Bosch double oven and electric cooktop, and generous prep space that makes both everyday living and entertaining easy. The refrigerator, washer, and dryer are all less than three years old and will convey with the property.The main level primary suite offers a relaxing retreat featuring a jetted tub, all-tile walk-in shower, and spacious layout designed for comfort. A dedicated office with French doors provides the perfect work-from-home setup or quiet flex space. Upstairs, each bedroom connects to its own bathroom, while the bonus room conveniently adjoins one of the upstairs baths, creating flexibility for guests, a media room, playroom, or additional sleeping space.On chilly evenings, gather around the wood-burning fireplace and enjoy the cozy atmosphere that truly makes this house feel like home. With abundant storage throughout, thoughtful updates, and a layout designed for both comfort and functionality, this property offers the perfect blend of convenience, charm, and versatility in one of East Tennessee's most sought-after locations.Adjoining lot also conveys, bringing the total property size to approximately 1.5 acres. Additional lot referenced as Parcel 017B A 060.00.Buyer to verify all information! Open House 5/31/2026 2pm- 4pmOwner/Agent.
Property Features
Property Type: Residential - Single Family
Cooling: Central Air, Zoned, Heat Pump, Electric, Ceiling Fan(s
Fireplaces: 1
Garage: 2 car attached
Heating: Central, Zoned, Heat Pump, Fireplace(s)
Home Style: Traditional
Lot Size: 0.81 Acres
Roof Type: Asphalt
Stories: 2.0
Year Built: 1995
Feature Descriptions
Additional Dwelling: Yes
Additional Dwelling SQFT: 384.00
Appliances: Convection Oven, Washer, Refrigerator, Microwave, Freezer, Electric Water Heater, Electric Cooktop, Dishwasher, Double Oven, Disposal, Dryer
Days on Site: 8
Exterior: Stucco
Exterior: Fire Pit, Storage
Fireplace: Blower Fan, Wood Burning, Living Room, Great Room, Family Room
Flooring: Carpet, Hardwood, Ceramic Tile
HOA Y/N: Yes
Interior: Cathedral Ceiling(s), Walk-In Closet(s), Vaulted Ceiling(s), Storage, Primary Downstairs, Pantry, High Speed Internet, High Ceilings, Granite Counters, Entrance Foyer, Crown Molding, Ceiling Fan(s)
Laundry: Laundry Room, Main Level
Lot: Level
Lot Dimensions: 35' x 100'
Outbuildings: Second Garage, Storage, Shed(s)
Parcel #: 017B A 06100 000
Porch/Patio/Deck: Deck
Rooms Total: 13
Sewer: Septic Tank
Water: Public
Listed By / Shown By
Listed By
Agency Name: TN Homestead Realty
Agency Phone: (865) 223-9958
Shown By
Agent Name: Dustin Conway
Agent Phone: (423) 258-1105
Agency Title: Crye-Leike Real Estate Services

Source: Lakeway MLS
Estimate Your Payment
Estimated Payment
$ 1,887.67 per month $1,668.95 Principal & Interest $0.00 Property Tax (data not provided by mls) $218.72 Homeowner's InsuranceChange Payment Information


Privacy Policy / DMCA Notice / ADA Accessibility


This site is hosted, designed and copyright
© 1994 - 2026 by
Delta Media Group, Inc. -- Patent Pending --
3314 Bentwood Drive | MLS# 711622
This single family home located at 3314 Bentwood Drive, Kodak, TN 37764 is currently listed for sale with an asking price of $749,900. This property was built in 1995 and has 3 bedrooms and 3 full and 1 partial baths with 3090 sq. ft. Search Kodak real estate on dconway.easttnliving.net today.