
Dustin Conway
REALTOR®


BEDS3
BATHS1 full
SQUARE FEET1,210
MLS#1355539
STATUSActive
PROPERTY TYPEResidential - Single Family
SUBDIVISIONCarson
NEIGHBORHOODMonroe County - 33
Property Description
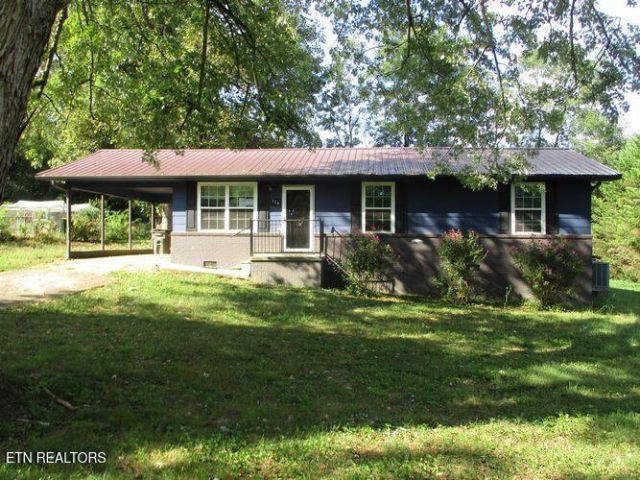
Low maintenance rancher with attached single carport. 3 bedroom/1 bath on one level. Metal roof. Laminate flooring throughout. Established neighborhood. In convenient proximity to Madisonville City amenities. Property is owned by the US Dept. of HUD. HUD case # 481-495593. FHA financing IE (Insured Escrow). 203K Eligible (YES). Subject to an FHA appraisal. Buyer selects closing agent/firm. Seller makes no representations or warranties as to property condition. HUD homes are sold as-is. Equal Housing Opportunity. Housing type, age, square footage, lot size, total rooms, bedroom and bath count per HUD appraisal. Taxes per Monroe County Assessor. Water, natural gas, garbage service source per Madisonvillle Utilities. Buyer(s) to verify all information. City restrictions. www.olympusams-at.com/www.HudHhomeStore.gov. Property at cross streets of McConkey Street and Veal Heights.
Property Features
Property Type: Residential - Single Family
Cooling: Central Cooling
Fireplaces: 1
Fuel Type: Electric, Gas
Heating: Central, Natural Gas, Electric
Home Style: Traditional
Lot Size: 0.36 Acres
Year Built: 1978
Amenities
Kitchen Island
Eat-in Kitchen
Feature Descriptions
Appliances: Dishwasher, Microwave, Range, Refrigerator
Days on Site: 2
Exterior: Frame
Flooring: Laminate
Lot: Wooded, Level
Parcel #: 056N C 012.00
Sewer: Public Sewer
SQFT Total: 1210
Water: Public
Wooded: Yes
Local Schools
High School: Sequoyah
Middle School: Madisonville Middle
Elementary School: Madisonville Primary
Listed By / Shown By
Listed By
Agency Name: R*E*Trade Real Estate And Auct
Shown By
Agent Name: Dustin Conway
Agent Phone: (423) 258-1105
Agency Title: Crye-Leike Real Estate Services

Source: East Tennessee REALTORS
Estimate Your Payment
Estimated Payment
$ 543.72 per month $480.72 Principal & Interest $0.00 Property Tax (data not provided by mls) $63.00 Homeowner's InsuranceChange Payment Information


Privacy Policy / DMCA Notice / ADA Accessibility


This site is hosted, designed and copyright
© 1994 - 2026 by
Delta Media Group, Inc. -- Patent Pending --
328 Veal Hts. | MLS# 1355539
This single family home located at 328 Veal Hts., Madisonville, TN 37354 is currently listed for sale with an asking price of $216,000. This property was built in 1978 and has 3 bedrooms and 1 full baths with 1210 sq. ft. Veal Hts. is located in the Carson subdivision. Search Carson real estate on dconway.easttnliving.net today.