
Dustin Conway
REALTOR®


BEDS3
BATHS2 full
SQUARE FEET1,300
MLS#10000592
STATUSActive
PROPERTY TYPEResidential - Single Family
SUBDIVISIONNot In Subdivision
NEIGHBORHOOD416 - Surgoinsvl-Rogersvl-W Hawkins
Property Description
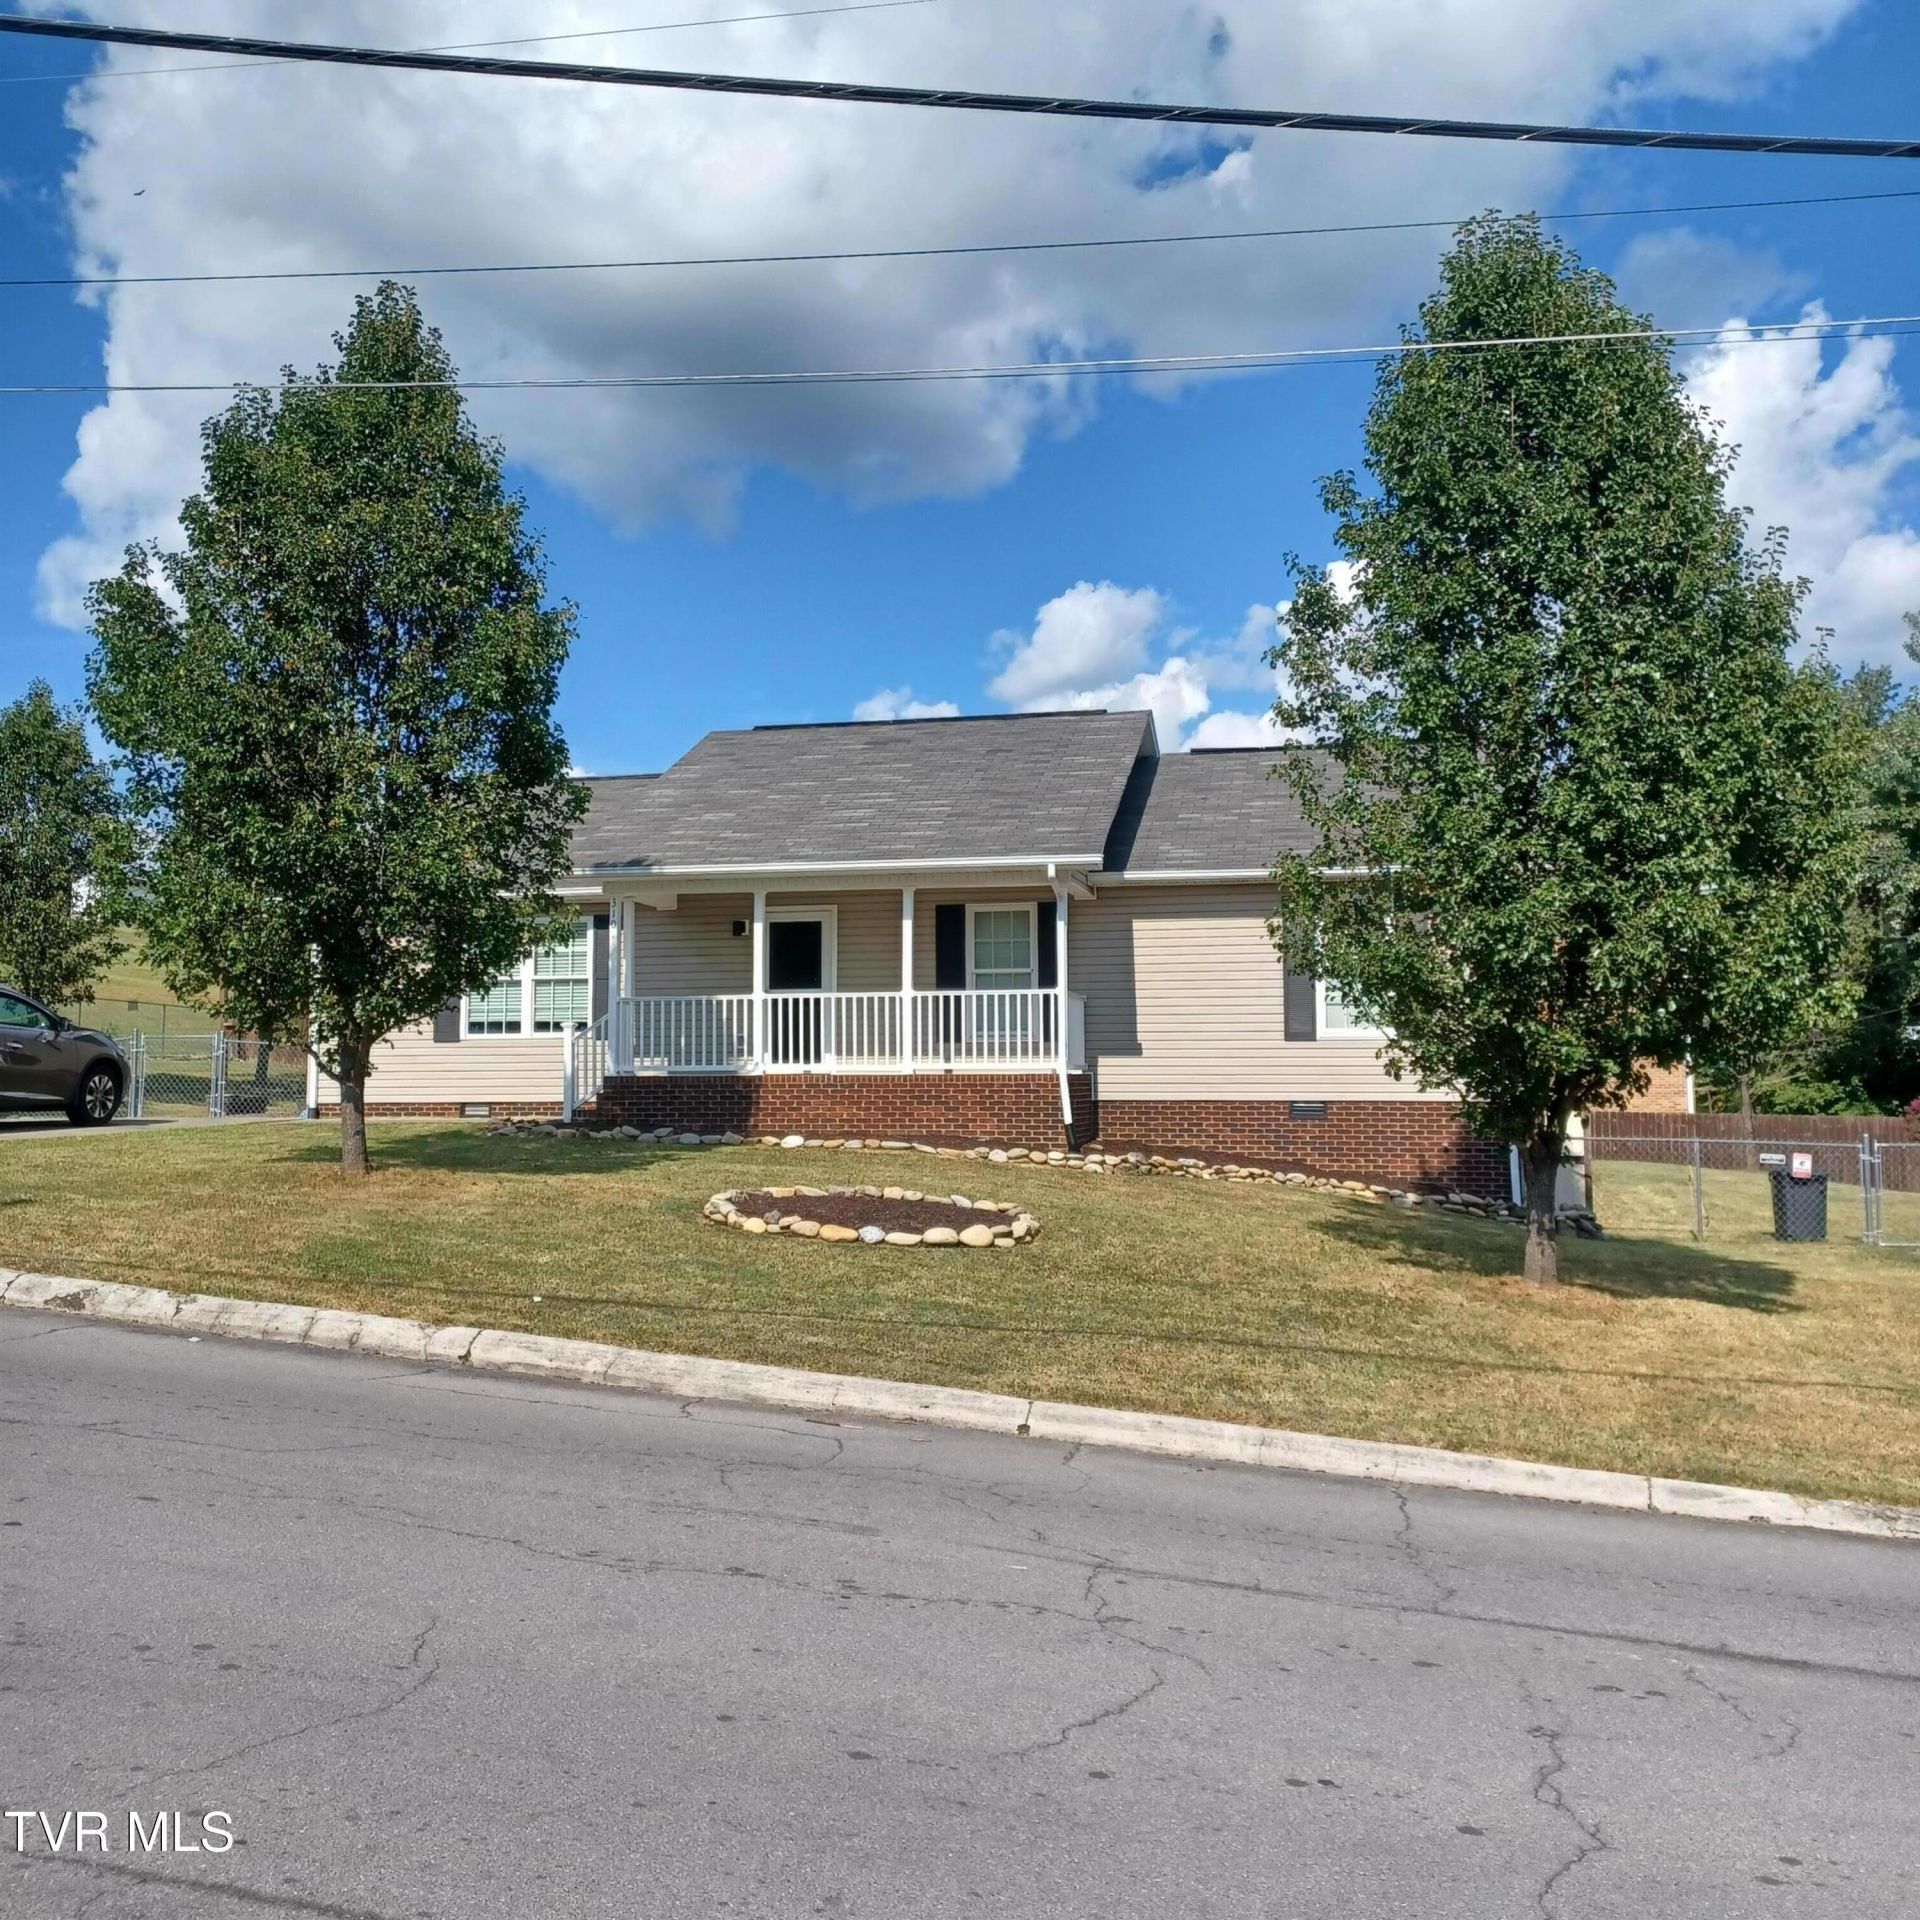
Wonderful home in a super convenient location! Owners have made many updates from grading and drainage for more usable backyard space, to gorgeous new solid surface countertops in the kitchen, a custom built in pantry, and built in cabinet in the living room, and a deep soaking tub in the master bath complete with a new solid surface surround! The pool and adjacent deck make a great gathering spot for time with friends and family. Plus, if you need extra storage, the outbuilding conveys with the property! All this is just minutes from shopping and restaurants and short drive from beautiful Cherokee lake! Make it yours today!
Property Features
Property Type: Residential - Single Family
Basement: Crawl Space
Cooling: Heat Pump
Heating: Heat Pump
Home Style: Traditional
Lot Size: 89.45 X 144 IRR
Roof Type: Shingle
Stories: 1.0
Year Built: 2012
Feature Descriptions
Appliances: Electric Range, Microwave, Refrigerator
Days on Site: 10
Exterior: Vinyl Siding
Fencing: Back Yard
Flooring: Laminate, Tile, Vinyl
Foundation: Block
Interior: Built-in Features, Eat-in Kitchen, Kitchen Island, Pantry, Solid Surface Counters
Laundry: Electric Dryer Hookup, Washer Hookup
Lot Dimensions: 89.45 X 144 IRR
Parcel Id: 101h G 00100 000
Parking: Driveway, Concrete
Pool: Above Ground
Rooms Total: 7
Sewer: Public Sewer
Swimming Pool: Yes
Topography: Level, Sloped
Water: Public
Windows: Double Pane Windows
Zoning: R-1
Local Schools
High School: Cherokee
Middle School: Rogersville City
Elementary School: Rogersville City
Listed By / Shown By
Listed By
Agency Name: Heroic Realty & Management LLC
Agency Phone: 423-429-8278
Shown By
Agent Name: Dustin Conway
Agent Phone: (423) 258-1105
Agency Title: Crye-Leike Real Estate Services

Source: Tennesse Virginia MLS
Estimate Your Payment
Estimated Payment
$ 792.93 per month $701.05 Principal & Interest $0.00 Property Tax (data not provided by mls) $91.88 Homeowner's InsuranceChange Payment Information


Privacy Policy / DMCA Notice / ADA Accessibility


This site is hosted, designed and copyright
© 1994 - 2026 by
Delta Media Group, Inc. -- Patent Pending --
310 Reno Street | MLS# 10000592
This single family home located at 310 Reno Street, Rogersville, TN 37857 is currently listed for sale with an asking price of $315,000. This property was built in 2012 and has 3 bedrooms and 2 full baths with 1300 sq. ft. Reno Street is located in the Not In Subdivision subdivision. Search Not In Subdivision real estate on dconway.easttnliving.net today.