
Dustin Conway
REALTOR®


BEDS3
BATHS1 full
SQUARE FEET1,161
MLS#9998883
STATUSActive
PROPERTY TYPEResidential - Single Family
SUBDIVISIONNot In Subdivision
NEIGHBORHOOD104 - Bristol TN (County)
Property Description
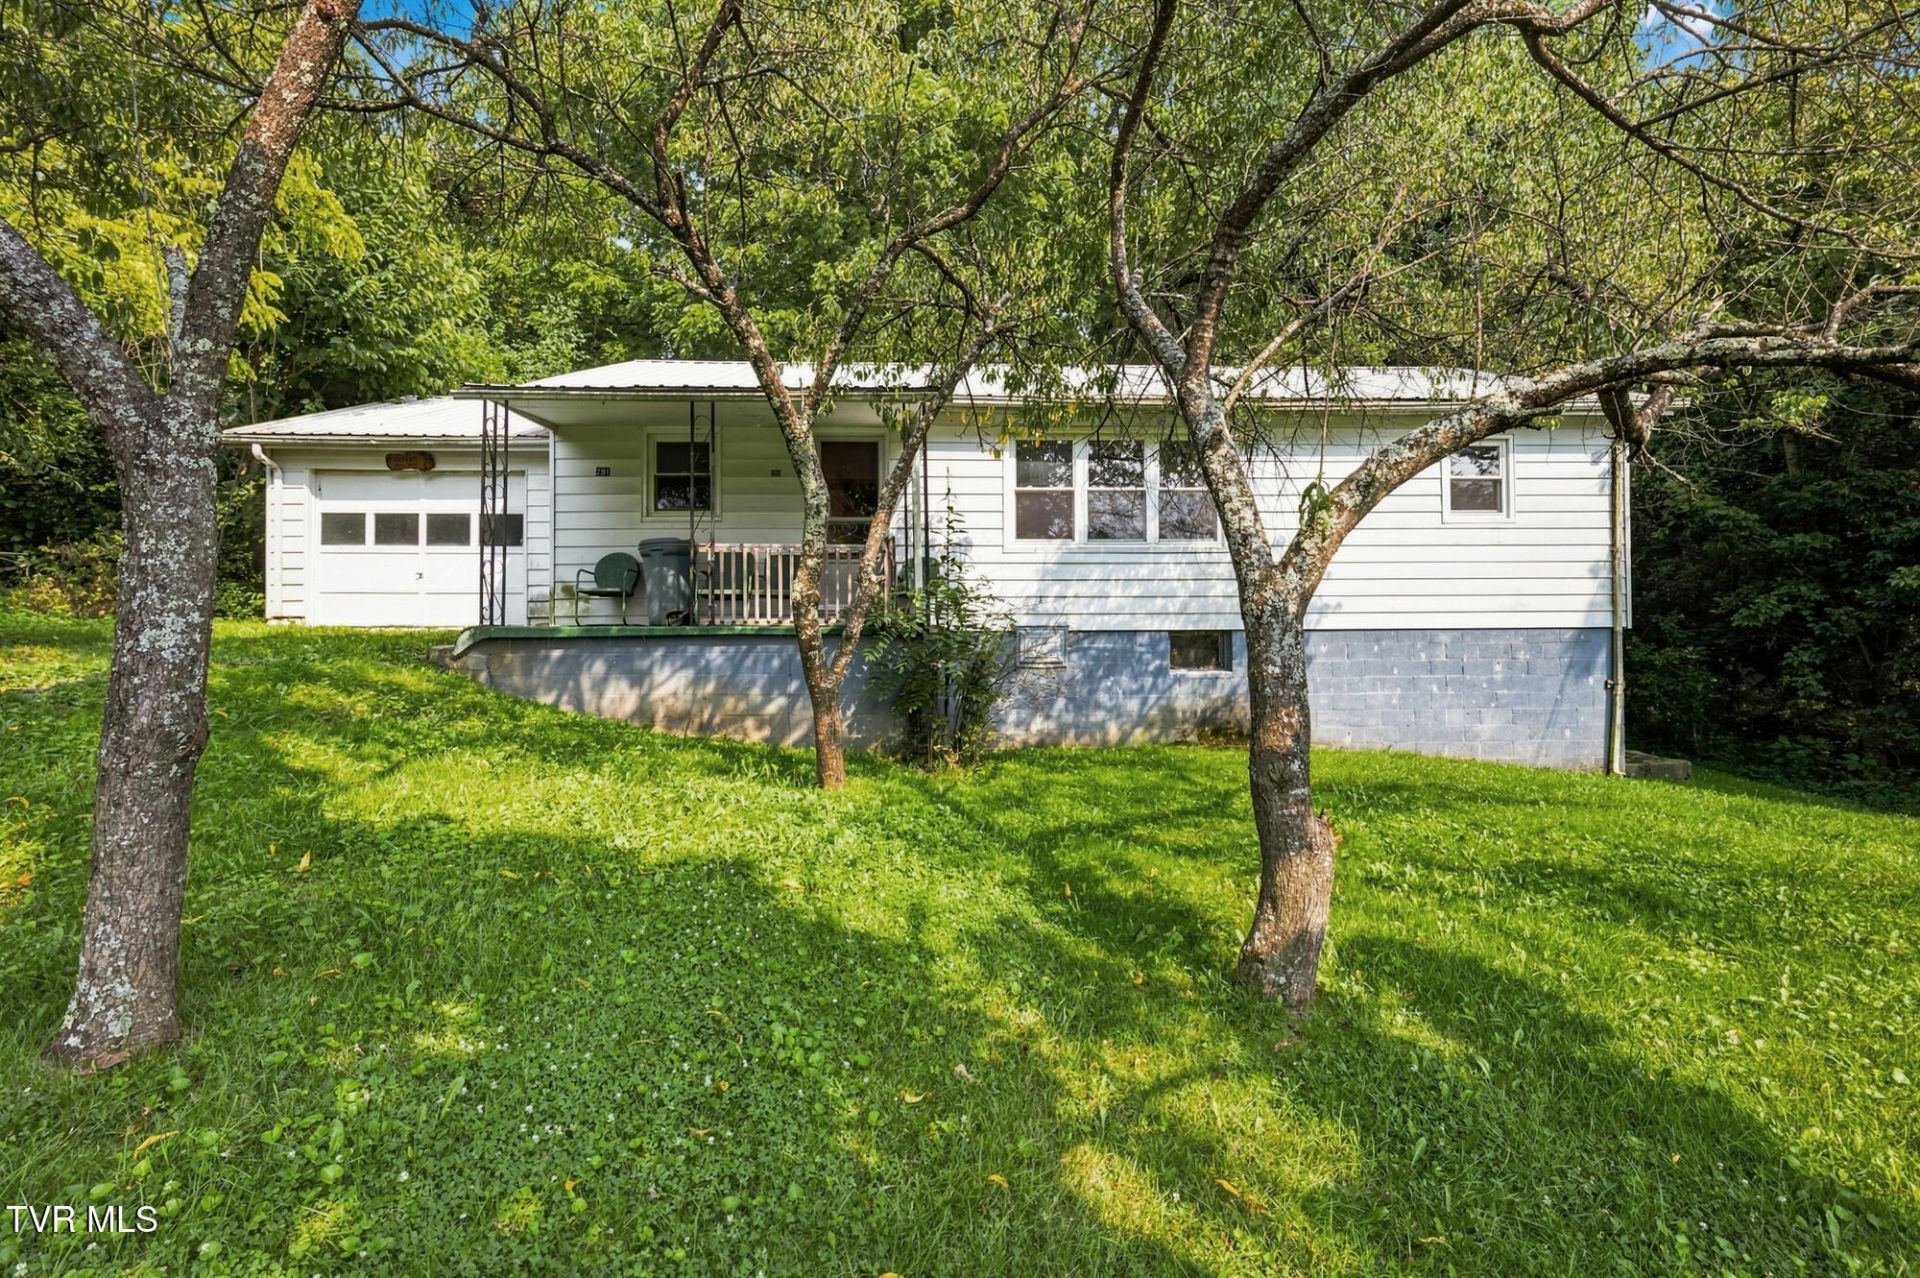
Are you looking for your next investment property or project? This house offers a great opportunity on 1.5 acres in Bristol, TN! This 3-bedroom, 1 bath home offers hardwood floors throughout the main living area and bedrooms, an unfinished basement for storage or future expansion, and a one-car garage. Home needs work and TLC, perfect for an investor or handy buyer ready to build sweat equity. Large lot provides plenty of room to spread out, garden, or add on. County taxes only. Bring your vision and make this one your own. Sold as-is in administration of an estate. Cash/Conventional only. All information is believed to be accurate, but provided as a courtesy only--buyers and their agents are encouraged to verify all details and complete any due diligence for their intended use.
Property Features
Property Type: Residential - Single Family
Basement: Yes
Basement: Unfinished
Cooling: Heat Pump
Garage: 1
Heating: Heat Pump
Home Style: Ranch
Lot Size: 1.50 Acres
Roof Type: Metal
Stories: 1.0
Year Built: 1948
Feature Descriptions
Exterior: Vinyl Siding
Flooring: Hardwood, Vinyl
Foundation: Block
Interior: Laminate Counters
Laundry: Electric Dryer Hookup, Washer Hookup
Lot Dimensions: 150M X 375M IRR
Parcel Id: 055b B 04900 000
Rooms Total: 3
Sewer: Septic Tank
Topography: Rolling Slope
Water: Public
Zoning: A 1
Local Schools
High School: Sullivan East
Middle School: Sullivan East
Elementary School: Emmett
Listed By / Shown By
Listed By
Agency Name: Path Real Estate LLC
Agency Phone: 423-377-0577
Shown By
Agent Name: Dustin Conway
Agent Phone: (423) 258-1105
Agency Title: Crye-Leike Real Estate Services

Source: Tennesse Virginia MLS
Estimate Your Payment
Estimated Payment
$ 302.06 per month $267.06 Principal & Interest $0.00 Property Tax (data not provided by mls) $35.00 Homeowner's InsuranceChange Payment Information


Privacy Policy / DMCA Notice / ADA Accessibility


This site is hosted, designed and copyright
© 1994 - 2026 by
Delta Media Group, Inc. -- Patent Pending --
291 Emmett Way | MLS# 9998883
This single family home located at 291 Emmett Way, Bristol, TN 37620 is currently listed for sale with an asking price of $119,995. This property was built in 1948 and has 3 bedrooms and 1 full baths with 1161 sq. ft. Emmett Way is located in the Not In Subdivision subdivision. Search Not In Subdivision real estate on dconway.easttnliving.net today.