
Sign up to get new listings emailed daily! JOIN SIGN IN
Dustin Conway
REALTOR®
VCard Icon 

285 Shady Oaks Drive, Dunlap, TN 37327

$279,000
  • 285 Shady Oaks Drive, Dunlap, TN 37327 Main Photo

27 Photos

Featured Listing New to the Market Active
BEDS3 BATHS2 full SQUARE FEET1,820 MLS#1361578
STATUSActive PROPERTY TYPEResidential - Single Family SUBDIVISIONWoodland Ridge Unit 1 NEIGHBORHOODSequatchie County - 49

Property Description

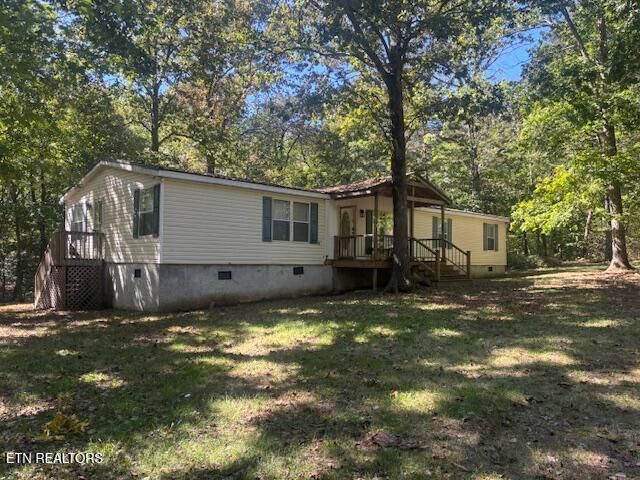
''Privacy in the Woods'' At a Dead End Road- We have a 2001 Double Wide on a Concrete Block Foundation-Approx. 1,820 Sq. Ft. of Living Space- Covered Front Porch- Big Covered Back Deck- Open Floor Plan-Split Bedroom Plan- Property has Two Wells, one in Operation now with Saltless Water Softener- Crawl Space has been encapsulated- Custom Cabinets With Soft Closing- All LG Stainless Appliances- LG Stack Washer and Dryer- Custom Laundry Room- Kitchen has Granite Counter Tops- New Shelving in Pantry - Farm Sink- Upgraded Central Heat and Air to Five Ton Unit- Recent Survey was Done- Amish Built Out Building- There were many upgrades done in 2021-2022- Would easily have Four Bedrooms if needed- The Double Wide is Very Private in the woods. (ALL THIS IS SITTING ON 6.22 SURVEYED ACRES) ''BUYER TO VERIFY ALL INFORMATION AND MEASUREMENTS BEFORE MAKING AN INFORMED OFFER''.

285 Shady Oaks Drive | MLS# 1361578

This single family home located at 285 Shady Oaks Drive, Dunlap, TN 37327 is currently listed for sale by Crye-Leike Brown Realty, with an asking price of $279,000. This property was built in 2001 and has 3 bedrooms and 2 full baths with 1820 sq. ft. Shady Oaks Drive is located in the Woodland Ridge Unit 1 subdivision. Search Woodland Ridge Unit 1 real estate on dconway.easttnliving.net today.

Property Features

Property Type: Residential - Single Family
Cooling: Central Cooling
Fireplaces: 1
Fuel Type: Electric
Heating: Central, Heat Pump, Electric
Lot Size: 6.22 Acres
Year Built: 2001

Amenities

Walk-In Closet(s)
Eat-in Kitchen

Feature Descriptions

Appliances: Dishwasher, Dryer, Microwave, Range, Refrigerator, Washer
Association Amenities: Other
Days on Site: 3
Exterior: Vinyl Siding, Frame
Flooring: Vinyl
HOA Y/N: Yes
Lot: Cul-De-Sac, Private
Lot Dimensions: 6.22
Parcel #: 013 02724 000
Sewer: Septic Tank
Special View Info: Country Setting
SQFT Total: 1820
View: Country Setting
Water: Private, Well

Local Schools

High School: Sequatchie County
Middle School: Sequatchie County
Elementary School: Griffith

Listed By / Shown By

Listed By

Agency Name: Crye-Leike Brown Realty

agent picture

Shown By

Agent Name: Dustin Conway
Agent Phone: (423) 258-1105

Source: East Tennessee REALTORS

Estimate Your Payment

Estimated Payment

$ 702.31 per month $620.93 Principal & Interest $0.00 Property Tax (data not provided by mls) $81.38 Homeowner's Insurance

Change Payment Information

%
years/fixed
yearly
yearly (est.)
(Payments are an estimate and may vary by lender)
Disclaimer: All information deemed reliable but not guaranteed. All properties are subject to prior sale, change or withdrawal. Neither listing broker(s) or information provider(s) shall be responsible for any typographical errors, misinformation, misprints and shall be held totally harmless. Listing(s) information is provided for consumers personal, non-commercial use and may not be used for any purpose other than to identify prospective properties consumers may be interested in purchasing. Information on this site was last updated 11/13/2026. The listing information on this page last changed on 11/13/2026. The data relating to real estate for sale on this website comes in part from the Internet Data Exchange program of Delta Media Group MLS (last updated Fri 11/13/2026 3:21:19 AM EST) or GAMLS (last updated Thu 11/12/2026 11:05:48 PM EST) or CARMLS (last updated Fri 11/13/2026 3:15:14 AM EST) or MAAR MLS (last updated Fri 11/13/2026 1:56:05 AM EST) or FMLS (last updated Thu 11/12/2026 11:33:27 PM EST) or East Tennessee REALTORS (last updated Fri 11/13/2026 12:24:41 AM EST) or RealTracs (last updated Fri 11/13/2026 12:25:33 AM EST) or Arkansas CARMLS (last updated Thu 11/12/2026 11:24:52 PM EST) or Baldwin County MLS (last updated Fri 11/13/2026 2:31:11 AM EST) or Tennesse Virginia MLS (last updated Thu 11/12/2026 11:50:38 PM EST) or Emerald Coast MLS (last updated Fri 11/13/2026 12:05:23 AM EST) or Northeast Oklahoma Real Estate (last updated Thu 11/12/2026 11:23:40 PM EST) or Southern Kentucky MLS (last updated Thu 11/12/2026 9:55:06 PM EST) or SOMO MLS (last updated Thu 11/12/2026 11:32:07 PM EST) or North Georgia MLS (last updated Thu 11/12/2026 10:51:42 PM EST) or Golden Triangle MLS (last updated Fri 11/13/2026 1:10:10 AM EST) or MLS United (last updated Fri 11/13/2026 2:06:12 AM EST) or Lakeway MLS (last updated Fri 11/13/2026 1:21:48 AM EST) or Batesville MLS (last updated Fri 11/13/2026 12:00:04 AM EST) or North Central Mississippi MLS (last updated Thu 11/12/2026 9:32:18 PM EST) or Hot Springs MLS (last updated Fri 11/13/2026 12:27:32 AM EST) or Huntsville/Valley MLS (last updated Thu 11/12/2026 10:58:13 PM EST) or Shoals MLS (last updated Fri 11/13/2026 12:30:58 AM EST) or Tupelo MLS (last updated Thu 11/12/2026 11:38:48 PM EST) or NEAKBOR MLS (last updated Thu 11/12/2026 11:08:41 PM EST) or EAKBOR MLS (last updated Fri 11/13/2026 2:43:06 AM EST) or CWTAR MLS (last updated Fri 11/13/2026 12:06:20 AM EST) or NWAKBOR MLS (last updated Fri 11/13/2026 2:39:13 AM EST) or Upper Cumberland MLS (last updated Thu 11/12/2026 11:59:25 PM EST) or Hattiesburg MLS (last updated Thu 11/12/2026 11:00:34 PM EST) or Puerto Rico MLS (last updated Fri 11/13/2026 1:35:09 AM EST). Real estate listings held by brokerage firms other than Crye-Leike Real Estate Services may be marked with the Internet Data Exchange logo and detailed information about those properties will include the name of the listing broker(s) when required by the MLS. All rights reserved.
Privacy Policy / DMCA Notice / ADA Accessibility

Login to My Homefinder

