
Dustin Conway
REALTOR®


BEDS2
BATHS2 full
SQUARE FEET1,356
MLS#1355916
STATUSActive
PROPERTY TYPEResidential - Single Family
SUBDIVISIONMoss Creek Villas Unit 1
NEIGHBORHOODKnox County - 1
Property Description
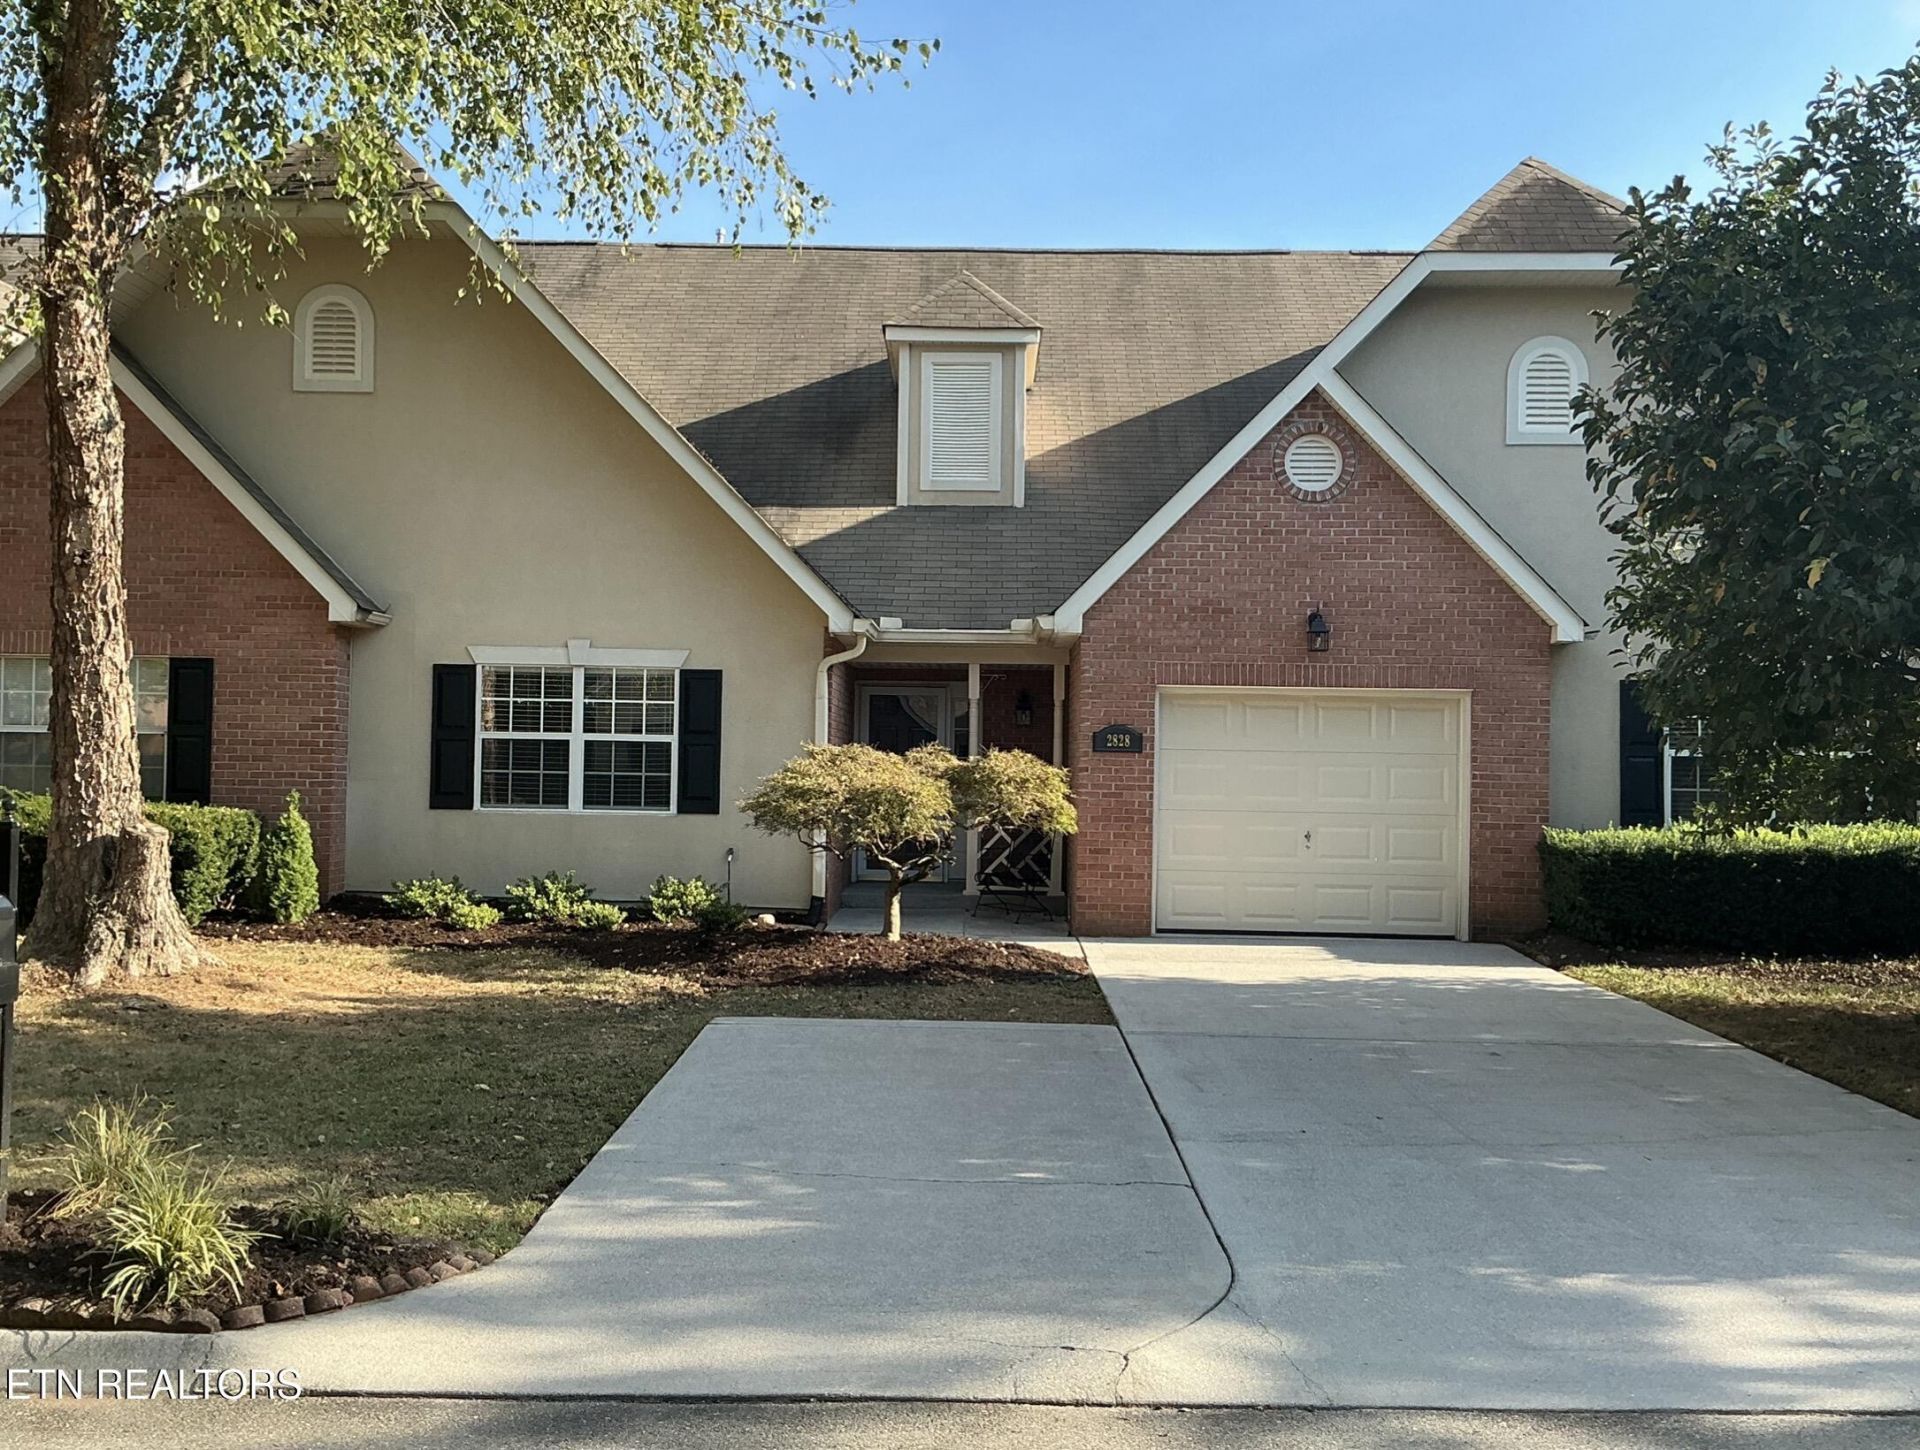
Welcome to low maintenance living in desirable Moss Creek Villas! This move-in ready villa has an amazing open floor plan on one level. Great room features 15 feet vaulted ceiling. Kitchen/Dining Room/Great Room layout with new waterproof flooring. Split two bedroom plan. Primary suite features vaulted ceiling, walk-in closet, and ensuite bathroom. Large 180 square foot sunroom with storage closet. Patio off sunroom. Utility closet - washer and dryer included. Extended one car garage and additional parking pad. Professionally landscaped. HOA responsible for mowing and maintaining EIFS siding. Ideal location with easy access to I-75/I-640. Shopping and numerous restaurants nearby.
Property Features
Property Type: Residential - Single Family
Cooling: Central Cooling, Ceiling Fan(s)
Fireplaces: 1
Fuel Type: Gas
Garage: 1 car attached
Heating: Central, Natural Gas
Home Style: Traditional
Lot Size: 0.10 Acres
Year Built: 1998
Amenities
Walk-In Closet(s)
Cathedral Ceiling(s)
Pantry
Eat-in Kitchen
Feature Descriptions
Appliances: Dishwasher, Disposal, Dryer, Microwave, Range, Refrigerator, Washer
Association/Condo Fee: 122/Monthly
Exterior: Vinyl Siding, Synthetic Stucco, Brick, Frame
Flooring: Carpet, Vinyl, Tile
HOA Y/N: Yes
Lot: Level
Lot Dimensions: 34.46 x 120
Parcel #: 080HJ005
Parking: Garage Door Opener, Attached, Main Level
Security Features: Smoke Detector
Sewer: Public Sewer
Special View Info: Other
SQFT Total: 1356
View: Other
Water: Public
Local Schools
High School: Karns
Middle School: Northwest
Elementary School: Pleasant Ridge
Listed By / Shown By
Listed By
Agency Name: MCB Properties
Shown By
Agent Name: Dustin Conway
Agent Phone: (423) 258-1105
Agency Title: Crye-Leike Real Estate Services

Source: East Tennessee REALTORS
Estimate Your Payment
Estimated Payment
$ 792.93 per month $701.05 Principal & Interest $0.00 Property Tax (data not provided by mls) $91.88 Homeowner's InsuranceChange Payment Information


Privacy Policy / DMCA Notice / ADA Accessibility


This site is hosted, designed and copyright
© 1994 - 2026 by
Delta Media Group, Inc. -- Patent Pending --
2828 Knob Creek Lane | MLS# 1355916
This single family home located at 2828 Knob Creek Lane, Knoxville, TN 37912 is currently listed for sale with an asking price of $315,000. This property was built in 1998 and has 2 bedrooms and 2 full baths with 1356 sq. ft. Knob Creek Lane is located in the Moss Creek Villas Unit 1 subdivision. Search Moss Creek Villas Unit 1 real estate on dconway.easttnliving.net today.