
Dustin Conway
REALTOR®


BEDS3
BATHS2 full
SQUARE FEET1,092
MLS#10002999
STATUSActive Under Contract
PROPERTY TYPEResidential - Single Family
SUBDIVISIONMain Street Village
NEIGHBORHOOD309 - Jonesborough-The Ridges Subdiv
Property Description
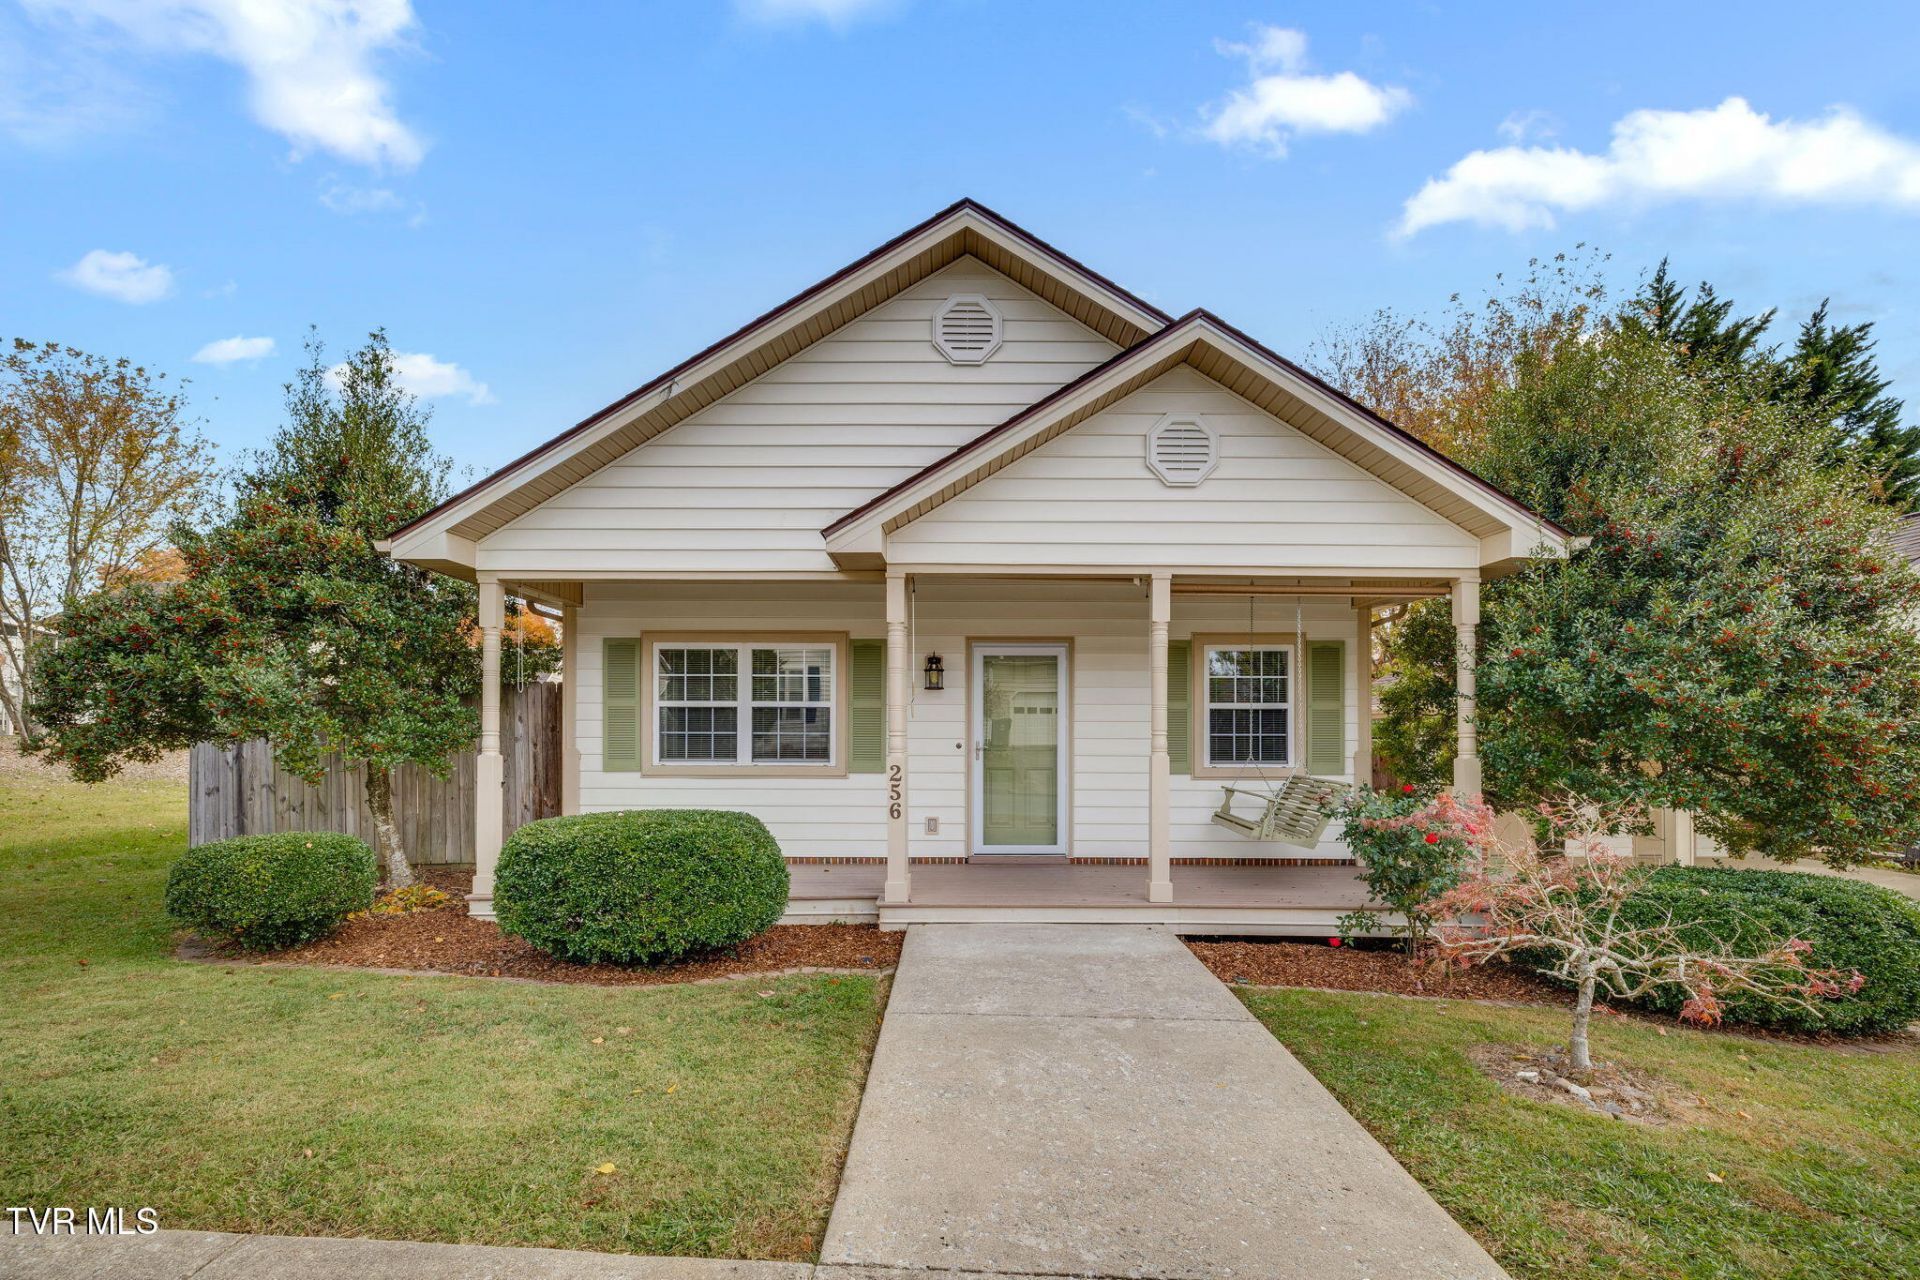
Tucked into the Main Street Village neighborhood in Tennessee's oldest town, 256 Main St Village Dr is a refreshed one-level home with the major updates already finished. With a new roof, fresh paint, new finishes throughout, and a home warranty in place, this is an easy place to unpack and start enjoying Jonesborough.Fresh, Updated Interior includes:Kitchen: New countertops and a brand-new dishwasher that has never been used. The stove is approximately 2-3 years old.Flooring: Tile floors run throughout the home, with brand-new carpet in the front bedroom.Bathrooms: Updated with new light fixtures, hardware, faucets, and flooring.Throughout: Fresh paint, new light fixtures in the bedrooms and hallway, and all-new door hardware.Windows and Doors: New Andersen storm doors and new screens in all windows.New roof, installed September 2026.Home warranty: 1st American Home Warranty is active, and the seller will pay for an additional year for the buyer at closing.Security: The home is wired for a security system, and the existing system conveys.Enjoy a finished porch complete with a porch swing and blinds (both convey), a wood deck, and a patio, all great spots for morning coffee or evening gatherings. A detached finished carport provides covered parking and extra utility space. The lot is on a curb-and-gutter paved street and is served by public water, sewer, and electric.Jonesborough isn't just where you live, it's an experience. As Tennessee's oldest town, its historic downtown is filled with boutique shops, galleries, antique stores, and local restaurants, all just minutes from Main Street Village. The town is the home of the International Storytelling Center and the National Storytelling Festival, held each October since 1973 and drawing thousands of visitors every year. Throughout the year, you can enjoy Music on the Square, Brews & Tunes, heritage fairs, live theater at the Jonesborough Repertory Theatre, and the World's Biggest Fish Fry each spring.For commuting and daily errands, you are well connected. Interstate 26 gives you easy access to Johnson City, East Tennessee State University, and Ballad Health's medical campuses, and Tri-Cities Regional Airport is a short drive away. Jonesborough Elementary School (Pre-K to 8) is about 1.1 miles away, and David Crockett High School is about 3.4 miles away.Security system, safe in primary bedroom, porch swing, and porch blinds convey.A new roof, fresh finishes, an active home warranty with an additional year paid by the seller, and a charming small-town location make 256 Main St Village Dr a smart, low-maintenance choice. Schedule your private showing today.Information deemed reliable but not guaranteed. Buyer and buyer's agent to verify all information.
Property Features
Property Type: Residential - Single Family
Basement: Concrete
Cooling: Ceiling Fan(s), Central Air
Heating: Central, Heat Pump
Home Style: Cottage, See Remarks
Lot Size: 0.19 Acres
Roof Type: Composition, Shingle, See Remarks
Stories: 1.0
Year Built: 1999
Feature Descriptions
Appliances: Dishwasher, Electric Range, See Remarks
Carport Spaces: 2
Days on Site: 7
Exterior: Vinyl Siding, See Remarks
Exterior: See Remarks
Fencing: Back Yard, Privacy
Flooring: Carpet, Ceramic Tile, Tile
Foundation: Concrete Perimeter
Interior: Walk-In Closet(s), Whirlpool, See Remarks
Laundry: Electric Dryer Hookup, Washer Hookup
Lot Dimensions: 90 X 90.28 IRR
Parcel Id: 060b F 031.00
Parking: Driveway, Carport, Concrete, See Remarks
Rooms Total: 5
Sewer: Public Sewer
Structures: Shed(s), Storage
Topography: Level, See Remarks
Utilities: Electricity Connected, Sewer Connected, Water Connected, See Remarks
Water: Public
Windows: Double Pane Windows, Window Treatments
Zoning: Residential
Local Schools
High School: David Crockett
Middle School: Jonesborough
Elementary School: Jonesborough
Listed By / Shown By
Listed By
Agency Name: KW Johnson City
Agency Phone: 423-433-6500
Shown By
Agent Name: Dustin Conway
Agent Phone: (423) 258-1105
Agency Title: Crye-Leike Real Estate Services

Source: Tennesse Virginia MLS
Estimate Your Payment
Estimated Payment
$ 818.10 per month $723.31 Principal & Interest $0.00 Property Tax (data not provided by mls) $94.79 Homeowner's InsuranceChange Payment Information


Privacy Policy / DMCA Notice / ADA Accessibility


This site is hosted, designed and copyright
© 1994 - 2026 by
Delta Media Group, Inc. -- Patent Pending --
256 Main Street Village Drive | MLS# 10002999
This single family home located at 256 Main Street Village Drive, Jonesborough, TN 37659 is currently listed for sale with an asking price of $325,000. This property was built in 1999 and has 3 bedrooms and 2 full baths with 1092 sq. ft. Main Street Village Drive is located in the Main Street Village subdivision. Search Main Street Village real estate on dconway.easttnliving.net today.