
Dustin Conway
REALTOR®


BEDS3
BATHS2 full
SQUARE FEET1,900
MLS#1355881
STATUSActive
PROPERTY TYPEResidential - Single Family
NEIGHBORHOODRoane County - 31
Property Description
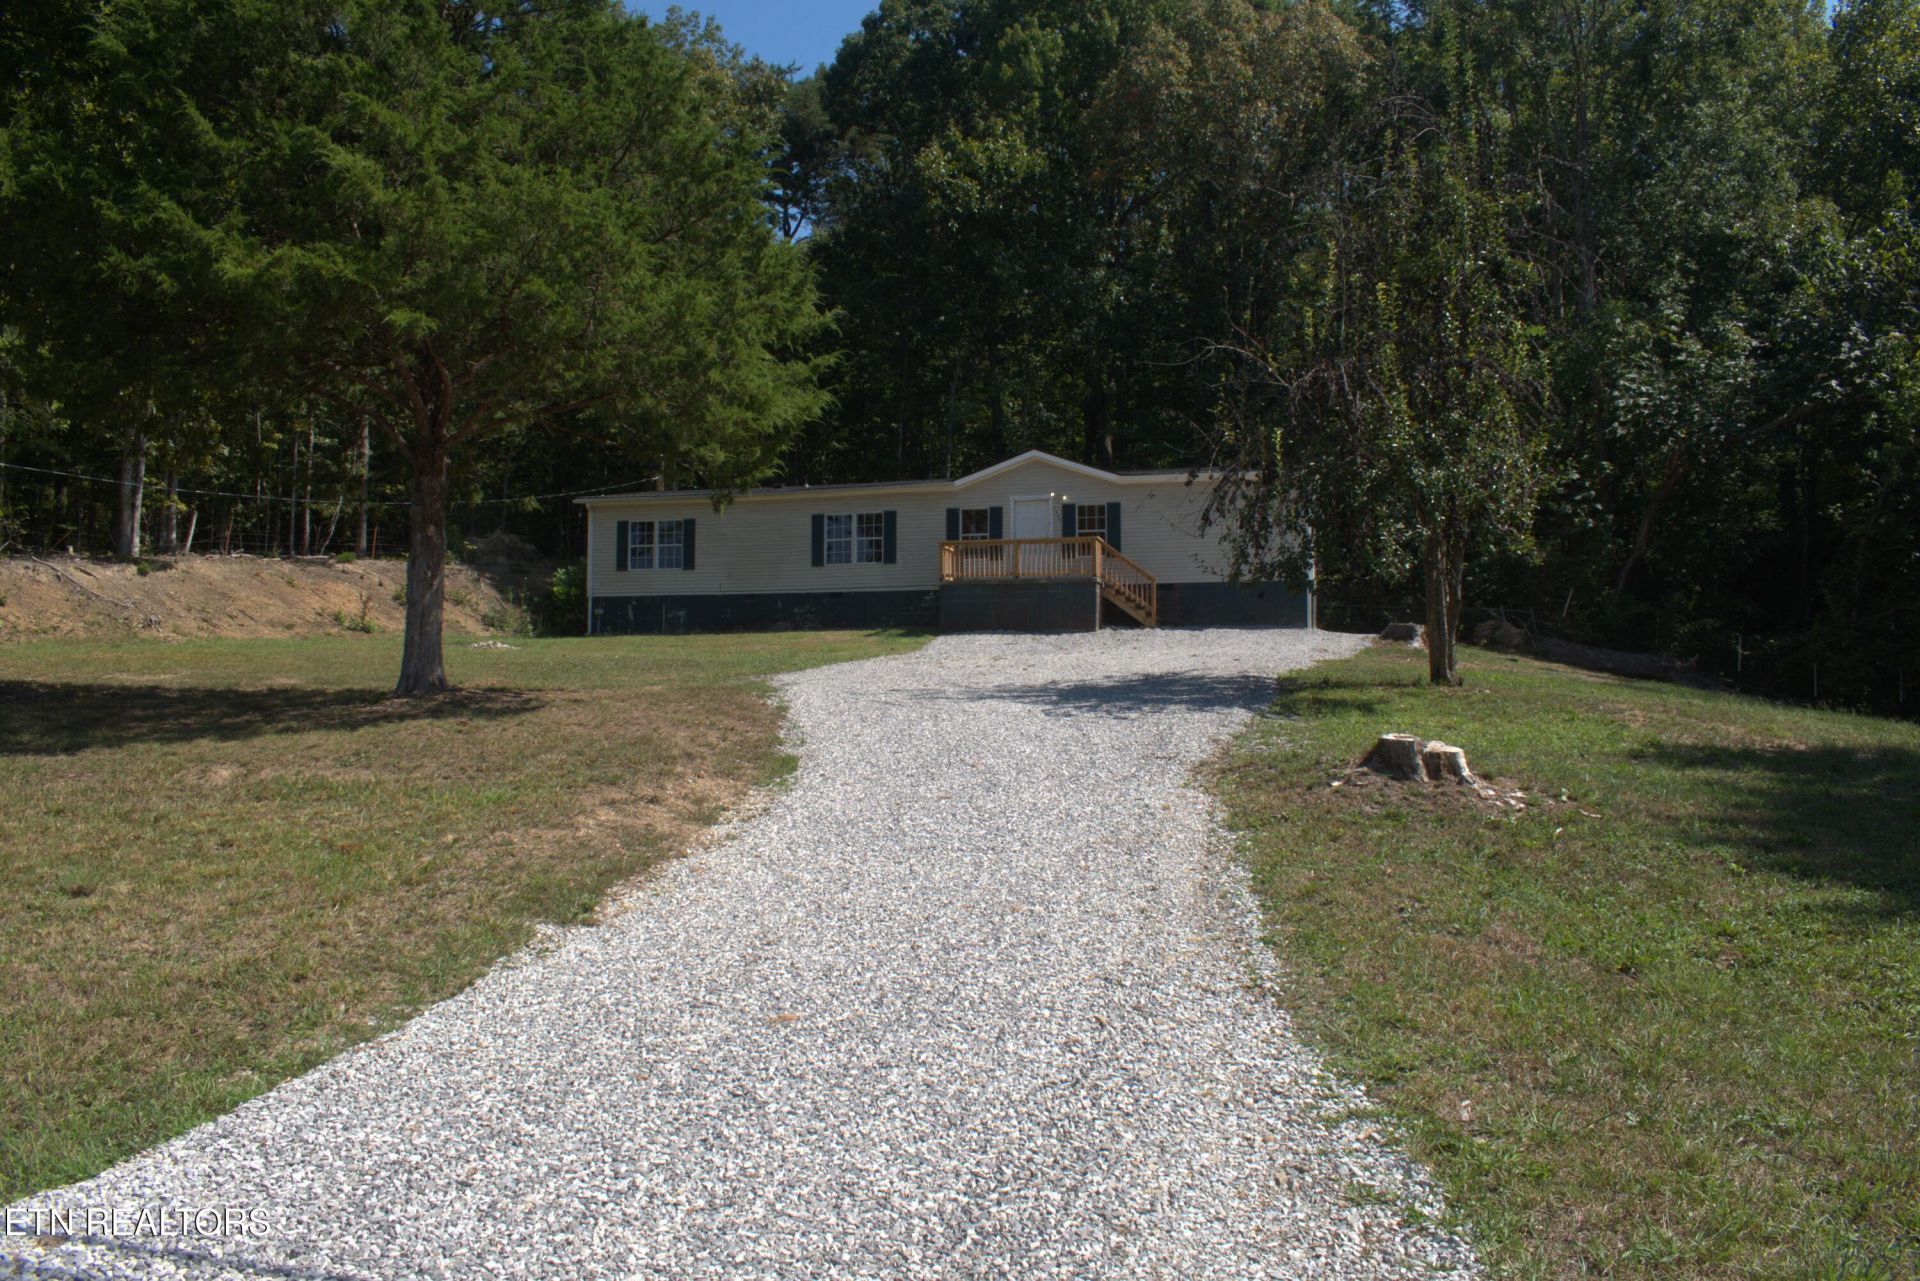
3 Bedroom 2 Bath Doublewide Fixer-Upper Near Watts Bar Lake!Looking for a property with lake access nearby and plenty of potential? This 3-bedroom, 2-bath doublewide is located just 1/4 mile from a public TVA boat ramp on beautiful Watts Bar Lake!The home features a large living room, spacious dining room, wood-burning fireplace, central heat & air, and a convenient mudroom/laundry room just off the kitchen. The nice-sized master bedroom offers **lots of windows for natural light and includes a private master bath.Several important improvements have already been completed, including a new roof, new front and rear decks, and a new driveway. The property sits on a nice lot with plenty of room to add additional storage or other improvements.Location Highlights:** Approximately 1/4 mile to a public TVA boat ramp Midway School District Approximately 17 minutes to I-40 Convenient to Oak Ridge and Knoxville Close to Watts Bar Lake and all the recreational opportunities it offersFixer-upper with lots of potential! Bring your ideas and make this home your own, or explore its possibilities as a weekend getaway or investment property.
Property Features
Property Type: Residential - Single Family
Cooling: Central Cooling
Fireplaces: 1
Fuel Type: Electric
Heating: Central, Electric
Lot Size: 0.57 Acres
Year Built: 1991
Amenities
Cathedral Ceiling(s)
Feature Descriptions
Appliances: Dryer, Range, Washer
Exterior: Other, Vinyl Siding
Fireplace: Wood Burning
Flooring: Other
Lot: Other
Parcel #: 096 020.00
Sewer: Septic Tank
Special View Info: Seasonal Lake View
SQFT Total: 1900
View: Seasonal Lake View
Water: Public
Local Schools
High School: Midway
Middle School: Midway
Elementary School: Midway
Listed By / Shown By
Listed By
Agency Name: Coldwell Banker Jim Henry
Shown By
Agent Name: Dustin Conway
Agent Phone: (423) 258-1105
Agency Title: Crye-Leike Real Estate Services

Source: East Tennessee REALTORS
Estimate Your Payment
Estimated Payment
$ 302.07 per month $267.07 Principal & Interest $0.00 Property Tax (data not provided by mls) $35.00 Homeowner's InsuranceChange Payment Information


Privacy Policy / DMCA Notice / ADA Accessibility


This site is hosted, designed and copyright
© 1994 - 2026 by
Delta Media Group, Inc. -- Patent Pending --
2549 River Rd | MLS# 1355881
This single family home located at 2549 River Rd, Kingston, TN 37763 is currently listed for sale with an asking price of $120,000. This property was built in 1991 and has 3 bedrooms and 2 full baths with 1900 sq. ft.Search Roane County - 31 real estate on dconway.easttnliving.net today.