
Dustin Conway
REALTOR®


BEDS3
BATHS2 full 1 partial
SQUARE FEET2,500
MLS#1342467
STATUSActive
PROPERTY TYPEResidential - Single Family
SUBDIVISIONJasper Highlands
NEIGHBORHOODMarion County
Property Description
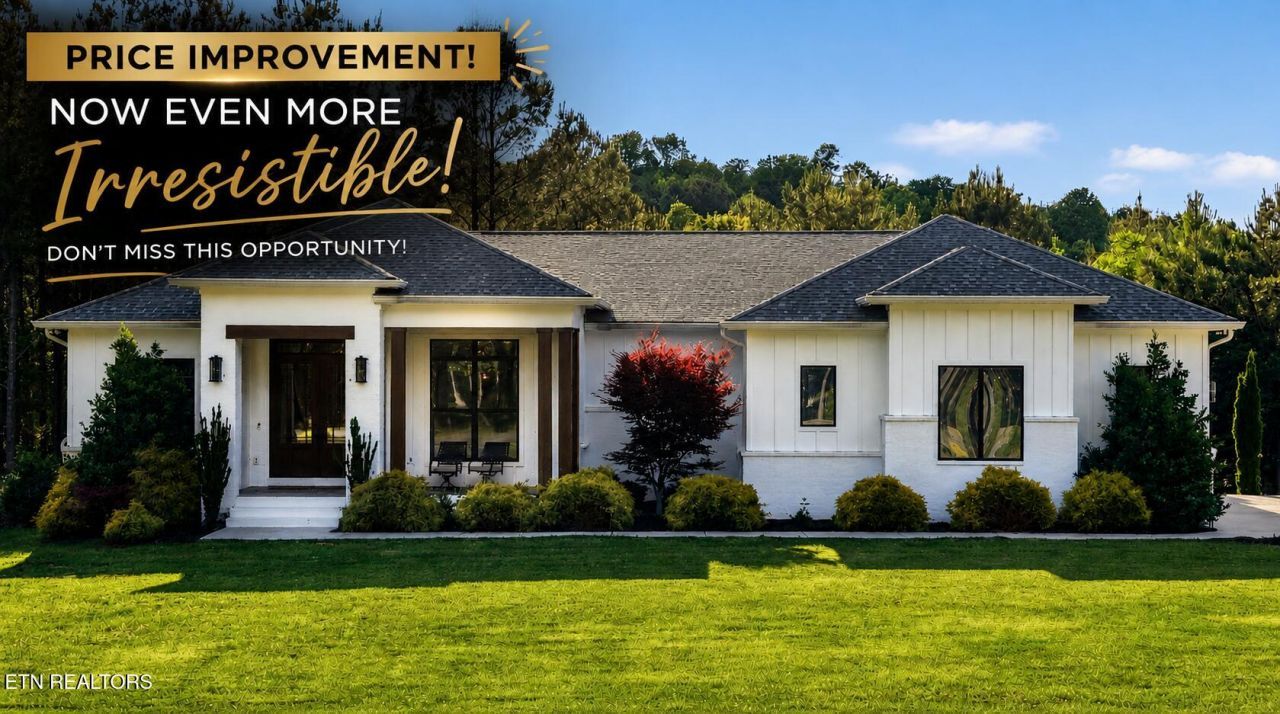
Welcome to 2275 River Bluffs Drive, a custom-built mountain retreat designed for the way people truly want to live. Situated on approximately 1.22 private wooded acres, this stunning 3-bedroom, 2.5-bath ranch offers around 2,500 square feet of thoughtfully upgraded living space with privacy, functionality, and entertaining at the forefront. From the moment you enter through the mahogany double front doors, the attention to detail is impossible to miss. The home features 10-foot ceilings, 8-foot interior doors, premium 8-inch baseboards, high-end trim work, and scratch-proof luxury vinyl plank flooring flowing seamlessly throughout the entire home. The open-concept layout was built to bring people together. The spacious family room, dining area, and gourmet kitchen flow effortlessly into one another, creating the perfect space for entertaining or everyday living. The kitchen was designed to perform with a six-burner dual-fuel range featuring a gas cooktop and electric oven, offering the ideal setup for both casual meals and hosting a crowd. The living room creates a warm and inviting atmosphere with a freestanding wood-burning fireplace and built-in 5.1 surround sound system for the ultimate movie-night experience. The oversized primary suite has been heavily customized for comfort and functionality, including a converted office space turned second walk-in closet and a spa-inspired bath featuring an oversized custom tile shower. The beautifully finished guest bath also includes a full tile shower extending all the way to the ceiling. Outdoor living was taken seriously here. The impressive 10x30 screened-in porch was designed for year-round enjoyment with stamped concrete flooring, heaters, ceiling fans, a built-in barbecue, and multiple sitting areas overlooking the beautifully landscaped backyard. Outside, you'll also find privacy fencing, a gazebo, outdoor fireplace, and wooded surroundings that create a true private retreat. The positioning of the home and additional wooded space provide a level of privacy that is difficult to replicate. Additional upgrades include a tankless water heater, whole-house ventilation fan, oversized garage with 14-foot ceilings, and countless thoughtful details throughout. Luxury, privacy, and entertaining all come together at 2275 River Bluffs Drive, a rare blend of craftsmanship, functionality, and mountain-top living.
Property Features
Property Type: Residential - Single Family
Cooling: Central Cooling, Ceiling Fan(s)
Fireplaces: 1
Fuel Type: Electric, Propane
Garage: 2 car attached
Heating: Central, Propane, Electric
Home Style: Traditional
Lot Size: 1.22 Acres
Amenities
Walk-In Closet(s)
Kitchen Island
Pantry
Breakfast Bar
Eat-in Kitchen
Windows - Vinyl
Prof Landscaped
Feature Descriptions
Appliances: Tankless Water Heater, Gas Range, Dishwasher, Disposal, Microwave, Self Cleaning Oven
Association/Condo Fee: 2775/Yearly
Association Amenities: Swimming Pool, Tennis Courts, Playground, Other
Days on Site: 64
Exterior: Fiber Cement, Brick
Fireplace: Gas, Ventless, Gas Log
Flooring: Tile
HOA Y/N: Yes
Lot: Private, Wooded, Level
Lot Dimensions: 313x200x299x193
Parcel #: 108 01374 000
Parking: Garage Faces Side, Off-Street Parking, Garage Door Opener, Attached, Main Level
Security Features: Gated Community, Security Alarm, Smoke Detector
Sewer: Septic Tank
Special View Info: Other, Wooded
SQFT Total: 2500
Swimming Pool: Yes
View: Other, Wooded
Water: Public
Wooded: Yes
Listed By / Shown By
Listed By
Agency Name: The Knox Fox Real Estate Group
Shown By
Agent Name: Dustin Conway
Agent Phone: (423) 258-1105
Agency Title: Crye-Leike Real Estate Services

Source: East Tennessee REALTORS
Estimate Your Payment
Estimated Payment
$ 2,262.99 per month $2,000.78 Principal & Interest $0.00 Property Tax (data not provided by mls) $262.21 Homeowner's InsuranceChange Payment Information


Privacy Policy / DMCA Notice / ADA Accessibility


This site is hosted, designed and copyright
© 1994 - 2026 by
Delta Media Group, Inc. -- Patent Pending --
2275 River Bluffs Drive | MLS# 1342467
This single family home located at 2275 River Bluffs Drive, Jasper, TN 37347 is currently listed for sale with an asking price of $899,000. This property has 3 bedrooms and 2 full and 1 partial baths with 2500 sq. ft. River Bluffs Drive is located in the Jasper Highlands subdivision. Search Jasper Highlands real estate on dconway.easttnliving.net today.